Nearly 3,000 square feet of beautifully updated living space on a private .37-acre lot in Bauer Woods Estates. This single-level home offers 3 bedrooms, an office/den, generous living spaces, and an easy connection to the outdoors. A $250,000 remodel in 2020 brought thoughtful updates while preserving the warmth and character of the home. High ceilings, wide hallways, wood windows, plantation shutters, and extensive hardwood floors give the home a timeless feel. The kitchen is both stunning and highly functional, with matte quartz counters, top-of-the-line Thermador stainless steel appliances, floor-to-ceiling cabinetry, pull-out shelves, and smart blind-corner storage to take full advantage of every inch of space.The dining room opens to the living room, where a wood-burning fireplace with a custom walnut mantel is mounted on floor-to-ceiling honed granite. A custom beverage bar adds a nice touch for entertaining or relaxing at the end of the day.The spacious primary suite includes adjoining flex space that could work well as a gym, nursery, or second office. There is also direct access to the patio and hot tub. The primary bath features dual sinks, an open travertine shower, soaking tub, and two walk-in closets.Therma-Tru glass doors lead to a private deck and two patios, making it easy to enjoy the outdoors from multiple areas of the home. The fully fenced, terraced backyard is beautifully landscaped and offers plenty of privacy, with quiet spaces for relaxing and larger areas for entertaining. With its thoughtful updates, quality finishes, and peaceful private setting, this is a home that feels comfortable and inviting while still offering a refined level of finish.
Active
$1,200,000
12856 NW Hartford St, Portland, OR 97229
3beds
2,963sqft
Residential, Single Family Residence
Built in 1991
0.37 Acres Lot
$-- Zestimate®
$405/sqft
$10/mo HOA
What's special
Generous living spacesFully fenced terraced backyardPlenty of privacyBeautifully updated living spaceAdjoining flex spaceCustom beverage barLarger areas for entertaining
- 43 days
- 1,054
- 56
Zillow last checked:
Listing updated:
Listed by:
Renee Harper 503-314-7691,
ELEETE Real Estate,
Michele Shea-han 503-969-6147,
ELEETE Real Estate
Source: RMLS (OR),MLS#: 228203961
Facts & features
Interior
Bedrooms & bathrooms
- Bedrooms: 3
- Bathrooms: 3
- Full bathrooms: 2
- Partial bathrooms: 1
- Main level bathrooms: 3
Rooms
- Room types: Entry, Office, Laundry, Bedroom 2, Bedroom 3, Dining Room, Family Room, Kitchen, Living Room, Primary Bedroom
Primary bedroom
- Features: Bathroom, Ceiling Fan, Hardwood Floors, Double Closet, Double Sinks, Flex Room, Jetted Tub, Suite, Tile Floor, Walkin Closet, Walkin Shower
- Level: Main
- Area: 270
- Dimensions: 18 x 15
Bedroom 2
- Features: Closet, Wallto Wall Carpet
- Level: Main
- Area: 156
- Dimensions: 13 x 12
Bedroom 3
- Features: Closet, Ensuite, Wallto Wall Carpet
- Level: Main
- Area: 176
- Dimensions: 16 x 11
Dining room
- Features: Exterior Entry, Hardwood Floors, Patio
- Level: Main
- Area: 160
- Dimensions: 16 x 10
Family room
- Features: Deck, Exterior Entry, Hardwood Floors
- Level: Main
- Area: 304
- Dimensions: 19 x 16
Kitchen
- Features: Builtin Refrigerator, Dishwasher, Eat Bar, Gas Appliances, Hardwood Floors, Microwave, Pantry, Updated Remodeled, Builtin Oven, Convection Oven, Plumbed For Ice Maker, Quartz
- Level: Main
- Area: 130
- Width: 10
Living room
- Features: Builtin Features, Builtin Refrigerator, Fireplace, Hardwood Floors
- Level: Main
- Area: 396
- Dimensions: 22 x 18
Office
- Features: French Doors, Hardwood Floors
- Level: Main
- Area: 100
- Dimensions: 10 x 10
Heating
- Forced Air, Fireplace(s)
Cooling
- Central Air
Appliances
- Included: Built In Oven, Built-In Refrigerator, Convection Oven, Cooktop, Dishwasher, Disposal, ENERGY STAR Qualified Appliances, Gas Appliances, Microwave, Plumbed For Ice Maker, Range Hood, Stainless Steel Appliance(s), Wine Cooler, Washer/Dryer, Gas Water Heater
- Laundry: Laundry Room
Features
- Granite, High Ceilings, High Speed Internet, Quartz, Closet, Built-in Features, Sink, Eat Bar, Pantry, Updated Remodeled, Bathroom, Ceiling Fan(s), Double Closet, Double Vanity, Suite, Walk-In Closet(s), Walkin Shower, Tile
- Flooring: Hardwood, Tile, Wall to Wall Carpet
- Doors: French Doors
- Windows: Double Pane Windows, Wood Frames, Skylight(s)
- Basement: Crawl Space
- Number of fireplaces: 1
- Fireplace features: Wood Burning
Interior area
- Total structure area: 2,963
- Total interior livable area: 2,963 sqft
Video & virtual tour
Property
Parking
- Total spaces: 3
- Parking features: Garage Door Opener, Attached, Extra Deep Garage
- Attached garage spaces: 3
Accessibility
- Accessibility features: Accessible Full Bath, Accessible Hallway, Main Floor Bedroom Bath, Minimal Steps, Natural Lighting, One Level, Rollin Shower, Utility Room On Main, Walkin Shower, Accessibility
Features
- Levels: One
- Stories: 1
- Patio & porch: Covered Patio, Deck, Patio, Porch
- Exterior features: Yard, Exterior Entry
- Has spa: Yes
- Spa features: Free Standing Hot Tub, Bath
- Fencing: Fenced
- Has view: Yes
- View description: Seasonal
Lot
- Size: 0.37 Acres
- Features: Gentle Sloping, Terraced, Sprinkler, SqFt 15000 to 19999
Details
- Additional structures: ToolShed
- Parcel number: R1455008
Construction
Type & style
- Home type: SingleFamily
- Architectural style: Ranch
- Property subtype: Residential, Single Family Residence
Materials
- Brick, Cedar
- Foundation: Concrete Perimeter
- Roof: Composition
Condition
- Updated/Remodeled
- New construction: No
- Year built: 1991
Utilities & green energy
- Gas: Gas
- Sewer: Public Sewer
- Water: Public
Community & HOA
Community
- Subdivision: Bauer Woods Estates
HOA
- Has HOA: Yes
- Amenities included: Commons
- HOA fee: $125 annually
Location
- Region: Portland
Financial & listing details
- Price per square foot: $405/sqft
- Tax assessed value: $1,084,580
- Annual tax amount: $11,946
- Date on market: 8/31/2026
- Listing terms: Cash,Conventional,FHA,VA Loan
- Road surface type: Paved
Estimated market value
Not available
Estimated sales range
Not available
Not available
Price history
| Date | Event | Price |
|---|---|---|
| 8/31/2026 | Listed for sale | $1,200,000+112.4%$405/sqft |
Source:  RMLS (OR) #228203961 Report a problem RMLS (OR) #228203961 Report a problem | ||
| 6/29/2005 | Sold | $565,000+36.1%$191/sqft |
Source: Public Record Report a problem | ||
| 2/20/2002 | Sold | $415,000$140/sqft |
Source: Public Record Report a problem | ||
Public tax history
| Year | Property taxes | Tax assessment |
|---|---|---|
| 2025 | $11,947 +4.4% | $701,830 +3% |
| 2024 | $11,438 +3.8% | $681,390 +3% |
| 2023 | $11,021 +3.5% | $661,550 +3% |
| 2022 | $10,647 +3.9% | $642,290 |
| 2021 | $10,251 +3.1% | -- |
| 2020 | $9,940 +3.4% | $605,430 +3% |
| 2019 | $9,608 +3.5% | $587,800 |
| 2018 | $9,284 | $587,800 +6.1% |
| 2017 | $9,284 +7.7% | $554,060 +3% |
| 2016 | $8,623 | $537,930 +3% |
| 2015 | $8,623 +3.6% | $522,270 +3% |
| 2014 | $8,322 +4.9% | $507,060 +3% |
| 2013 | $7,934 +13.3% | $492,300 +3% |
| 2012 | $7,000 +2.6% | $477,970 -18.6% |
| 2011 | $6,819 +2.7% | $586,990 -4.7% |
| 2010 | $6,642 +4.4% | $615,940 -0.2% |
| 2009 | $6,361 +6.6% | $616,960 -9.8% |
| 2008 | $5,967 +2.4% | $683,820 +2.2% |
| 2007 | $5,824 +12.3% | $669,270 +5.9% |
| 2006 | $5,187 -9.3% | $632,120 +25.4% |
| 2005 | $5,720 +12.1% | $504,250 +5.4% |
| 2004 | $5,103 -7% | $478,260 +3.5% |
| 2003 | $5,486 +14.2% | $461,910 +6.3% |
| 2002 | $4,803 +3.5% | $434,700 +8.3% |
| 2001 | $4,642 +11.4% | $401,430 +11.7% |
| 2000 | $4,167 | $359,430 |
Find assessor info on the county website
Monthly payment
Est. payment
Payment breakdown
Explore the cost of this home by adjusting the details. Changes won't be saved.Climate risks
Neighborhood: Cedar Mill
Nearby schools
Schools provided by the listing agent
- Elementary: Terra Linda
- Middle: Tumwater
- High: Sunset
Source: RMLS (OR). This data may not be complete. We recommend contacting the local school district to confirm school assignments for this home.
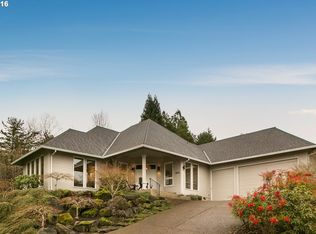
- $1,222,0003 bd3 ba3.2k sqft12834 NW Hartford St, Portland, OR 97229Off Market
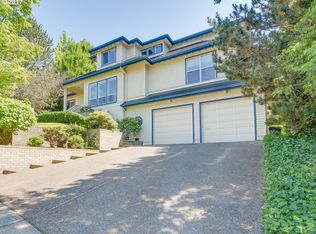
- $1,080,1004 bd3 ba4k sqft12878 NW Hartford St, Portland, OR 97229Off Market
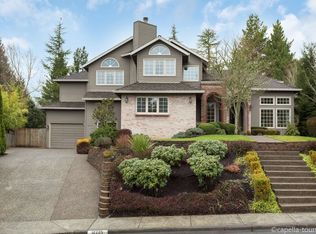
- $1,273,4005 bd3 ba3.7k sqft12775 NW Creekside Dr, Portland, OR 97229Off Market
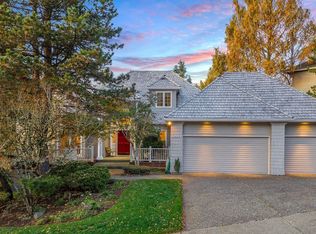
- $1,032,3004 bd3 ba3.8k sqft12889 NW Hartford St, Portland, OR 97229Off Market
Similar homes
- $1,090,0004 bd3 ba3.6k sqft12786 NW Lilywood Dr, Portland, OR 97229Active
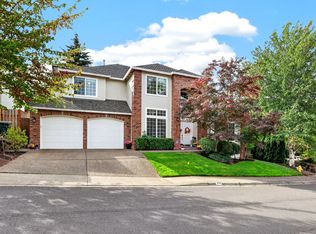
 MLS ID #402802843, Deborah Moen, Berkshire Hathaway HomeServices NW Real Estate. RMLS (OR)
 - $1,300,0004 bd3 ba4.1k sqft9105 NW Fullner Ct, Portland, OR 97229Active
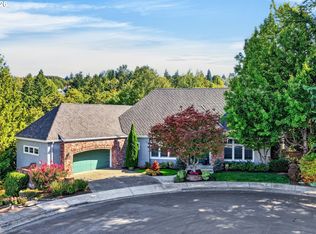 MLS ID #358677892, Josh Halemeier, Keller Williams Sunset Corridor. RMLS (OR)
 - $919,9004 bd3 ba3.3k sqft8902 NW Benson St, Portland, OR 97229Active
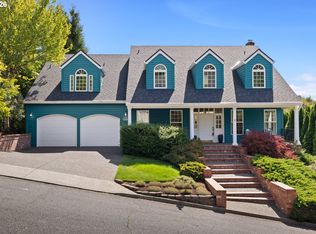 MLS ID #127539573, Brittany Gibbs, Move Real Estate Inc. RMLS (OR)
 - $1,115,0004 bd3 ba4k sqft11085 NW Eggers Ct, Portland, OR 97229Active
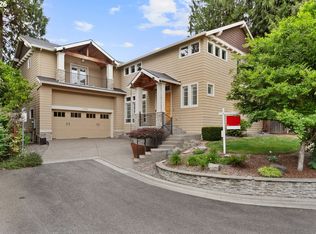 MLS ID #590441992, Krista Beale, Keller Williams Sunset Corridor. RMLS (OR)
 - $899,0004 bd3 ba2.9k sqft1300 NW Mayfield Rd, Portland, OR 97229ActiveMLS ID #733396622, Kristin Rader, Keller Williams Sunset Corridor. RMLS (OR)
- $1,015,0004 bd4 ba3.9k sqft1915 NW Columbine Ln, Portland, OR 97229ActiveMLS ID #426066377, Lee Davies, ELEETE Real Estate. RMLS (OR)
- $879,5003 bd3 ba3.1k sqft10147 NW Skyline Heights Dr, Portland, OR 97229ActiveMLS ID #152857003, Genie Shook, John L. Scott. RMLS (OR)
- $1,099,9004 bd3 ba3.2k sqft808 SW Regency Ter, Portland, OR 97225ActiveMLS ID #248254336, Sohee Anderson, Where, Inc. RMLS (OR)
- $975,0005 bd3 ba3.5k sqft4480 NW Malhuer Ave, Portland, OR 97229ActiveMLS ID #781913895, Darcie VanderZanden, Keller Williams Sunset Corridor. RMLS (OR)
- $1,200,0004 bd4 ba3.1k sqft4350 SW Halcyon Rd, Tualatin, OR 97062ActiveMLS ID #611109892, Ward Spears, Spears Property Group. RMLS (OR)
- $1,095,0004 bd3 ba3.4k sqft4414 SW Eleanor Ln, Portland, OR 97221ActiveMLS ID #394189513, Leia Carlton, Portland's Alternative Inc., Realtors. RMLS (OR)
- $695,0003 bd3 ba1.8k sqft2526 NW Marsden Pl, Portland, OR 97229ActiveMLS ID #527417507, Jennifer O'Brien, Living Room Realty. RMLS (OR)
- $1,147,2003 bd4 ba3.7k sqft500 NW Maywood Dr, Portland, OR 97210ActiveMLS ID #197989596, Peter Dillenburger, Cascade Hasson Sotheby's International Realty. RMLS (OR)
- $965,0005 bd4 ba3.5k sqft8544 NW Ryan St, Portland, OR 97229ActiveMLS ID #356978733, Hannah Novak, The Agency Portland. RMLS (OR)
- $925,0002 bd2 ba1.8k sqft16173 NW Birdie Ln, Portland, OR 97229ActiveMLS ID #166112632, Randy Bylsma, Premiere Property Group, LLC. RMLS (OR)
- $1,690,0004 bd4 ba3.4k sqft20 SW 111th Ter, Portland, OR 97229ActiveMLS ID #364171360, Friederike Svensson, Keller Williams Realty Portland Premiere. RMLS (OR)
- $770,0004 bd4 ba2.8k sqft9592 NW Arborview Dr, Portland, OR 97229ActiveMLS ID #472300586, Julie Spear, The Agency Portland. RMLS (OR)
- $1,040,0004 bd3 ba3.3k sqft4200 SW 53rd Ave, Portland, OR 97221ActiveMLS ID #340754473, Drew McCulloch, Windermere Realty Trust. RMLS (OR)
- $1,185,0004 bd3 ba2.8k sqft14232 Meadow Grass St, Lake Oswego, OR 97035ActiveMLS ID #359460694, Michael McKillion, Keller Williams Sunset Corridor. RMLS (OR)
- $1,199,0003 bd3 ba2.3k sqft16965 Chapin Way, Lake Oswego, OR 97034ActiveMLS ID #442333253, William Fendon, eXp Realty, LLC. RMLS (OR)
