Tucked atop a private street in coveted Cedar Mill, this four-bedroom, three-bath residence proves that thoughtful craftsmanship never goes out of style. Over 4000 square feet on 2 levels! Built by Jack Ryan Homes, every detail here has been considered—and it shows. Inside is an open great room plan where an expansive gourmet kitchen takes center stage. The kitchen is outfitted with high-end appliances ready to handle everything from weeknight dinners to holiday feasts. Extensive custom millwork, hardwood floors, designer light fixtures, and custom, well-planned, built-ins lend character throughout. A main-level bedroom and full bath offer welcome flexibility for guests or a home office.Upstairs, a spacious media and bonus room complete with a wet bar invites everyone to come home for fun and relaxation. The generous primary suite has a customized closet that is a real show stopper and life saver. Outside, a covered patio sets the stage for al fresco living, anchored by an outdoor kitchen, a cozy fireplace, and large stamped concrete patio. The yard is fully fenced and shaded. Homes of this caliber, in a location this desirable, do not stay on the market. This truly is a one of a kind. Schedule your private tour and see why this one truly has it all.
Active
Price cut: $10K (8/20)
$1,239,900
11085 NW Eggers Ct, Portland, OR 97229
4beds
4,006sqft
Residential, Single Family Residence
Built in 2011
8,712 Square Feet Lot
$1,207,200 Zestimate®
$310/sqft
$-- HOA
What's special
Cozy fireplaceCovered patioCustom well-planned built-insExtensive custom millworkOutdoor kitchenGenerous primary suiteHardwood floors
- 67 days
- 478
- 29
Zillow last checked:
Listing updated:
Listed by:
Krista Beale 503-267-5863,
Keller Williams Sunset Corridor
Source: RMLS (OR),MLS#: 590441992
Facts & features
Interior
Bedrooms & bathrooms
- Bedrooms: 4
- Bathrooms: 3
- Full bathrooms: 3
- Main level bathrooms: 1
Rooms
- Room types: Bedroom 2, Bedroom 3, Dining Room, Family Room, Kitchen, Living Room, Primary Bedroom
Primary bedroom
- Level: Upper
Bedroom 2
- Level: Main
Bedroom 3
- Level: Upper
Living room
- Level: Upper
Heating
- Forced Air
Cooling
- Central Air
Appliances
- Included: Appliance Garage, Built In Oven, Dishwasher, Disposal, Gas Appliances, Microwave, Range Hood, Stainless Steel Appliance(s), Gas Water Heater, Tankless Water Heater
Features
- High Ceilings, Soaking Tub, Wainscoting, Granite, Pantry
- Flooring: Hardwood
- Windows: Double Pane Windows, Vinyl Frames
- Basement: Crawl Space
- Number of fireplaces: 2
- Fireplace features: Gas, Outside
Interior area
- Total structure area: 4,006
- Total interior livable area: 4,006 sqft
Property
Parking
- Total spaces: 2
- Parking features: Driveway, On Street, Attached, Extra Deep Garage, Oversized
- Attached garage spaces: 2
- Has uncovered spaces: Yes
Accessibility
- Accessibility features: Main Floor Bedroom Bath, Accessibility
Features
- Levels: Two
- Stories: 2
- Patio & porch: Covered Patio
- Exterior features: Built-in Barbecue, Gas Hookup
- Fencing: Fenced
- Has view: Yes
- View description: Territorial
Lot
- Size: 8,712 Square Feet
- Features: Level, Private, Seasonal, Secluded, Trees, SqFt 7000 to 9999
Details
- Additional structures: CoveredArena, GasHookup
- Parcel number: R2111628
Construction
Type & style
- Home type: SingleFamily
- Architectural style: Custom Style
- Property subtype: Residential, Single Family Residence
Materials
- Cement Siding
- Roof: Composition
Condition
- Resale
- New construction: No
- Year built: 2011
Utilities & green energy
- Gas: Gas Hookup, Gas
- Sewer: Public Sewer
- Water: Public
Community & HOA
HOA
- Has HOA: No
Location
- Region: Portland
Financial & listing details
- Price per square foot: $310/sqft
- Tax assessed value: $1,052,220
- Annual tax amount: $14,901
- Date on market: 7/2/2026
- Listing terms: Cash,Conventional,FHA,VA Loan
- Road surface type: Concrete, Paved
Estimated market value
$1,207,200
$1.15M - $1.27M
$5,466/mo
Price history
| Date | Event | Price |
|---|---|---|
| 8/20/2026 | Price change | $1,239,900-0.8%$310/sqft |
Source:  RMLS (OR) #590441992 Report a problem RMLS (OR) #590441992 Report a problem | ||
| 7/29/2026 | Price change | $1,249,900-2%$312/sqft |
Source: RMLS (OR) #590441992 Report a problem | ||
| 7/2/2026 | Listed for sale | $1,275,000+37.4%$318/sqft |
Source: RMLS (OR) #590441992 Report a problem | ||
| 7/25/2019 | Sold | $927,700+3.1%$232/sqft |
Source: RMLS (OR) #19010429 Report a problem | ||
| 6/28/2019 | Pending sale | $899,900$225/sqft |
Source: Keller Williams Realty Professionals #19010429 Report a problem | ||
| 6/20/2019 | Listed for sale | $899,900+43.6%$225/sqft |
Source: Keller Williams Realty Profes. #19010429 Report a problem | ||
| 6/6/2012 | Sold | $626,500+364.1%$156/sqft |
Source: RMLS (OR) #11207807 Report a problem | ||
| 9/29/2011 | Sold | $135,000-9.4%$34/sqft |
Source: Public Record Report a problem | ||
| 7/2/2011 | Price change | $149,000-6.6%$37/sqft |
Source: The Hasson Company #11081013 Report a problem | ||
| 6/3/2011 | Listed for sale | $159,500+22.8%$40/sqft |
Source: The Hasson Company #11081013 Report a problem | ||
| 1/18/2011 | Sold | $129,900$32/sqft |
Source: Agent Provided Report a problem | ||
Public tax history
| Year | Property taxes | Tax assessment |
|---|---|---|
| 2025 | $14,902 +4.4% | $788,550 +3% |
| 2024 | $14,280 +7.3% | $765,590 +3% |
| 2023 | $13,307 +2.6% | $743,300 +3% |
| 2022 | $12,975 +7.3% | $721,660 |
| 2021 | $12,092 +3.2% | -- |
| 2020 | $11,716 -0.2% | $680,250 +3% |
| 2019 | $11,735 +3.4% | $660,440 |
| 2018 | $11,351 | $660,440 +6.1% |
| 2017 | $11,351 +7.6% | $622,540 +3% |
| 2016 | $10,552 | $604,410 +3% |
| 2015 | $10,552 +4% | $586,810 +3% |
| 2014 | $10,145 +6.1% | $569,720 +3% |
| 2013 | $9,562 +142.1% | $553,130 +126.2% |
| 2012 | $3,950 +91.3% | $244,500 +90.2% |
| 2011 | $2,065 -2.6% | $128,550 -13.1% |
| 2010 | $2,120 +2.1% | $147,910 -21.1% |
| 2009 | $2,076 +8.4% | $187,580 -15.3% |
| 2008 | $1,915 +2.5% | $221,480 -2.2% |
| 2007 | $1,868 +11.6% | $226,350 +12.6% |
| 2006 | $1,674 -10.3% | $201,060 +25.3% |
| 2005 | $1,866 +11.5% | $160,410 +15% |
| 2004 | $1,674 -6.5% | $139,540 -1.5% |
| 2003 | $1,791 +429.7% | $141,600 +254% |
| 2002 | $338 | $40,000 |
Find assessor info on the county website
Monthly payment
Est. payment
Payment breakdown
Explore the cost of this home by adjusting the details. Changes won't be saved.Climate risks
Neighborhood: West Haven-Sylvan
Nearby schools
Schools provided by the listing agent
- Elementary: Cedar Mill
- Middle: Tumwater
- High: Sunset
Source: RMLS (OR). This data may not be complete. We recommend contacting the local school district to confirm school assignments for this home.

Similar homes
- $1,070,0004 bd4 ba3.9k sqft1915 NW Columbine Ln, Portland, OR 97229Active
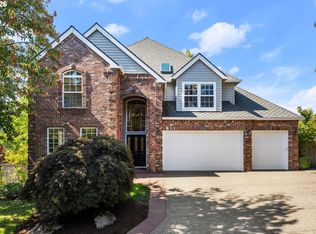
 MLS ID #426066377, Lee Davies, ELEETE Real Estate. RMLS (OR)
 - $1,750,0004 bd4 ba3.4k sqft20 SW 111th Ter, Portland, OR 97229Active
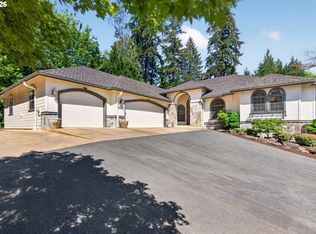 MLS ID #364171360, Friederike Svensson, Keller Williams Realty Portland Premiere. RMLS (OR)
 - $1,299,0006 bd5 ba5.7k sqft8441 NW Hawkins Blvd, Portland, OR 97229Active
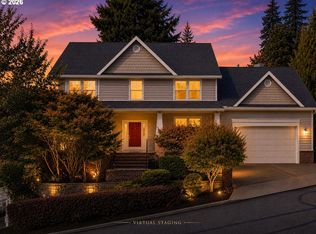 MLS ID #358343516, Mei Chen, MORE Realty. RMLS (OR)
 - $1,024,9005 bd4 ba3.5k sqft8544 NW Ryan St, Portland, OR 97229Active
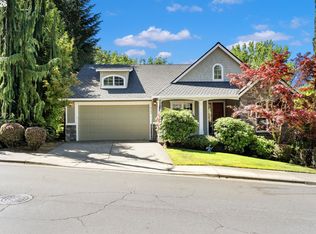 MLS ID #356978733, Hannah Novak, The Agency Portland. RMLS (OR)
 - $1,199,0004 bd3 ba3.8k sqft745 SW 67th Pl, Portland, OR 97225ActiveMLS ID #617128229, Rick Christensen, Windermere Realty Trust. RMLS (OR)
- $1,085,0005 bd4 ba3.8k sqft4611 NW 130th Ave, Portland, OR 97229ActiveMLS ID #600176990, Victoria Buck, Coldwell Banker Bain. RMLS (OR)
- $780,0004 bd3 ba2.7k sqft9830 NW Wayne Ln, Portland, OR 97229ActiveMLS ID #619812503, Amy McMahon, Windermere Realty Trust. RMLS (OR)
- $899,5003 bd3 ba3.1k sqft10147 NW Skyline Heights Dr, Portland, OR 97229ActiveMLS ID #152857003, Genie Shook, John L. Scott. RMLS (OR)
- $875,0006 bd4 ba3.6k sqft11573 NW Pinyon St, Portland, OR 97229ActiveMLS ID #760749689, Connie Apa, ELEETE Real Estate. RMLS (OR)
- $835,0004 bd3 ba3.3k sqft5748 NW 128th Ter, Portland, OR 97229ActiveMLS ID #784903977, Kristin Rader, Keller Williams Sunset Corridor. RMLS (OR)
- $1,250,0007 bd4 ba4.7k sqft13401 SW Mountain Ridge Ct, Tigard, OR 97224ActiveMLS ID #553425509, Felicha Fields, Knipe Realty ERA Powered. RMLS (OR)
- $899,0003 bd3 ba3.1k sqft13410 NW Manzoni St, Portland, OR 97229ActiveMLS ID #239224124, Genie Shook, John L. Scott. RMLS (OR)
- $824,9504 bd3 ba2.7k sqft14374 NW Tripton Ct, Beaverton, OR 97006ActiveMLS ID #583102286, Jeff Edmondson, 24/7 Properties. RMLS (OR)
- $1,325,0005 bd3 ba3.7k sqft725 Carrera Ln, Lake Oswego, OR 97034ActiveMLS ID #410947110, Sean Shepard, Opt. RMLS (OR)
- $995,0004 bd4 ba3.1k sqft1634 SE Spokane St, Portland, OR 97202ActiveMLS ID #183422449, Patrick Williams, Windermere Realty Trust. RMLS (OR)
- $799,9994 bd3 ba2.6k sqft16368 NW Graf St, Portland, OR 97229ActiveMLS ID #216754951, Darcie VanderZanden, Keller Williams Sunset Corridor. RMLS (OR)
- $1,400,0004 bd4 ba3.6k sqft5352 Washington Ct, Lake Oswego, OR 97035ActiveMLS ID #295879150, James Loos, Windermere Realty Trust. RMLS (OR)
- $999,9994 bd3 ba3.6k sqft14185 SW 131st Ter, Tigard, OR 97224ActiveMLS ID #235460919, Bill Gaffney, Change Realty, LLC. RMLS (OR)
- $995,0004 bd3 ba3.8k sqft15243 SW Seine Dr, Portland, OR 97224ActiveMLS ID #209395251, Kari Court, MORE Realty. RMLS (OR)
- $1,245,0005 bd4 ba5.7k sqft6021 Caufield St, West Linn, OR 97068ActiveMLS ID #417039704, Lora Smith, Redfin. RMLS (OR)
