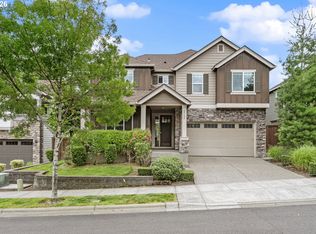
Stunning Contemporary home with views of the Valley,and territorial. This versatile floor plan provides 3 large bedrooms, Spacious Bonus Room, and a Main level Office/Den/Bedroom next to a full bathroom.Perfect for someone who can't do stairs. Soaring ceilings,abundant natural light, and 2 gas fireplaces that help create atmosphere throughout. The gourmet kitchen is designed for entertaining with Granite island, Breakfast bar, and lots of cabinets for storage. The flow is seamless throughout the living areas, perfect for entertaining and holidays. New engineered wood floors throughout the complete house. Gorgeous! Thoughtful upgrades include updated-style front door, new rear deck, Tesla 220V car charger, dedicated 220V in the room off from the side of garage(not included in the square feet of the house) prewired for future generator, and Elfa custom closet systems in all bedrooms. Step outside to a peaceful and flat backyard grassy area, perfect for family, professionally landscaped, and lighting. New paint exterior and interior. Drip irrigation system to keep everything looking great, pretty and also low maintenance care, so you can enjoy your time off at home. Spacious three car garage with storage for your toys.
Active
Price cut: $38K (7/23)
$899,500
10147 NW Skyline Heights Dr, Portland, OR 97229
3beds
3,111sqft
:
Get pre-qualified$6,376/mo
Residential, Single Family Residence
Built in 2006
6,969 Square Feet Lot
$-- Zestimate®
$289/sqft
$103/mo HOA
What's special
Professionally landscapedNew rear deckSoaring ceilingsAbundant natural lightSpacious bonus roomGranite islandBreakfast bar
- 49 days |
- 374 |
- 15 |
Zillow last checked:
Listing updated:
Listed by:
Genie Shook 503-320-7837,
John L. Scott
Source: RMLS (OR),MLS#: 152857003
Facts & features
Interior
Bedrooms & bathrooms
- Bedrooms: 3
- Bathrooms: 3
- Full bathrooms: 3
- Main level bathrooms: 1
Rooms
- Room types: Den, Bonus Room, Storage, Bedroom 2, Bedroom 3, Dining Room, Family Room, Kitchen, Living Room, Primary Bedroom
Primary bedroom
- Features: Balcony, Hardwood Floors, Shower, Soaking Tub, Suite
- Level: Upper
- Area: 195
- Dimensions: 15 x 13
Bedroom 2
- Features: Hardwood Floors, Closet
- Level: Upper
- Area: 130
- Dimensions: 13 x 10
Bedroom 3
- Features: Hardwood Floors, Closet
- Level: Upper
- Area: 120
- Dimensions: 12 x 10
Dining room
- Features: Formal, Hardwood Floors, High Ceilings
- Level: Main
- Area: 208
- Dimensions: 16 x 13
Family room
- Features: Fireplace, Hardwood Floors
- Level: Main
- Area: 182
- Dimensions: 13 x 14
Kitchen
- Features: Gas Appliances, Hardwood Floors, Island, Nook, Granite
- Level: Main
- Area: 195
- Width: 13
Living room
- Features: Balcony, Fireplace, Hardwood Floors
- Level: Main
- Area: 240
- Dimensions: 16 x 15
Heating
- Forced Air, Fireplace(s)
Cooling
- Central Air
Appliances
- Included: Built-In Range, Dishwasher, Disposal, Double Oven, Free-Standing Refrigerator, Microwave, Stainless Steel Appliance(s), Gas Appliances, Gas Water Heater
- Laundry: Laundry Room
Features
- High Ceilings, Plumbed For Central Vacuum, Soaking Tub, Closet, Formal, Kitchen Island, Nook, Granite, Balcony, Shower, Suite, Cook Island, Pantry
- Flooring: Engineered Hardwood, Hardwood
- Windows: Vinyl Frames
- Basement: Crawl Space
- Number of fireplaces: 2
- Fireplace features: Gas
Interior area
- Total structure area: 3,111
- Total interior livable area: 3,111 sqft
Video & virtual tour
Property
Parking
- Total spaces: 3
- Parking features: Driveway, On Street, Garage Door Opener, Attached, Oversized
- Attached garage spaces: 3
- Has uncovered spaces: Yes
Features
- Stories: 3
- Patio & porch: Deck, Patio, Porch
- Exterior features: Fire Pit, Yard, Balcony
- Has view: Yes
- View description: Territorial, Valley
Lot
- Size: 6,969 Square Feet
- Features: Terraced, Trees, SqFt 7000 to 9999
Details
- Parcel number: R532884
Construction
Type & style
- Home type: SingleFamily
- Architectural style: Contemporary
- Property subtype: Residential, Single Family Residence
Materials
- Cement Siding
- Foundation: Concrete Perimeter
- Roof: Composition
Condition
- Resale
- New construction: No
- Year built: 2006
Utilities & green energy
- Gas: Gas
- Sewer: Public Sewer
- Water: Public
- Utilities for property: Cable Connected
Community & HOA
Community
- Subdivision: Alder Ridge
HOA
- Has HOA: Yes
- Amenities included: Commons, Management
- HOA fee: $308 quarterly
Location
- Region: Portland
Financial & listing details
- Price per square foot: $289/sqft
- Tax assessed value: $956,730
- Annual tax amount: $17,393
- Date on market: 6/15/2026
- Listing terms: Cash,Conventional,VA Loan
- Road surface type: Paved
Estimated market value
Not available
Estimated sales range
Not available
Not available
Price history
| Date | Event | Price |
|---|---|---|
| 7/23/2026 | Price change | $899,500-4.1%$289/sqft |
Source:  RMLS (OR) #152857003 Report a problem RMLS (OR) #152857003 Report a problem | ||
| 6/16/2026 | Listed for sale | $937,500+63%$301/sqft |
Source: RMLS (OR) #152857003 Report a problem | ||
| 8/29/2014 | Sold | $575,000$185/sqft |
Source: RMLS (OR) #14348182 Report a problem | ||
| 6/27/2014 | Listed for sale | $575,000-4%$185/sqft |
Source: Keller Williams Realty Professionals #14348182 Report a problem | ||
| 5/9/2014 | Listing removed | $599,000$193/sqft |
Source: Keller Williams Realty Professionals #14190448 Report a problem | ||
| 3/31/2014 | Listed for sale | $599,000+99.2%$193/sqft |
Source: Keller Williams Realty Profes. #14190448 Report a problem | ||
| 5/28/2009 | Sold | $300,737-28.2%$97/sqft |
Source: Public Record Report a problem | ||
| 2/11/2009 | Price change | $419,100-3%$135/sqft |
Source: foreclosure.com Report a problem | ||
| 1/2/2009 | Price change | $432,100-3%$139/sqft |
Source: foreclosure.com Report a problem | ||
| 12/10/2008 | Listed for sale | $445,400-25.6%$143/sqft |
Source: foreclosure.com Report a problem | ||
| 9/24/2007 | Sold | $599,000+286.7%$193/sqft |
Source: Public Record Report a problem | ||
| 10/15/2004 | Sold | $154,900$50/sqft |
Source: Public Record Report a problem | ||
Public tax history
| Year | Property taxes | Tax assessment |
|---|---|---|
| 2025 | $17,393 +1.5% | $738,790 +3% |
| 2024 | $17,143 -0.7% | $717,280 +3% |
| 2023 | $17,261 +3.4% | $696,390 +3% |
| 2022 | $16,694 +8.1% | $676,110 +3% |
| 2021 | $15,436 +14.6% | $656,420 +3% |
| 2020 | $13,468 +0.2% | $637,310 +3% |
| 2019 | $13,437 | $618,750 +3% |
| 2018 | $13,437 -2.1% | $600,730 +3% |
| 2017 | $13,724 +16.7% | $583,240 +3% |
| 2016 | $11,763 | $566,260 +3% |
| 2015 | $11,763 +10.3% | $549,770 +3% |
| 2014 | $10,662 +12.5% | $533,760 +3% |
| 2013 | $9,479 +7.3% | $518,220 +3% |
| 2012 | $8,836 +3.2% | $503,130 +3% |
| 2011 | $8,560 -7.5% | $488,480 +3% |
| 2010 | $9,259 -7.7% | $474,260 +3% |
| 2009 | $10,032 +5.9% | $460,450 +3% |
| 2008 | $9,470 +0.2% | $447,040 +3% |
| 2007 | $9,450 +31.5% | $434,020 +21.6% |
| 2006 | $7,186 +156.7% | $356,840 +152.4% |
| 2005 | $2,800 -8.4% | $141,400 +3% |
| 2004 | $3,056 +371.5% | $137,290 +374.9% |
| 2003 | $648 | $28,910 |
Find assessor info on the county website
Monthly payment
Est. payment
Payment breakdown
Explore the cost of this home by adjusting the details. Changes won't be saved.Climate risks
Neighborhood: Northwest Heights
Nearby schools
GreatSchools rating
- 9/10Forest Park Elementary SchoolGrades: K-5Distance: 0.6 mi
- 6/10West Sylvan Middle SchoolGrades: 6-8Distance: 3.4 mi
- 8/10Lincoln High SchoolGrades: 9-12Distance: 4.9 mi
Schools provided by the listing agent
- Elementary: Forest Park
- Middle: West Sylvan
- High: Lincoln
Source: RMLS (OR). This data may not be complete. We recommend contacting the local school district to confirm school assignments for this home.
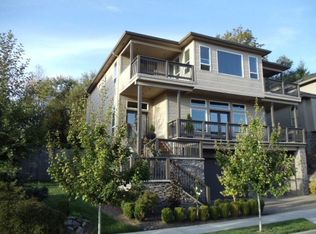
- $883,7005 bd3 ba3.4k sqft10221 NW Skyline Heights Dr, Portland, OR 97229Off Market
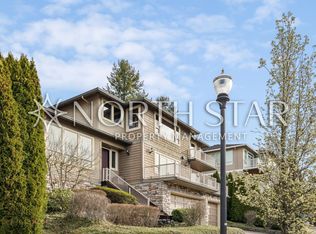
- $802,8003 bd3 ba3.2k sqft10139 NW Skyline Heights Dr, Portland, OR 97229Off Market
- $442,400-- bd-- ba-- sqft10229 NW Skyline Heights Dr, Portland, OR 97229Off Market
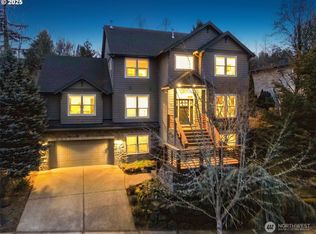
- $1,025,0005 bd4 ba4.2k sqft10229 NW Skyline Heights Dr, Portland, OR 97229Sold
- $784,5003 bd3 ba2.8k sqft10148 NW Skyline Heights Dr, Portland, OR 97229Off Market
- $853,6004 bd3 ba3.2k sqft10123 NW Skyline Heights Dr, Portland, OR 97229Off Market
- $820,9004 bd3 ba2.5k sqft10136 NW Skyline Heights Dr, Portland, OR 97229Off Market
- $835,300-- bd3 ba2.9k sqft4057 NW Sunset Cir, Portland, OR 97229Off Market
A local agent can set up tours, give advice and negotiate with sellers.
Similar homes
- $897,0004 bd3 ba2.7k sqft12565 NW Welsh Dr, Portland, OR 97229Active

 MLS ID #788499823, Debbie Stephen, John L. Scott Market Center. RMLS (OR)
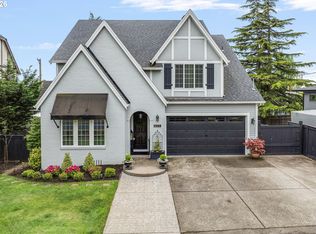
 - $945,0004 bd3 ba3k sqft2059 NW Ramsey Dr, Portland, OR 97229Active
 MLS ID #460863415, Danielle Bade, Better Homes & Gardens Realty. RMLS (OR)
 - $860,0004 bd3 ba3.3k sqft5748 NW 128th Ter, Portland, OR 97229Active
 MLS ID #784903977, Kristin Rader, Keller Williams Sunset Corridor. RMLS (OR)
 - $885,0005 bd4 ba3.4k sqft5722 NW 128th Ter, Portland, OR 97229Active
 MLS ID #256636979, Khyati Patel, Keller Williams Sunset Corridor. RMLS (OR)
 - $799,9004 bd3 ba2.3k sqft10210 NW Engleman St, Portland, OR 97229ActiveMLS ID #418022316, Livia Goodlett, Keller Williams Sunset Corridor. RMLS (OR)
- $895,0004 bd3 ba2.9k sqft16630 NW Vetter Dr, Portland, OR 97229ActiveMLS ID #359193607, Jassi Akkal, Oregon First. RMLS (OR)
- $899,9005 bd3 ba3.2k sqft17628 NW Gilbert Ln, Portland, OR 97229ActiveMLS ID #116841745, Vickie Brooks, Premiere Property Group, LLC. RMLS (OR)
- $1,074,0005 bd4 ba4.2k sqft9222 NW Murdock St, Portland, OR 97229ActiveMLS ID #257211610, Michelle Hutton, Keller Williams Realty Professionals. RMLS (OR)
- $799,0004 bd3 ba2.7k sqft9830 NW Wayne Ln, Portland, OR 97229ActiveMLS ID #619812503, Amy McMahon, Windermere Realty Trust. RMLS (OR)
- $1,095,0005 bd4 ba4.5k sqft2727 NW Avocet Ln, Portland, OR 97229ActiveMLS ID #373914393, Sarita Dua, Keller Williams Sunset Corridor. RMLS (OR)
- $899,9005 bd5 ba3.9k sqft3109 SW Collins Ct, Portland, OR 97219ActiveMLS ID #173680570, Greg Carnese, Realty First. RMLS (OR)
- $900,0004 bd3 ba3.2k sqft1517 SW Highland Pkwy, Portland, OR 97221ActiveMLS ID #455892178, Megan Jumago-Simpson, Keller Williams Realty Professionals. RMLS (OR)
- $1,299,0004 bd4 ba4.2k sqft1033 NW Eloise Ln, Portland, OR 97229ActiveMLS ID #699185859, Dawn Cordiner, eXp Realty, LLC. RMLS (OR)
- $775,0003 bd2 ba2k sqft15700 NW Trakehner Way, Portland, OR 97229ActiveMLS ID #774303626, Sarita Dua, Keller Williams Sunset Corridor. RMLS (OR)
- $849,0005 bd3 ba3k sqft1433 SW Hume Ct, Portland, OR 97219ActiveMLS ID #609270893, Rebecca Jurevicius, Reger Homes, LLC. RMLS (OR)
- $899,9004 bd3 ba3k sqft14735 SW Peachtree Dr, Tigard, OR 97224ActiveMLS ID #184665626, Troy Fox, MORE Realty. RMLS (OR)
- $1,249,9004 bd3 ba4k sqft11085 NW Eggers Ct, Portland, OR 97229ActiveMLS ID #590441992, Krista Beale, Keller Williams Sunset Corridor. RMLS (OR)
- $990,0004 bd3 ba3.4k sqft4321 SW Terlyn Ct, Portland, OR 97221ActiveMLS ID #162531855, Brent Richards, Cascade Hasson Sotheby's International Realty. RMLS (OR)
- $875,0005 bd4 ba3.8k sqft16800 NW Elliot Rd, Portland, OR 97231ActiveMLS ID #691109345, Jack Waddle, Keller Williams Realty Portland Elite. RMLS (OR)
- $859,9003 bd4 ba3.2k sqft3612 SE 142nd Ct, Vancouver, WA 98683ActiveMLS ID #686335891, Robin Steigmann, eXp Realty LLC. RMLS (OR)
