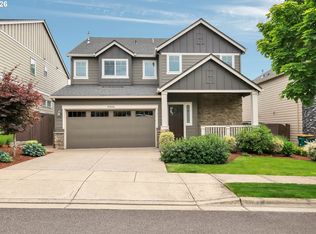
Green space lot with complete privacy! Discerning buyers will fall in love with this meticulously maintained Bethany Craftsman home, located in the highly sought-after Arbor Oaks community. This move-in ready gem features an expansive, open floor plan, perfect for both entertaining and everyday living. The home is adorned with beautiful hardwood floors, custom built-ins, and a cozy gas fireplace that adds to the warm and welcoming atmosphere. This spacious residence includes four bedrooms and three full bathrooms, as well as a versatile bonus/media room. The formal dining room, custom windows, and open railing add to the elegance of the space. The primary suite is a true retreat, boasting a coved ceiling, en-suite bath with dual vanities, a luxurious soaking tub, a walk-in shower, and an oversized walk-in closet. The redesigned dining, kitchen, media, and primary bedroom feature enlarged windows that fill the spaces with natural light. The extra-large media room/4th bedroom offers flexible space for entertainment or relaxation. Around 60k in upgrades including new carpet, hardwood, windows, sink, custom paint, quartz counters, cabinets, A/C unit. Laundry room with built-in sink and cabinets, washer/dryer included. Step outside to the private, fenced backyard, which backs to a serene greenspace, providing a peaceful oasis for relaxation and outdoor activities. Enjoy the HOA community amenities, including a pool and barbecue sitting area. Front yard landscaping and internet included in the HOA. The location of this home is unbeatable, with close proximity to parks, trails, shopping, dining, Bethany Athletic Club, and highly-rated schools. Don't miss the opportunity to own this exceptional home in Arbor Oaks. Schedule your private showing today!
Active
$895,000
16630 NW Vetter Dr, Portland, OR 97229
4beds
2,909sqft
:
Get pre-qualified$6,429/mo
Residential, Single Family Residence
Built in 2009
4,791 Square Feet Lot
$-- Zestimate®
$308/sqft
$188/mo HOA
What's special
Cozy gas fireplacePrivate fenced backyardFormal dining roomCustom built-insFront yard landscapingWalk-in showerCoved ceiling
- 51 days |
- 330 |
- 14 |
Zillow last checked:
Listing updated:
Listed by:
Jassi Akkal 503-764-7941,
Oregon First,
Nam Viswanath 971-258-3229,
Oregon First
Source: RMLS (OR),MLS#: 359193607
Facts & features
Interior
Bedrooms & bathrooms
- Bedrooms: 4
- Bathrooms: 3
- Full bathrooms: 3
- Main level bathrooms: 1
Rooms
- Room types: Media Room, Den, Nook, Bedroom 2, Bedroom 3, Dining Room, Family Room, Kitchen, Living Room, Primary Bedroom
Primary bedroom
- Features: Walkin Closet, Wallto Wall Carpet
- Level: Upper
- Area: 221
- Dimensions: 13 x 17
Bedroom 2
- Features: Wallto Wall Carpet
- Level: Upper
- Area: 110
- Dimensions: 11 x 10
Bedroom 3
- Features: Wallto Wall Carpet
- Level: Upper
- Area: 143
- Dimensions: 11 x 13
Dining room
- Features: Hardwood Floors
- Level: Main
- Area: 143
- Dimensions: 11 x 13
Kitchen
- Features: Hardwood Floors, Island
- Level: Main
Living room
- Features: Fireplace
- Level: Main
- Area: 210
- Dimensions: 15 x 14
Heating
- Forced Air, Fireplace(s)
Cooling
- Central Air
Appliances
- Included: Built-In Range, Built-In Refrigerator, Convection Oven, Cooktop, Dishwasher, Gas Appliances, Microwave, Gas Water Heater
- Laundry: Laundry Room
Features
- Granite, Kitchen Island, Walk-In Closet(s)
- Flooring: Hardwood, Wall to Wall Carpet
- Basement: Crawl Space
- Number of fireplaces: 1
- Fireplace features: Gas
Interior area
- Total structure area: 2,909
- Total interior livable area: 2,909 sqft
Video & virtual tour
Property
Parking
- Total spaces: 2
- Parking features: Attached
- Attached garage spaces: 2
Features
- Levels: Two
- Stories: 2
Lot
- Size: 4,791 Square Feet
- Features: SqFt 3000 to 4999
Details
- Parcel number: R2158374
Construction
Type & style
- Home type: SingleFamily
- Property subtype: Residential, Single Family Residence
Materials
- Cement Siding, Stone
- Roof: Composition
Condition
- Resale
- New construction: No
- Year built: 2009
Utilities & green energy
- Gas: Gas
- Sewer: Public Sewer
- Water: Public
- Utilities for property: Cable Connected
Community & HOA
HOA
- Has HOA: Yes
- HOA fee: $188 monthly
Location
- Region: Portland
Financial & listing details
- Price per square foot: $308/sqft
- Tax assessed value: $896,640
- Annual tax amount: $10,043
- Date on market: 6/3/2026
- Listing terms: Cash,Conventional
Estimated market value
Not available
Estimated sales range
Not available
Not available
Price history
| Date | Event | Price |
|---|---|---|
| 6/4/2026 | Listed for sale | $895,000+17.8%$308/sqft |
Source:  RMLS (OR) #359193607 Report a problem RMLS (OR) #359193607 Report a problem | ||
| 10/15/2024 | Listing removed | $3,495$1/sqft |
Source: Zillow Rentals Report a problem | ||
| 9/30/2024 | Price change | $3,495-11.5%$1/sqft |
Source: Zillow Rentals Report a problem | ||
| 8/20/2024 | Listed for rent | $3,950+36.4%$1/sqft |
Source: Zillow Rentals Report a problem | ||
| 5/11/2019 | Listing removed | $2,895$1/sqft |
Source: Zillow Rental Network Report a problem | ||
| 5/3/2019 | Listed for rent | $2,895$1/sqft |
Source: Zillow Rental Network Report a problem | ||
| 11/30/2017 | Listing removed | $2,895$1/sqft |
Source: Zillow Rental Network Report a problem | ||
| 11/8/2017 | Price change | $2,895-3.3%$1/sqft |
Source: Zillow Rental Network Report a problem | ||
| 9/27/2017 | Price change | $2,995-6.4%$1/sqft |
Source: Zillow Rental Network Report a problem | ||
| 9/26/2017 | Listed for rent | $3,200+6.7%$1/sqft |
Source: Zillow Rental Network Report a problem | ||
| 9/25/2017 | Listing removed | $760,000$261/sqft |
Source: Oregon First #17317300 Report a problem | ||
| 9/14/2017 | Price change | $760,000-3.8%$261/sqft |
Source: Oregon First #17317300 Report a problem | ||
| 9/8/2017 | Listed for sale | $789,900+52.5%$272/sqft |
Source: Oregon First #17317300 Report a problem | ||
| 8/16/2016 | Listing removed | $3,000+11.1%$1/sqft |
Source: Hall Real Estate Inc. Report a problem | ||
| 11/2/2013 | Listing removed | $2,700$1/sqft |
Source: Windermere - Property Management & Investment Report a problem | ||
| 8/30/2013 | Listed for rent | $2,700$1/sqft |
Source: Windermere - Property Management & Investment Report a problem | ||
| 10/15/2009 | Sold | $518,110$178/sqft |
Source: Public Record Report a problem | ||
Public tax history
| Year | Property taxes | Tax assessment |
|---|---|---|
| 2025 | $10,043 +4.4% | $526,560 +3% |
| 2024 | $9,622 +6.8% | $511,230 +3% |
| 2023 | $9,006 +3.4% | $496,340 +3% |
| 2022 | $8,712 +3.7% | $481,890 |
| 2021 | $8,397 +3.1% | -- |
| 2020 | $8,141 +3.2% | $454,240 +3% |
| 2019 | $7,886 +3.4% | $441,010 |
| 2018 | $7,624 | $441,010 +6.1% |
| 2017 | $7,624 +7.6% | $415,700 +3% |
| 2016 | $7,086 | $403,600 +3% |
| 2015 | $7,086 +3.9% | $391,850 +3% |
| 2014 | $6,822 +4% | $380,440 +3% |
| 2013 | $6,557 +12.3% | $369,360 +3% |
| 2012 | $5,837 +2.7% | $358,610 -21.2% |
| 2011 | $5,684 +2.7% | $454,890 -4.8% |
| 2010 | $5,537 +224.6% | $477,950 +246.4% |
| 2009 | $1,706 +8.4% | $137,970 -21.2% |
| 2008 | $1,574 | $175,050 |
Find assessor info on the county website
Monthly payment
Est. payment
Payment breakdown
Explore the cost of this home by adjusting the details. Changes won't be saved.Climate risks
Neighborhood: 97229
Nearby schools
GreatSchools rating
- 9/10Springville K-8 SchoolGrades: K-5Distance: 0.3 mi
- 8/10Stoller Middle SchoolGrades: 6-8Distance: 1.3 mi
- 7/10Westview High SchoolGrades: 9-12Distance: 1.4 mi
Schools provided by the listing agent
- Elementary: Springville
- Middle: Stoller
- High: Westview
Source: RMLS (OR). This data may not be complete. We recommend contacting the local school district to confirm school assignments for this home.
- $843,0004 bd3 ba2.7k sqft16652 NW Vetter Dr, Portland, OR 97229Off Market
- $1,016,9006 bd3 ba3.5k sqft16594 NW Vetter Dr, Portland, OR 97229Off Market
- $999,6005 bd3 ba3.5k sqft16688 NW Vetter Dr, Portland, OR 97229Off Market

- $819,8004 bd3 ba2.8k sqft16580 NW Vetter Dr, Portland, OR 97229Off Market
- $939,6006 bd3 ba3.1k sqft6431 NW McMullen Ave, Portland, OR 97229Off Market
- $808,1003 bd3 ba2.5k sqft16564 NW Vetter Dr, Portland, OR 97229Off Market
- $930,0003 bd3 ba2.9k sqft16726 NW Vetter Dr, Portland, OR 97229For Sale
- $1,085,1005 bd4 ba3.8k sqft6418 NW McMullen Ave, Portland, OR 97229Off Market
A local agent can set up tours, give advice and negotiate with sellers.
Similar homes
- $899,0005 bd4 ba2.9k sqft15966 NW Linder St, Portland, OR 97229Active
 MLS ID #558602661, Young You, In Out Realty Services. RMLS (OR)
 - $799,9994 bd3 ba2.6k sqft16368 NW Graf St, Portland, OR 97229Active
 MLS ID #216754951, Darcie VanderZanden, Keller Williams Sunset Corridor. RMLS (OR)
 - $825,0004 bd3 ba2.6k sqft5119 NW 140th Ave, Portland, OR 97229Active
 MLS ID #454679853, Cary Perkins, Windermere Realty Trust. RMLS (OR)
 - $860,0004 bd3 ba3.3k sqft5748 NW 128th Ter, Portland, OR 97229Active
 MLS ID #784903977, Kristin Rader, Keller Williams Sunset Corridor. RMLS (OR)
 - $885,0005 bd4 ba3.4k sqft5722 NW 128th Ter, Portland, OR 97229ActiveMLS ID #256636979, Khyati Patel, Keller Williams Sunset Corridor. RMLS (OR)
- $915,0003 bd3 ba3.1k sqft13410 NW Manzoni St, Portland, OR 97229ActiveMLS ID #239224124, Genie Shook, John L. Scott. RMLS (OR)
- $756,0005 bd3 ba2.4k sqft15842 NW Linder St, Portland, OR 97229ActiveMLS ID #776448615, Jie Zhang, Kozy Real Estate Group. RMLS (OR)
- $769,9005 bd3 ba2.8k sqft14395 NW Lilium Dr, Portland, OR 97229ActiveMLS ID #359690095, Krishnakumar Regupathy, Krishna Realty. RMLS (OR)
- $899,5003 bd3 ba3.1k sqft10147 NW Skyline Heights Dr, Portland, OR 97229ActiveMLS ID #152857003, Genie Shook, John L. Scott. RMLS (OR)
- $625,0003 bd3 ba1.7k sqft14780 NW Hydrangea Ct, Portland, OR 97229ActiveMLS ID #642797116, Gillian Dressel, Cascade Hasson Sotheby's International Realty. RMLS (OR)
- $1,012,0004 bd3 ba3.4k sqft9325 NW Hopedale Ct, Portland, OR 97229ActiveMLS ID #670981487, Darcie VanderZanden, Keller Williams Sunset Corridor. RMLS (OR)
- $950,0004 bd4 ba3.1k sqft1943 NW Millcrest Pl, Portland, OR 97229ActiveMLS ID #633756587, Nick Shivers, eXp Realty, LLC. RMLS (OR)
- $850,0004 bd4 ba3.1k sqft9625 NW Fleischner St, Portland, OR 97229ActiveMLS ID #480528452, Linda Locker, Locker Properties. RMLS (OR)
- $829,0005 bd4 ba2.9k sqft10729 NW Glenmore Way, Portland, OR 97229ActiveMLS ID #365380310, Shannon Janssen, Coldwell Banker Bain. RMLS (OR)
- $599,0003 bd3 ba1.7k sqft7493 NW Tanoak Ter, Portland, OR 97229ActiveMLS ID #200690378, Jassi Akkal, Oregon First. RMLS (OR)
- $1,124,9005 bd4 ba3.8k sqft4611 NW 130th Ave, Portland, OR 97229ActiveMLS ID #600176990, Victoria Buck, Coldwell Banker Bain. RMLS (OR)
- $899,0004 bd3 ba3.4k sqft14746 SW 148th Ter, Portland, OR 97224ActiveMLS ID #507597022, Ajay Deshpande, Spicer & Associates Realty. RMLS (OR)
- $1,095,0005 bd3 ba3.3k sqft2358 NW Woodrose Dr, Portland, OR 97229ActiveMLS ID #291342548, Brian Getman, Where, Inc. RMLS (OR)
- $1,074,0005 bd4 ba4.2k sqft9222 NW Murdock St, Portland, OR 97229ActiveMLS ID #257211610, Michelle Hutton, Keller Williams Realty Professionals. RMLS (OR)
- $725,0004 bd3 ba2.5k sqft17324 SW Condor Ln, Beaverton, OR 97007ActiveMLS ID #468065226, Victoria Buck, Coldwell Banker Bain. RMLS (OR)
