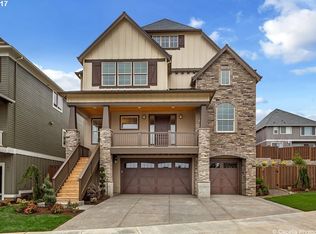
Stunning Former Model Home in Prime North Bethany Location. Built in 2017, this exceptional former model home showcases extensive custom upgrades and high-end finishes throughout. Rich woodwork, built-ins, and thoughtfully designed details create a warm and elegant living environment.The home has been further enhanced by the owner with quality remodels, including custom Hunter Douglas window treatments throughout and upgraded, fully customized kitchen drawer systems for optimal functionality.The main level features a bedroom with a full bathroom conveniently located adjacent to it—an uncommon and highly desirable layout that offers exceptional flexibility and convenience for guests or multi-generational living. Upstairs, the home offers three well-appointed bedrooms plus a versatile bonus room, providing the perfect balance of functionality and additional space for entertainment, work, or relaxation.Designed for both comfort and efficiency, the property features energy-efficient construction with insulated walls, ceilings, and flooring, along with modern systems including tankless water heater, EV charging readiness, and smart home integration for convenient control via mobile devices.Step outside to a beautifully upgraded low-maintenance fenced backyard, ideal for everyday living and entertaining.Located in highly desirable North Bethany, this home is within a top-rated school district and offers easy access to major employers such as Nike and Intel, as well as shopping, parks, and amenities. This property is located just steps from the future Saqsaqa Park, scheduled for completion in Fall 2026, offering convenient access to new green space and community amenities.Don't miss this rare opportunity - come see this beautiful home before it's gone!
Active
Price cut: $23K (5/31)
$775,000
15842 NW Linder St, Portland, OR 97229
5beds
2,409sqft
Residential, Single Family Residence
Built in 2016
3,920 Square Feet Lot
$-- Zestimate®
$322/sqft
$145/mo HOA
What's special
Versatile bonus roomThoughtfully designed detailsHigh-end finishes throughoutExtensive custom upgradesRich woodwork
- 76 days |
- 301 |
- 7 |
Zillow last checked:
Listing updated:
Listed by:
Jie Zhang 503-830-7580,
Kozy Real Estate Group
Source: RMLS (OR),MLS#: 776448615
Loading...
Facts & features
Interior
Bedrooms & bathrooms
- Bedrooms: 5
- Bathrooms: 3
- Full bathrooms: 3
- Main level bathrooms: 1
Rooms
- Room types: Bedroom 4, Media Room, Bedroom 2, Bedroom 3, Dining Room, Family Room, Kitchen, Living Room, Primary Bedroom
Primary bedroom
- Features: French Doors, Soaking Tub, Walkin Closet
- Level: Upper
- Area: 208
- Dimensions: 16 x 13
Bedroom 2
- Features: Closet, Wallto Wall Carpet
- Level: Upper
- Area: 130
- Dimensions: 13 x 10
Bedroom 3
- Features: Closet, Wallto Wall Carpet
- Level: Upper
- Area: 120
- Dimensions: 12 x 10
Bedroom 4
- Features: Closet, Wallto Wall Carpet
- Level: Main
- Area: 120
- Dimensions: 12 x 10
Dining room
- Features: Hardwood Floors, High Ceilings, Wainscoting
- Level: Main
- Area: 117
- Dimensions: 13 x 9
Family room
- Features: Builtin Features, Fireplace, Great Room
- Level: Main
- Area: 68
- Dimensions: 17 x 4
Kitchen
- Features: Cook Island, Builtin Oven, Free Standing Range, Free Standing Refrigerator, Granite
- Level: Main
Heating
- Forced Air, Fireplace(s), Forced Air 95 Plus
Cooling
- Central Air
Appliances
- Included: Built In Oven, Dishwasher, Disposal, Free-Standing Gas Range, Free-Standing Range, Free-Standing Refrigerator, Stainless Steel Appliance(s), Washer/Dryer, Tankless Water Heater
- Laundry: Laundry Room
Features
- Central Vacuum, Closet, High Ceilings, Wainscoting, Built-in Features, Great Room, Cook Island, Granite, Soaking Tub, Walk-In Closet(s), Kitchen Island
- Flooring: Hardwood, Wall to Wall Carpet
- Doors: French Doors
- Windows: Double Pane Windows
- Basement: Crawl Space
- Number of fireplaces: 1
- Fireplace features: Gas
Interior area
- Total structure area: 2,409
- Total interior livable area: 2,409 sqft
Video & virtual tour
Property
Parking
- Total spaces: 2
- Parking features: Driveway, Car Charging Station Ready, Attached
- Attached garage spaces: 2
- Has uncovered spaces: Yes
Features
- Levels: Two
- Stories: 2
- Exterior features: Yard
- Has view: Yes
- View description: Territorial
- Waterfront features: Creek
- Body of water: Tualatin River
Lot
- Size: 3,920 Square Feet
- Features: Level, SqFt 3000 to 4999
Details
- Parcel number: R2195096
- Zoning: R-6
Construction
Type & style
- Home type: SingleFamily
- Property subtype: Residential, Single Family Residence
Materials
- Brick, Cement Siding, Wood Siding, Added Wall Insulation, Insulation and Ceiling Insulation
- Roof: Composition,Shingle
Condition
- Resale
- New construction: No
- Year built: 2016
Utilities & green energy
- Gas: Gas
- Sewer: Public Sewer
- Water: Public
- Utilities for property: Cable Connected
Community & HOA
Community
- Security: Unknown
- Subdivision: Sunset West/Rock Creek/Bethany
HOA
- Has HOA: Yes
- HOA fee: $145 monthly
Location
- Region: Portland
Financial & listing details
- Price per square foot: $322/sqft
- Tax assessed value: $844,500
- Annual tax amount: $9,608
- Date on market: 4/21/2026
- Listing terms: Cash,Conventional,FHA
- Road surface type: Paved
Estimated market value
Not available
Estimated sales range
Not available
Not available
Price history
| Date | Event | Price |
|---|---|---|
| 5/31/2026 | Price change | $775,000-2.9%$322/sqft |
Source: | ||
| 4/29/2026 | Price change | $798,000-3.6%$331/sqft |
Source: | ||
| 4/21/2026 | Listed for sale | $828,000+33.6%$344/sqft |
Source: | ||
| 6/12/2017 | Sold | $619,900$257/sqft |
Source: | ||
Public tax history
| Year | Property taxes | Tax assessment |
|---|---|---|
| 2025 | $9,609 +4.2% | $467,280 +3% |
| 2024 | $9,218 +6.2% | $453,670 +3% |
| 2023 | $8,683 +3.2% | $440,460 +3% |
| 2022 | $8,410 +3.7% | $427,640 |
| 2021 | $8,107 +3.2% | -- |
| 2020 | $7,854 +2.5% | $403,100 +3% |
| 2019 | $7,661 +3.6% | $391,360 |
| 2018 | $7,392 | $391,360 +6.1% |
| 2017 | $7,392 +385.9% | $368,910 +353.7% |
| 2016 | $1,521 | $81,320 |
Find assessor info on the county website
Monthly payment
Est. payment$--/mo
Payment breakdown
Explore the cost of this home by adjusting the details. Changes won't be saved.All calculations are estimates and provided by Zillow, Inc. for informational purposes only. Actual amounts may vary.
HOA fees may include property taxes on listings classified as Co-Ops. Contact the listing agent and/or owner for fee details.
Mortgage interest rates are dependent on a number of factors, including credit score, down payment, and repayment length. Interest rate data provided by Zillow Group Marketplace, Inc. as of 1/1/1970 from various mortgage lenders with which we have lead or other similar arrangements; the Estimated Payment is an average of those rates.
See how much you could borrow to make a competitive offer.
Climate risks
Neighborhood: 97229
Nearby schools
GreatSchools rating
- 9/10Sato Elementary SchoolGrades: K-5Distance: 0.5 mi
- 8/10Stoller Middle SchoolGrades: 6-8Distance: 1.1 mi
- 7/10Westview High SchoolGrades: 9-12Distance: 1.8 mi
Schools provided by the listing agent
- Elementary: Sato
- Middle: Stoller
- High: Westview
Source: RMLS (OR). This data may not be complete. We recommend contacting the local school district to confirm school assignments for this home.
A local agent can set up tours, give advice and negotiate with sellers.
- Oregon
- Washington County
- Portland
- 97229
- 15842 NW Linder St