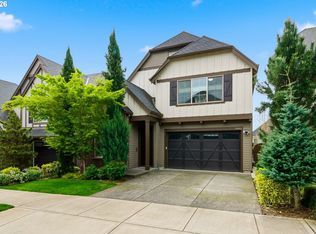
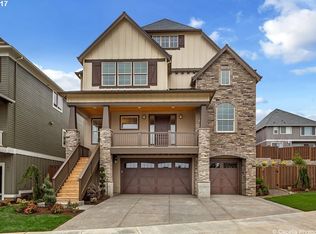
Stunning Corner-Lot (6,534 sq ft lot size) Home with Serene Open Views in North Bethany! Welcome to this beautifully designed 2,415 sq. ft. home offering 4 bedrooms + bonus room and 3 full bathrooms. With its open great-room floor plan and thoughtful design, this home perfectly blends comfort, elegance, and functionality. On the main level, you’ll find a bedroom with a full bathroom, ideal for guests or multigenerational living. The gourmet kitchen shines with quartz countertops, stainless steel appliances, a spacious island with breakfast bar seating, and direct flow into the great room with a cozy fireplace and sliding doors to the backyard. Upstairs, retreat to the luxurious primary suite, complete with a walk-in closet, spa-like soaking tub, and walk-in shower. Two additional bedrooms plus a versatile bonus room offer plenty of space for work, play, or relaxation. Step outside to your backyard oasis—with no home directly behind, you’ll enjoy open views of a naturally preserved green space that stretches toward a. The preserved area is a daily backdrop of beauty, where deer are often seen wandering, especially magical during winter and Christmas. On Sundays, the gentle sound of the church bells adds a warm, timeless charm. The spacious backyard with lush lawns and a patio is perfect for outdoor dining, entertaining, or simply soaking in the peaceful scenery. All this in the heart of sought-after North Bethany with top-rated schools—Sato, Stoller, and Westview—plus easy access to parks, trails, shopping, and more. This is more than just a home—it’s a lifestyle. Don’t miss the chance to make it yours!
Sold
Zillow last checked:
Listing updated:
Bought with:
Tara Cowlthorp, 200504233
Redfin
Source: RMLS (OR),MLS#: 770445289
Price history
| Date | Event | Price |
|---|---|---|
| 9/3/2026 | Sold | $743,000-3.4%$308/sqft |
Source:  RMLS (OR) #770445289 Report a problem RMLS (OR) #770445289 Report a problem | ||
| 8/13/2026 | Pending sale | $769,000$318/sqft |
Source: RMLS (OR) #770445289 Report a problem | ||
| 8/1/2026 | Listed for sale | $769,000-13.6%$318/sqft |
Source: RMLS (OR) #770445289 Report a problem | ||
| 12/17/2025 | Listing removed | $3,200$1/sqft |
Source: Zillow Rentals Report a problem | ||
| 11/19/2025 | Listed for rent | $3,200$1/sqft |
Source: Zillow Rentals Report a problem | ||
| 10/18/2022 | Sold | $890,000+1.1%$369/sqft |
Source: RMLS (OR) #22030893 Report a problem | ||
| 9/23/2022 | Pending sale | $879,900$364/sqft |
Source: RMLS (OR) #22030893 Report a problem | ||
| 9/14/2022 | Listed for sale | $879,900+47.9%$364/sqft |
Source: RMLS (OR) #22030893 Report a problem | ||
| 1/5/2017 | Sold | $594,900$246/sqft |
Source: RMLS (OR) #16008517 Report a problem | ||

Get a cash offer in 3 minutes
Find out how much your home could sell for in as little as 3 minutes with a no-obligation cash offer.
Estimated market value
$742,600
