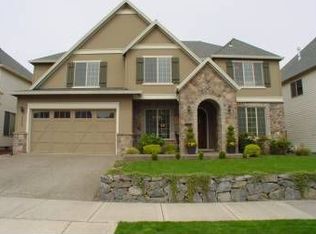
Beautifully maintained Tudor-Style home featuring a light filled, open concept floor plan with vaulted ceilings in the living room, and impressive ceiling height in the family room. Flexible living space - specifically the main level den, and upstairs bonus room can be used as dual executive offices, or optional 4th/5th bedroom spaces. The Main level offers a Spacious Primary Bedroom Suite along with a versatile den area - Perfect for a home office or an overnight guest space. The kitchen is thoughtfully designed with with slab granite countertops, quality cabinetry, a center island, pantry, and a convenient butlers pantry - Ideal for both everyday living and entertaining. Rich looking hand scraped wood floors, add warmth and character throughout. Upstairs you will find generously sized bedrooms, and a large Bonus Room offering flexible living space. Additional features include Central Vacuum, Custom closet organizer in the Primary Bedroom Closet, and Plantation Shutters throughout. Enjoy the outdoor low maintenance yard complete with deck and patio space. The oversized garage offers ample room for storage.OA covers front landscaping and common areas, and all appliances are included. This is a sought after area and schools are well rated. Newest updates include New furnace in 2022, and new exterior paint in 2024.
Active
Price cut: $16K (8/4)
$899,000
13410 NW Manzoni St, Portland, OR 97229
3beds
3,191sqft
Residential, Single Family Residence
Built in 2007
5,662 Square Feet Lot
$887,100 Zestimate®
$282/sqft
$267/mo HOA
What's special
Flexible living spaceCentral vacuumSpacious primary bedroom suiteGenerously sized bedroomsPlantation shutters throughoutQuality cabinetryFront landscaping
- 175 days
- 266
- 8
Zillow last checked:
Listing updated:
Listed by:
Genie Shook 503-320-7837,
John L. Scott
Source: RMLS (OR),MLS#: 239224124
Facts & features
Interior
Bedrooms & bathrooms
- Bedrooms: 3
- Bathrooms: 3
- Full bathrooms: 2
- Partial bathrooms: 1
- Main level bathrooms: 2
Rooms
- Room types: Den, Bonus Room, Utility Room, Bedroom 2, Bedroom 3, Dining Room, Family Room, Kitchen, Living Room, Primary Bedroom
Primary bedroom
- Features: Bathroom, Ceiling Fan, Closet Organizer, Soaking Tub, Walkin Closet, Walkin Shower, Wallto Wall Carpet
- Level: Main
Bedroom 2
- Features: Ceiling Fan, Wallto Wall Carpet
- Level: Upper
Bedroom 3
- Features: Ceiling Fan, Wallto Wall Carpet
- Level: Upper
Dining room
- Features: Formal
- Level: Main
Family room
- Features: Ceiling Fan, Fireplace
- Level: Main
Kitchen
- Features: Eat Bar, Island, Nook, Pantry, Butlers Pantry, Free Standing Refrigerator, Granite
- Level: Main
Living room
- Features: Vaulted Ceiling
- Level: Main
Heating
- Forced Air, Fireplace(s)
Cooling
- Central Air
Appliances
- Included: Dishwasher, Disposal, Free-Standing Refrigerator, Gas Appliances, Microwave, Stainless Steel Appliance(s), Washer/Dryer, Gas Water Heater
- Laundry: Laundry Room
Features
- Vaulted Ceiling(s), Ceiling Fan(s), Formal, Eat Bar, Kitchen Island, Nook, Pantry, Butlers Pantry, Granite, Bathroom, Closet Organizer, Soaking Tub, Walk-In Closet(s), Walkin Shower
- Flooring: Engineered Hardwood, Wall to Wall Carpet
- Windows: Vinyl Frames
- Basement: Crawl Space
- Number of fireplaces: 2
- Fireplace features: Gas
Interior area
- Total structure area: 3,191
- Total interior livable area: 3,191 sqft
Property
Parking
- Total spaces: 2
- Parking features: Driveway, On Street, Garage Door Opener, Attached, Oversized
- Attached garage spaces: 2
- Has uncovered spaces: Yes
Accessibility
- Accessibility features: Accessible Entrance, Accessible Full Bath, Garage On Main, Main Floor Bedroom Bath, Minimal Steps, Natural Lighting, Walkin Shower, Accessibility
Features
- Levels: Two
- Stories: 2
- Patio & porch: Deck, Patio, Porch
- Exterior features: Yard
- Fencing: Fenced
- Has view: Yes
- View description: Trees/Woods
Lot
- Size: 5,662 Square Feet
- Dimensions: 5663
- Features: Level, Trees, Sprinkler, SqFt 5000 to 6999
Details
- Parcel number: R2152333
Construction
Type & style
- Home type: SingleFamily
- Architectural style: Tudor
- Property subtype: Residential, Single Family Residence
Materials
- Brick, Cement Siding
- Foundation: Concrete Perimeter
- Roof: Composition
Condition
- Resale
- New construction: No
- Year built: 2007
Utilities & green energy
- Gas: Gas
- Sewer: Public Sewer
- Water: Public
- Utilities for property: Cable Connected
Community & HOA
Community
- Subdivision: Arbor Heights / Bethany Area
HOA
- Has HOA: Yes
- Amenities included: Athletic Court, Commons, Front Yard Landscaping, Management, Pool, Recreation Facilities
- HOA fee: $267 monthly
Location
- Region: Portland
Financial & listing details
- Price per square foot: $282/sqft
- Tax assessed value: $982,420
- Annual tax amount: $11,834
- Date on market: 4/15/2026
- Listing terms: Cash,Conventional,FHA,VA Loan
- Road surface type: Paved
Estimated market value
$887,100
$843,000 - $931,000
$3,597/mo
Price history
| Date | Event | Price |
|---|---|---|
| 8/4/2026 | Price change | $899,000-1.7%$282/sqft |
Source:  RMLS (OR) #239224124 Report a problem RMLS (OR) #239224124 Report a problem | ||
| 5/14/2026 | Price change | $915,000-1.6%$287/sqft |
Source: RMLS (OR) #239224124 Report a problem | ||
| 4/15/2026 | Listed for sale | $930,000+1.3%$291/sqft |
Source: RMLS (OR) #239224124 Report a problem | ||
| 1/20/2022 | Sold | $918,000-1.1%$288/sqft |
Source: RMLS (OR) #21493458 Report a problem | ||
| 12/19/2021 | Pending sale | $928,500$291/sqft |
Source: RMLS (OR) #21493458 Report a problem | ||
| 12/11/2021 | Listed for sale | $928,500+37.6%$291/sqft |
Source: RMLS (OR) #21493458 Report a problem | ||
| 4/29/2016 | Sold | $675,000+1.9%$212/sqft |
Source: RMLS (OR) #15590633 Report a problem | ||
| 1/11/2008 | Sold | $662,129$207/sqft |
Source: Public Record Report a problem | ||
Public tax history
| Year | Property taxes | Tax assessment |
|---|---|---|
| 2025 | $11,834 +4.4% | $622,590 +3% |
| 2024 | $11,339 +6.7% | $604,460 +3% |
| 2023 | $10,624 +3.4% | $586,860 +3% |
| 2022 | $10,278 +3.7% | $569,770 |
| 2021 | $9,908 +3.1% | -- |
| 2020 | $9,607 +3.3% | $537,070 +3% |
| 2019 | $9,297 +3.4% | $521,430 |
| 2018 | $8,995 | $521,430 +6.1% |
| 2017 | $8,995 +7.6% | $491,510 +3% |
| 2016 | $8,361 | $477,200 +3% |
| 2015 | $8,361 +3.9% | $463,310 +3% |
| 2014 | $8,045 +4% | $449,820 +3% |
| 2013 | $7,736 +12.4% | $436,720 +3% |
| 2012 | $6,883 +2.7% | $424,000 -25.9% |
| 2011 | $6,700 +2.3% | $572,030 +2% |
| 2010 | $6,551 +3% | $560,620 -3.6% |
| 2009 | $6,364 +8.4% | $581,380 -11% |
| 2008 | $5,870 +326.5% | $652,910 +251.7% |
| 2007 | $1,376 | $185,660 |
Find assessor info on the county website
Monthly payment
Est. payment
Payment breakdown
Explore the cost of this home by adjusting the details. Changes won't be saved.Climate risks
Neighborhood: 97229
Nearby schools
Schools provided by the listing agent
- Elementary: Jacob Wismer
- Middle: Stoller
- High: Sunset
Source: RMLS (OR). This data may not be complete. We recommend contacting the local school district to confirm school assignments for this home.
Similar homes
- $1,085,0005 bd4 ba3.8k sqft4611 NW 130th Ave, Portland, OR 97229Active
 MLS ID #600176990, Victoria Buck, Coldwell Banker Bain. RMLS (OR)
 - $935,0003 bd3 ba3k sqft9216 NW Bartholomew Dr, Portland, OR 97229Active
 MLS ID #762205184, Douglas Cartwright, Knipe Realty ERA Powered. RMLS (OR)
 - $775,0004 bd3 ba2.6k sqft16368 NW Graf St, Portland, OR 97229Active
 MLS ID #216754951, Darcie VanderZanden, Keller Williams Sunset Corridor. RMLS (OR)
 - $995,0005 bd4 ba3.4k sqft11368 NW Pumpkin Ct, Portland, OR 97229Active
 MLS ID #722592318, Darren Humbert, Cascade Hasson Sotheby's International Realty. RMLS (OR)
 - $829,0005 bd4 ba2.9k sqft10729 NW Glenmore Way, Portland, OR 97229ActiveMLS ID #365380310, Shannon Janssen, Coldwell Banker Bain. RMLS (OR)
- $749,8002 bd2 ba1.7k sqft4182 NW Spoon Pl, Portland, OR 97229ActiveMLS ID #519675531, Patty Schmitz-Thursam, John L. Scott Market Center. RMLS (OR)
- $1,015,0004 bd4 ba3.9k sqft1915 NW Columbine Ln, Portland, OR 97229ActiveMLS ID #426066377, Lee Davies, ELEETE Real Estate. RMLS (OR)
- $649,8884 bd3 ba2k sqft14752 NW Shackelford Rd, Portland, OR 97229ActiveMLS ID #153691613, Paul Trakarn, LUXE Forbes Global Properties. RMLS (OR)
- $1,119,7004 bd3 ba4k sqft11085 NW Eggers Ct, Portland, OR 97229ActiveMLS ID #590441992, Krista Beale, Keller Williams Sunset Corridor. RMLS (OR)
- $799,9504 bd3 ba2.7k sqft14374 NW Tripton Ct, Beaverton, OR 97006ActiveMLS ID #583102286, Jeff Edmondson, 24/7 Properties. RMLS (OR)
- $875,0004 bd3 ba3k sqft14735 SW Peachtree Dr, Tigard, OR 97224ActiveMLS ID #184665626, Troy Fox, MORE Realty. RMLS (OR)
- $865,0006 bd4 ba4k sqft16431 SW Timberland Dr, Beaverton, OR 97007ActiveMLS ID #759194151, Tanya Beeler, Keller Williams Sunset Corridor. RMLS (OR)
- $875,0004 bd4 ba3.3k sqft1633 SW Joshua St, Portland, OR 97219ActiveMLS ID #249900904, Nick Shivers, eXp Realty, LLC. RMLS (OR)
- $699,9995 bd3 ba2.2k sqft16066 NW Ramona Dr, Beaverton, OR 97006ActiveMLS ID #491683956, Jennifer Venable, John L. Scott. RMLS (OR)
- $475,0003 bd4 ba1.6k sqft7162 NW Elise Ave, Portland, OR 97229ActiveMLS ID #570370277, Genie Shook, John L. Scott. RMLS (OR)
- $824,0004 bd3 ba2.9k sqft18318 SW Florendo Ln, Beaverton, OR 97007ActiveMLS ID #238089316, Mercede Azizi, Archibald Relocation. RMLS (OR)
- $895,0004 bd3 ba2.9k sqft1108 SE 198th Ct, Camas, WA 98607ActiveMLS ID #495066500, Jessica Wendt, Premiere Property Group LLC. RMLS (OR)
- $779,5004 bd3 ba3.1k sqft9085 SW 180th Pl, Beaverton, OR 97007ActiveMLS ID #559644400, Jim McCartan, Cascade Hasson Sotheby's International Realty. RMLS (OR)
- $930,0005 bd3 ba3k sqft21149 SW Nursery Way, Sherwood, OR 97140ActiveMLS ID #272686823, James Martinson, Redfin. RMLS (OR)
- $699,9004 bd3 ba2.4k sqft10290 SW Homestead Ln, Beaverton, OR 97008ActiveMLS ID #329485255, Hanson Song, Premiere Property Group, LLC. RMLS (OR)
