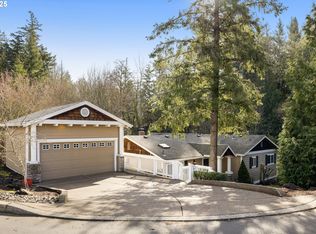
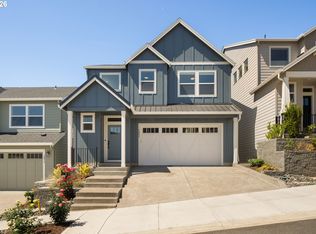
Move-in ready and beautifully renovated, this expansive 5-bedroom traditional home on a private cul-de-sac in Cedar Mill offers an exceptional combination of size, setting, and southern exposure with beautiful tree views throughout. Freshly painted inside and out with new landscaping make this home truly turnkey. Steps from forest paths, and a network of walking and biking trails, leading to Market of Choice, Lifetime Fitness, Tumwater Middle School, and the Cedar Mill Waterfall. Easy access to Nike, Columbia Sportswear, Highway 26 and 217 round out this exceptional westside location. Ten-foot ceilings carry through all three levels, showcasing the high windows bringing in natural light, while luxury vinyl plank floors on the main floor complement the cozy carpet. The open concept family room centers around a gas fireplace with tile surround, flowing into a generously sized kitchen with a large quartz island, new smart appliances including a refrigerator, built-in oven and convection microwave, and a walk-in pantry, with the dining area opening directly to the sunny deck with peaceful tree views. A private office with glass French doors and a half bath complete the main level, alongside an attached three-car garage with an electric car charger. Upstairs, the primary suite features a gas fireplace, tree views, two walk-in closets, and a spa-like bath with dual sinks, a jetted soaking tub, and a walk-in shower. Secondary bedrooms each include a walk-in closet and share a full bath with dual sinks. A spacious laundry room with built-in storage, a sink, and a washer and dryer with steam settings round out the upper level. The lower level offers a huge bonus room opening directly to the fully fenced backyard, plus an additional bedroom with a walk-in closet and full bath. A new energy efficient furnace, smart thermostat, and new water heater complete a home that has been thoughtfully maintained at every level.
Active
Price cut: $24.1K (9/30)
$1,024,900
11368 NW Pumpkin Ct, Portland, OR 97229
5beds
3,417sqft
Residential, Single Family Residence
Built in 2009
6,534 Square Feet Lot
$-- Zestimate®
$300/sqft
$65/mo HOA
What's special
Fully fenced backyardPrivate cul-de-sacCozy carpetNew landscapingOpen concept family roomWalk-in pantry
- 14 days
- 587
- 51
Likely to sell faster than
Zillow last checked:
Listing updated:
Listed by:
Darren Humbert 303-328-7566,
Cascade Hasson Sotheby's International Realty,
Kendall Bergstrom-Delancellotti 503-799-2596,
Cascade Hasson Sotheby's International Realty
Source: RMLS (OR),MLS#: 722592318
Facts & features
Interior
Bedrooms & bathrooms
- Bedrooms: 5
- Bathrooms: 4
- Full bathrooms: 3
- Partial bathrooms: 1
- Main level bathrooms: 1
Rooms
- Room types: Bedroom 4, Bedroom 5, Office, Bedroom 2, Bedroom 3, Dining Room, Family Room, Kitchen, Living Room, Primary Bedroom
Primary bedroom
- Features: Fireplace, Bathtub, Double Sinks, High Ceilings, Walkin Closet, Walkin Shower, Wallto Wall Carpet
- Level: Upper
Bedroom 2
- Features: Closet, High Ceilings, Wallto Wall Carpet
- Level: Upper
Bedroom 3
- Features: Closet, High Ceilings, Wallto Wall Carpet
- Level: Upper
Bedroom 4
- Level: Upper
Bedroom 5
- Features: Bathroom, Closet, High Ceilings, Wallto Wall Carpet
- Level: Lower
Family room
- Features: Bathroom, Sliding Doors, High Ceilings, Wallto Wall Carpet
- Level: Lower
Kitchen
- Features: Deck, Dishwasher, Disposal, Island, Microwave, Pantry, Builtin Oven, High Ceilings, Quartz
- Level: Main
Living room
- Features: Fireplace, High Ceilings, Wallto Wall Carpet
- Level: Main
Office
- Features: French Doors, High Ceilings, Wallto Wall Carpet
- Level: Main
Heating
- Forced Air, Fireplace(s)
Cooling
- Central Air
Appliances
- Included: Built In Oven, Dishwasher, Gas Appliances, Washer/Dryer, Disposal, Microwave, Gas Water Heater, Tank Water Heater
- Laundry: Laundry Room
Features
- High Ceilings, High Speed Internet, Quartz, Bathroom, Closet, Kitchen Island, Pantry, Bathtub, Double Vanity, Walk-In Closet(s), Walkin Shower
- Flooring: Wall to Wall Carpet
- Doors: French Doors, Sliding Doors
- Windows: Double Pane Windows, Vinyl Frames
- Basement: Crawl Space
- Number of fireplaces: 2
- Fireplace features: Gas, Heatilator
Interior area
- Total structure area: 3,417
- Total interior livable area: 3,417 sqft
Property
Parking
- Total spaces: 3
- Parking features: Driveway, Garage Door Opener, Attached
- Attached garage spaces: 3
- Has uncovered spaces: Yes
Features
- Levels: Two
- Stories: 3
- Patio & porch: Deck
- Fencing: Fenced
- Has view: Yes
- View description: Trees/Woods
Lot
- Size: 6,534 Square Feet
- Features: Corner Lot, Trees, Sprinkler, SqFt 5000 to 6999
Details
- Parcel number: R2161279
Construction
Type & style
- Home type: SingleFamily
- Architectural style: Craftsman
- Property subtype: Residential, Single Family Residence
Materials
- Lap Siding, Stone, Wood Siding
- Foundation: Concrete Perimeter
- Roof: Composition,Shingle
Condition
- Resale
- New construction: No
- Year built: 2009
Utilities & green energy
- Gas: Gas
- Sewer: Public Sewer
- Water: Public
- Utilities for property: Cable Connected
Community & HOA
Community
- Security: Security Lights, Security System
HOA
- Has HOA: Yes
- Amenities included: Maintenance Grounds, Management
- HOA fee: $776 annually
Location
- Region: Portland
Financial & listing details
- Price per square foot: $300/sqft
- Tax assessed value: $908,650
- Annual tax amount: $11,142
- Date on market: 9/18/2026
- Listing terms: Cash,Conventional
- Road surface type: Paved
Estimated market value
Not available
Estimated sales range
Not available
Not available
Price history
| Date | Event | Price |
|---|---|---|
| 9/30/2026 | Price change | $1,024,900-2.3%$300/sqft |
Source:  RMLS (OR) #722592318 Report a problem RMLS (OR) #722592318 Report a problem | ||
| 9/18/2026 | Listed for sale | $1,049,000+28.1%$307/sqft |
Source: RMLS (OR) #722592318 Report a problem | ||
| 7/8/2024 | Listing removed | -- |
Source: Zillow Rentals Report a problem | ||
| 7/7/2024 | Listed for rent | $4,995$1/sqft |
Source: Zillow Rentals Report a problem | ||
| 4/5/2024 | Listing removed | -- |
Source: Zillow Rentals Report a problem | ||
| 4/2/2024 | Listed for rent | $4,995$1/sqft |
Source: Zillow Rentals Report a problem | ||
| 3/16/2024 | Listing removed | -- |
Source: Zillow Rentals Report a problem | ||
| 2/5/2024 | Listed for rent | $4,995+5.2%$1/sqft |
Source: Zillow Rentals Report a problem | ||
| 10/29/2023 | Listing removed | -- |
Source: Zillow Rentals Report a problem | ||
| 10/13/2023 | Price change | $4,750+5.7%$1/sqft |
Source: Zillow Rentals Report a problem | ||
| 10/6/2023 | Price change | $4,495-10%$1/sqft |
Source: Zillow Rentals Report a problem | ||
| 9/18/2023 | Listed for rent | $4,995$1/sqft |
Source: Zillow Rentals Report a problem | ||
| 11/9/2022 | Listing removed | -- |
Source: Zillow Rental Manager Report a problem | ||
| 10/29/2022 | Listed for rent | $4,995+31.6%$1/sqft |
Source: Zillow Rental Manager Report a problem | ||
| 12/12/2019 | Listing removed | $3,795$1/sqft |
Source: Owner Report a problem | ||
| 12/5/2019 | Listed for rent | $3,795+11.8%$1/sqft |
Source: Owner Report a problem | ||
| 1/4/2019 | Listing removed | $3,395$1/sqft |
Source: Owner Report a problem | ||
| 12/4/2018 | Listed for rent | $3,395-2.9%$1/sqft |
Source: Owner Report a problem | ||
| 12/7/2017 | Listing removed | $3,495$1/sqft |
Source: Greenbridge Properties Report a problem | ||
| 11/2/2017 | Listed for rent | $3,495$1/sqft |
Source: Owner Report a problem | ||
| 11/2/2017 | Listing removed | $818,800$240/sqft |
Source: Premiere Property Group, LLC #17289041 Report a problem | ||
| 9/2/2017 | Price change | $818,800-0.6%$240/sqft |
Source: Premiere Property Group, LLC #17289041 Report a problem | ||
| 8/23/2017 | Listed for sale | $823,800+42.5%$241/sqft |
Source: Eleete Real Estate #17265745 Report a problem | ||
| 5/10/2013 | Sold | $578,000$169/sqft |
Source: RMLS (OR) #13196300 Report a problem | ||
Public tax history
| Year | Property taxes | Tax assessment |
|---|---|---|
| 2025 | $11,142 +4.4% | $588,370 +3% |
| 2024 | $10,677 +6.5% | $571,240 +3% |
| 2023 | $10,026 +3.4% | $554,610 +3% |
| 2022 | $9,694 +3.7% | $538,460 |
| 2021 | $9,345 +3.1% | -- |
| 2020 | $9,063 +3.3% | $507,560 +3% |
| 2019 | $8,770 +3.4% | $492,780 |
| 2018 | $8,484 | $492,780 +6.1% |
| 2017 | $8,484 +7.6% | $464,500 +3% |
| 2016 | $7,887 | $450,980 +3% |
| 2015 | $7,887 +4% | $437,850 +3% |
| 2014 | $7,586 +4.9% | $425,100 +3% |
| 2013 | $7,235 +11.3% | $412,720 +3% |
| 2012 | $6,499 +2.7% | $400,700 -19.3% |
| 2011 | $6,326 +2.6% | $496,330 -5.7% |
| 2010 | $6,165 +236.3% | $526,060 +213.7% |
| 2009 | $1,833 +213.6% | $167,680 +66.3% |
| 2008 | $584 | $100,800 |
Find assessor info on the county website
Monthly payment
Est. payment
Payment breakdown
Explore the cost of this home by adjusting the details. Changes won't be saved.Climate risks
Neighborhood: Cedar Mill
Nearby schools
Schools provided by the listing agent
- Elementary: Cedar Mill
- Middle: Tumwater
- High: Sunset
Source: RMLS (OR). This data may not be complete. We recommend contacting the local school district to confirm school assignments for this home.
Similar homes
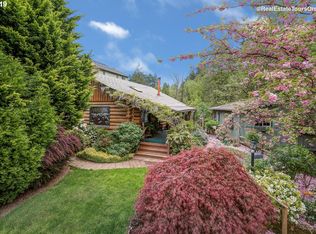
- $1,119,7004 bd3 ba4k sqft11085 NW Eggers Ct, Portland, OR 97229Active
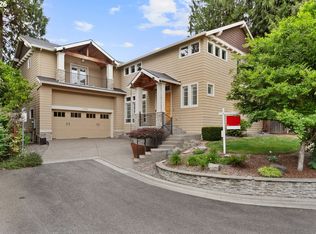
 MLS ID #590441992, Krista Beale, Keller Williams Sunset Corridor. RMLS (OR)
 - $1,085,0005 bd4 ba3.8k sqft4611 NW 130th Ave, Portland, OR 97229Active
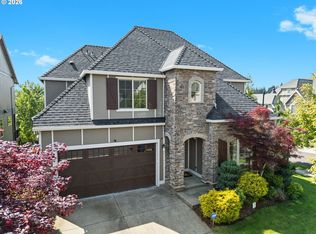 MLS ID #600176990, Victoria Buck, Coldwell Banker Bain. RMLS (OR)
 - $829,0005 bd4 ba2.9k sqft10729 NW Glenmore Way, Portland, OR 97229Active
 MLS ID #365380310, Shannon Janssen, Coldwell Banker Bain. RMLS (OR)
 - $889,0005 bd4 ba3k sqft2885 NW 114th Ter, Portland, OR 97229Active
 MLS ID #583758412, Matt Mahaffy, Windermere Realty Trust. RMLS (OR)
 - $739,0005 bd3 ba2.8k sqft11347 NW Kimble Ct, Portland, OR 97229ActiveMLS ID #435983460, Doug Bergmann, John L. Scott. RMLS (OR)
- $1,125,0004 bd3 ba3.8k sqft745 SW 67th Pl, Portland, OR 97225ActiveMLS ID #617128229, Rick Christensen, Windermere Realty Trust. RMLS (OR)
- $899,0003 bd3 ba3.1k sqft13410 NW Manzoni St, Portland, OR 97229ActiveMLS ID #239224124, Genie Shook, John L. Scott. RMLS (OR)
- $775,0004 bd3 ba2.6k sqft16368 NW Graf St, Portland, OR 97229ActiveMLS ID #216754951, Darcie VanderZanden, Keller Williams Sunset Corridor. RMLS (OR)
- $775,0005 bd4 ba2.8k sqft7890 NW Crossvine St, Portland, OR 97229ActiveMLS ID #605088718, Chris Suarez, Keller Williams Sunset Corridor. RMLS (OR)
- $1,060,0005 bd4 ba3.7k sqft2510 Satter St, West Linn, OR 97068ActiveMLS ID #591842641, Steve Kaer, Kaer Property Group. RMLS (OR)
- $930,0005 bd3 ba3k sqft21149 SW Nursery Way, Sherwood, OR 97140ActiveMLS ID #272686823, James Martinson, Redfin. RMLS (OR)
- $999,9004 bd4 ba3.3k sqft4270 NW Sacajawea Ct, Camas, WA 98607ActiveMLS ID #343194646, Brian Jones, Manor Realty Group, LLC. RMLS (OR)
- $569,9004 bd3 ba2.3k sqft5282 SE Thornapple St, Hillsboro, OR 97123ActiveMLS ID #111002338, Sara Ferrito, Urban Nest Realty. RMLS (OR)
- $950,0005 bd4 ba3.4k sqft13910 NE 52nd Ave, Vancouver, WA 98686ActiveMLS ID #327692953, Kat Tarr, Windermere Northwest Living. RMLS (OR)
- $849,0004 bd4 ba2.9k sqft4198 SE 76th Ave, Hillsboro, OR 97123ActiveMLS ID #493315194, Zhi Zhan Yang, MORE Realty. RMLS (OR)
- $945,0005 bd4 ba4k sqft15144 SW Deepbrook Ln, Tigard, OR 97224ActiveMLS ID #422034971, Terri Schneider, Keller Williams Realty Portland Premiere. RMLS (OR)
- $745,0005 bd3 ba3k sqft15233 SW Turnagain Dr, Tigard, OR 97224ActiveMLS ID #331686937, Rashelle Newmyer, Coldwell Banker Professional. RMLS (OR)
- $899,9005 bd5 ba3.6k sqft4601 NE 126th Cir, Vancouver, WA 98686ActiveMLS ID #676096042, Gregory Mahlow, Realty One Group Prestige. RMLS (OR)
- $963,0004 bd3 ba2.5k sqft1638 NW Klickitat St, Camas, WA 98607ActiveMLS ID #553498923, Nancy Koivunen, Cascade Hasson Sotheby's International Realty. RMLS (OR)
- $869,9005 bd3 ba3.2k sqft3207 NE 174th St, Ridgefield, WA 98642ActiveMLS ID #505719918, Natalya McAleer, Realty Pro, Inc.. RMLS (OR)
