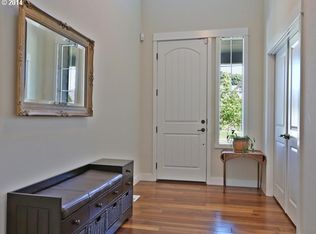
HOLIDAY PERFECTION! BIG SPACE! BEAUTIFUL LOT! MAJOR UPDATES ALREADY COMPLETE! SINGLE FAMILY! MULTI-GENERATIONAL! Nearly 3,600 square feet of flexible living space awaits in one of Forest Grove’s established neighborhoods! Set on a private .26-acre corner lot, this impressive home offers 5 bedrooms, a large bonus room that could serve as a 6th bedroom, 3 full bathrooms, and an oversized 3-car garage—giving you the space that is becoming increasingly difficult to find.A welcoming wraparound porch leads into a bright, open floor plan designed for both comfortable everyday living and memorable gatherings. At the heart of the home, the spacious kitchen features granite countertops, beautiful cabinetry, gas appliances, and an oversized island with plenty of room to cook, gather, and entertain. A formal dining room provides an inviting setting for holidays and special occasions, while built-in ceiling speakers and sound controls extend the experience throughout the home.A main-level bedroom and full bathroom offer exceptional flexibility for guests, extended living, or a private home office. Upstairs, the generous primary suite feels like a true retreat with a walk-in closet, soaking tub, and separate shower. Three additional bedrooms, another full bathroom, an upstairs laundry room, and an oversized bonus/media room complete this highly functional floor plan.The big-ticket improvements are already done: new roof in 2024, new furnace and air conditioning in 2023, and new crawlspace vapor barrier and insulation in 2026.Outside, the private quarter-acre lot offers room to garden, play, entertain, and enjoy evenings on the expansive deck. With neighborhood parks nearby—including a play park just one block away—this home delivers the best of Forest Grove living: more space, more land, meaningful updates, and a welcoming community to call HOME.
Active
Price cut: $10K (8/10)
$749,000
906 36th Pl, Forest Grove, OR 97116
5beds
3,587sqft
Residential, Single Family Residence
Built in 2007
0.26 Acres Lot
$-- Zestimate®
$209/sqft
$44/mo HOA
What's special
Welcoming wraparound porchUpstairs laundry roomBright open floor planSpacious kitchenGas appliancesGranite countertopsBeautiful cabinetry
- 110 days
- 478
- 16
Zillow last checked:
Listing updated:
Listed by:
Sarah Malarkey 503-890-0860,
NextHome Realty Connection
Source: RMLS (OR),MLS#: 113776605
Facts & features
Interior
Bedrooms & bathrooms
- Bedrooms: 5
- Bathrooms: 3
- Full bathrooms: 3
- Main level bathrooms: 1
Rooms
- Room types: Bedroom 4, Bonus Room, Laundry, Bedroom 2, Bedroom 3, Dining Room, Family Room, Kitchen, Living Room, Primary Bedroom
Primary bedroom
- Features: Bathroom, Soaking Tub, Suite, Walkin Closet, Wallto Wall Carpet
- Level: Upper
- Area: 270
- Dimensions: 15 x 18
Bedroom 2
- Features: Closet, Wallto Wall Carpet
- Level: Upper
- Area: 204
- Dimensions: 12 x 17
Bedroom 3
- Features: Closet, Wallto Wall Carpet
- Level: Upper
- Area: 168
- Dimensions: 12 x 14
Bedroom 4
- Features: Wallto Wall Carpet
- Level: Upper
- Area: 132
- Dimensions: 11 x 12
Dining room
- Features: High Ceilings, Wallto Wall Carpet
- Level: Main
- Area: 169
- Dimensions: 13 x 13
Family room
- Features: Builtin Features, Family Room Kitchen Combo, Fireplace, High Ceilings, Wallto Wall Carpet
- Level: Main
- Area: 440
- Dimensions: 20 x 22
Kitchen
- Features: Builtin Range, Eating Area, Family Room Kitchen Combo, Gas Appliances, Pantry, Sliding Doors, Granite, Wood Floors
- Level: Main
- Area: 435
- Width: 29
Heating
- Forced Air 95 Plus, Fireplace(s)
Cooling
- Central Air
Appliances
- Included: Dishwasher, Free-Standing Gas Range, Gas Appliances, Microwave, Built-In Range, Gas Water Heater
- Laundry: Laundry Room
Features
- Central Vacuum, High Ceilings, Soaking Tub, Sound System, Closet, Wet Bar, Built-in Features, Family Room Kitchen Combo, Eat-in Kitchen, Pantry, Granite, Bathroom, Suite, Walk-In Closet(s), Kitchen Island
- Flooring: Hardwood, Wall to Wall Carpet, Wood
- Doors: Sliding Doors
- Basement: Crawl Space
- Number of fireplaces: 1
- Fireplace features: Gas
Interior area
- Total structure area: 3,587
- Total interior livable area: 3,587 sqft
Video & virtual tour
Property
Parking
- Total spaces: 3
- Parking features: Attached
- Attached garage spaces: 3
Features
- Levels: Two
- Stories: 2
- Patio & porch: Patio
Lot
- Size: 0.26 Acres
- Features: Corner Lot, Level, SqFt 10000 to 14999
Details
- Parcel number: R2155287
Construction
Type & style
- Home type: SingleFamily
- Architectural style: Craftsman
- Property subtype: Residential, Single Family Residence
Materials
- Cement Siding, Lap Siding
- Foundation: Concrete Perimeter
- Roof: Composition
Condition
- Resale
- New construction: No
- Year built: 2007
Utilities & green energy
- Gas: Gas
- Sewer: Public Sewer
- Water: Public
Community & HOA
Community
- Subdivision: Parks At Forest Grove
HOA
- Has HOA: Yes
- Amenities included: Management
- HOA fee: $133 quarterly
Location
- Region: Forest Grove
Financial & listing details
- Price per square foot: $209/sqft
- Tax assessed value: $779,310
- Annual tax amount: $10,058
- Date on market: 6/6/2026
- Listing terms: Cash,Conventional,FHA,VA Loan
- Road surface type: Paved
Estimated market value
Not available
Estimated sales range
Not available
Not available
Price history
| Date | Event | Price |
|---|---|---|
| 8/10/2026 | Price change | $749,000-1.3%$209/sqft |
Source:  RMLS (OR) #113776605 Report a problem RMLS (OR) #113776605 Report a problem | ||
| 7/17/2026 | Price change | $759,000-1.3%$212/sqft |
Source: RMLS (OR) #113776605 Report a problem | ||
| 7/7/2026 | Price change | $769,000-1.3%$214/sqft |
Source: RMLS (OR) #113776605 Report a problem | ||
| 6/6/2026 | Listed for sale | $779,000+6.7%$217/sqft |
Source: RMLS (OR) #113776605 Report a problem | ||
| 8/26/2022 | Sold | $729,900$203/sqft |
Source: RMLS (OR) #22524193 Report a problem | ||
| 8/16/2022 | Pending sale | $729,900$203/sqft |
Source: RMLS (OR) #22524193 Report a problem | ||
| 8/2/2022 | Price change | $729,900-8.2%$203/sqft |
Source: RMLS (OR) #22524193 Report a problem | ||
| 6/15/2022 | Listed for sale | $794,900+39.5%$222/sqft |
Source: RMLS (OR) #22524193 Report a problem | ||
| 10/30/2007 | Sold | $569,811$159/sqft |
Source: Public Record Report a problem | ||
Public tax history
| Year | Property taxes | Tax assessment |
|---|---|---|
| 2025 | $10,059 +2.8% | $533,570 +3% |
| 2024 | $9,786 +3.7% | $518,030 +3% |
| 2023 | $9,441 +14.4% | $502,950 +3% |
| 2022 | $8,255 +1.3% | $488,310 |
| 2021 | $8,148 +0.5% | -- |
| 2020 | $8,104 +2.3% | $460,290 +3% |
| 2019 | $7,924 +3.2% | $446,890 |
| 2018 | $7,681 | $446,890 +6.1% |
| 2017 | $7,681 +6.2% | $421,250 +3% |
| 2016 | $7,234 | $408,990 +3% |
| 2015 | $7,234 +4% | $397,080 +3% |
| 2014 | $6,956 +1.6% | $385,520 +3% |
| 2013 | $6,848 +4% | $374,300 +3% |
| 2012 | $6,588 +3.2% | $363,400 -14.2% |
| 2011 | $6,386 +0.8% | $423,700 -6.1% |
| 2010 | $6,335 +3.6% | $451,180 -16.4% |
| 2009 | $6,117 +3.5% | $539,850 -3.5% |
| 2008 | $5,910 +501.1% | $559,620 +428.8% |
| 2007 | $983 | $105,830 |
Find assessor info on the county website
Monthly payment
Est. payment
Payment breakdown
Explore the cost of this home by adjusting the details. Changes won't be saved.Climate risks
Neighborhood: 97116
Nearby schools
Schools provided by the listing agent
- Elementary: Harvey Clark
- Middle: Tom Mccall
- High: Forest Grove
Source: RMLS (OR). This data may not be complete. We recommend contacting the local school district to confirm school assignments for this home.
Similar homes
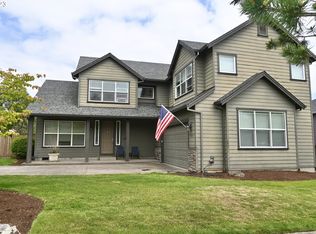
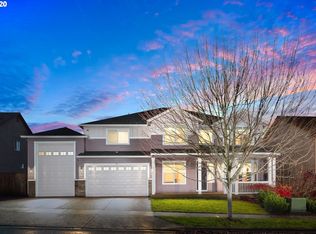
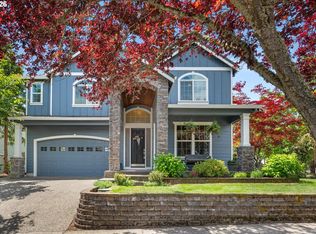
- $624,0005 bd3 ba2.7k sqft3434 Doubletree St, Forest Grove, OR 97116Active
 MLS ID #481317264, LeeAnn Pack, Pack 1st Properties, Inc.. RMLS (OR)
 - $698,0004 bd3 ba2.4k sqft3291 Ridge Pointe Dr, Forest Grove, OR 97116Active
 MLS ID #765762130, Bruce Cummings, John L. Scott Market Center. RMLS (OR)
 - $922,0006 bd4 ba3.9k sqft3306 Ridge Pointe Dr, Forest Grove, OR 97116Active
 MLS ID #604220823, Bruce Cummings, John L. Scott Market Center. RMLS (OR)
 - $575,0005 bd3 ba2k sqft1424 Alyssum Ave, Forest Grove, OR 97116Active
 MLS ID #666793273, Salena Griffith, Willner Properties LLC. RMLS (OR)
 - $625,0004 bd3 ba2.2k sqft2256 Heather Way, Forest Grove, OR 97116ActiveMLS ID #271326500, Kelly Hagglund, The Kelly Group Real Estate. RMLS (OR)
- $599,9004 bd3 ba2.3k sqft1949 Silverstone Dr, Forest Grove, OR 97116ActiveMLS ID #733908345, Danell Stevens, Premiere Property Group, LLC. RMLS (OR)
- $725,0004 bd3 ba2.9k sqft3186 NE 12th Ave, Hillsboro, OR 97124ActiveMLS ID #605077385, Lisa Miller, Knipe Realty ERA Powered. RMLS (OR)
- $885,0005 bd3 ba2.7k sqft30770 NW North Ave, North Plains, OR 97133ActiveMLS ID #477007561, Tia Strutz, MORE Realty. RMLS (OR)
- $625,0004 bd3 ba2.7k sqft2612 N Joseph St, Cornelius, OR 97113ActiveMLS ID #418340853, Dacia Alexander, eXp Realty, LLC. RMLS (OR)
- $635,0005 bd3 ba2.5k sqft812 N 27th Ave, Cornelius, OR 97113ActiveMLS ID #132268684, Joy Ung, Oregon First. RMLS (OR)
- $669,0004 bd4 ba2.8k sqft2264 NE 14th Pl, Hillsboro, OR 97124ActiveMLS ID #204055861, Kelley Hutchison, Neighbors Realty. RMLS (OR)
- $650,0004 bd3 ba2.3k sqft2687 NE 2nd Dr, Hillsboro, OR 97124ActiveMLS ID #214478321, Miechel Barksdale, Windermere West LLC. RMLS (OR)
- $739,0005 bd3 ba2.8k sqft11347 NW Kimble Ct, Portland, OR 97229ActiveMLS ID #435983460, Doug Bergmann, John L. Scott. RMLS (OR)
- $797,0004 bd3 ba3.2k sqft8297 SW Hayden Dr, Beaverton, OR 97007ActiveMLS ID #278523923, Pamela Ruble, Redfin. RMLS (OR)
- $725,0004 bd3 ba2.9k sqft8560 SW 151st Pl, Beaverton, OR 97007ActiveMLS ID #278951498, Blair Davis, MORE Realty. RMLS (OR)
- $649,9004 bd3 ba2.5k sqft1264 NE Estelle Ct, Hillsboro, OR 97124ActiveMLS ID #207845489, Suzan Hopman, RE/MAX Equity Group. RMLS (OR)
- $389,9003 bd3 ba2.2k sqft2106 Charlie Ct, Forest Grove, OR 97116ActiveMLS ID #690145794, Helena Brown, Cascade Hasson Sotheby's International Realty. RMLS (OR)
- $719,9004 bd3 ba3.1k sqft8712 SW Wakkila Ter, Beaverton, OR 97007ActiveMLS ID #679859634, Sarita Dua, Keller Williams Sunset Corridor. RMLS (OR)
- $624,0003 bd3 ba2.6k sqft3065 N Holladay Dr, Cornelius, OR 97113ActiveMLS ID #204761840, Valentina McCuen, Berkshire Hathaway HomeServices NW Real Estate. RMLS (OR)
- $775,0004 bd3 ba2.6k sqft16368 NW Graf St, Portland, OR 97229ActiveMLS ID #216754951, Darcie VanderZanden, Keller Williams Sunset Corridor. RMLS (OR)
