2025 Turnkey Arleta Model by David Weekly Homes. 1984 sq ft 3 bed 2-1/2 bath home in new Parkview Terrace community. Spacious primary suite featuring a contemporary tray ceiling, abundant natural light, plush carpeting with large walk-in closet and luxurious ensuite bathroom with dual sinks and large stand up shower. Gourmet Kitchen with tall ceilings, clean crisp white cabinets, stainless steel appliances, gas range, built in microwave, white quartz counter tops with eating bar and oversized pantry, high power disposal and upgraded fridge. Kitchen opens to living room with large windows and dining room with slider to covered back patio, low maintenance fully fenced backyard with retaining wall. Green space behind means no back neighbors. 2 Car finished garage with electric vehicle plug, ceiling mounted storage, and access to large under stairs storage. Home includes many upgrades, window blinds, hybrid heat pump hot water heater, energy-star appliances and build/windows. Oversized laundry room with folding counter and Industrial Speed Queen washer and dryer (with 7 year warranty). Bonus room loft provides the perfect space for a media room, home office, playroom, or library. 2nd bedroom features queen sized murphy bed with built-in storage. LVP throughout the main level and wall-to-wall carpet upstairs, forced air heat and central air. Front yard maintained by HOA. Easy access to the highway. Not far from schools, parks, dog parks, shops, and downtown dining. Enjoy nearby lake with miles of trails, wineries, farmers markets and farm stands with fresh produce, baked goods. Approximately an hour from the Oregon Coast and mountains.
Active
$480,000
908 Rosebud Ct, Forest Grove, OR 97116
3beds
1,984sqft
Residential
Built in 2024
3,049 Square Feet Lot
$-- Zestimate®
$242/sqft
$-- HOA
What's special
Wall-to-wall carpet upstairsLarge walk-in closetCovered back patioEnergy-star appliancesGas rangeDual sinksTall ceilings
- 5 days
- 118
- 3
Likely to sell faster than
Zillow last checked:
Listing updated:
Listed by:
Amber Morgan 503-481-1615,
Premiere Property Group, LLC
Source: RMLS (OR),MLS#: 560422845
Facts & features
Interior
Bedrooms & bathrooms
- Bedrooms: 3
- Bathrooms: 3
- Full bathrooms: 2
- Partial bathrooms: 1
- Main level bathrooms: 2
Rooms
- Room types: Laundry, Family Room, Bedroom 2, Bedroom 3, Dining Room, Kitchen, Living Room, Primary Bedroom
Primary bedroom
- Features: Bathroom, Double Sinks, High Ceilings, Shower, Walkin Closet, Wallto Wall Carpet
- Level: Upper
- Area: 240
- Dimensions: 15 x 16
Bedroom 2
- Features: Closet, High Ceilings, Wallto Wall Carpet
- Level: Upper
- Area: 120
- Dimensions: 10 x 12
Bedroom 3
- Features: Closet, High Ceilings, Wallto Wall Carpet
- Level: Upper
- Area: 154
- Dimensions: 11 x 14
Dining room
- Features: Living Room Dining Room Combo, Sliding Doors
- Level: Main
- Area: 276
- Dimensions: 12 x 23
Family room
- Features: High Ceilings, Wallto Wall Carpet
- Level: Upper
- Area: 126
- Dimensions: 9 x 14
Kitchen
- Features: Dishwasher, Disposal, Eat Bar, Island, Microwave, Pantry, E N E R G Y S T A R Qualified Appliances, Free Standing Range, Free Standing Refrigerator, High Ceilings, Plumbed For Ice Maker, Quartz
- Level: Main
- Area: 156
- Width: 13
Living room
- Features: Living Room Dining Room Combo, High Ceilings
- Level: Main
- Area: 276
- Dimensions: 12 x 23
Heating
- ENERGY STAR Qualified Equipment, Forced Air 95 Plus
Cooling
- Central Air, ENERGY STAR Qualified Equipment
Appliances
- Included: Dishwasher, Disposal, ENERGY STAR Qualified Appliances, Free-Standing Gas Range, Free-Standing Refrigerator, Microwave, Plumbed For Ice Maker, Stainless Steel Appliance(s), Washer/Dryer, Free-Standing Range, Electric Water Heater, ENERGY STAR Qualified Water Heater
Features
- High Ceilings, Built-in Features, Closet, Living Room Dining Room Combo, Eat Bar, Kitchen Island, Pantry, Quartz, Bathroom, Double Vanity, Shower, Walk-In Closet(s)
- Flooring: Luxury Vinyl Plank, Wall to Wall Carpet
- Doors: Sliding Doors
- Windows: Double Pane Windows, Vinyl Frames
Interior area
- Total structure area: 1,984
- Total interior livable area: 1,984 sqft
Property
Parking
- Total spaces: 2
- Parking features: Driveway, Attached
- Attached garage spaces: 2
- Has uncovered spaces: Yes
Features
- Levels: Two
- Stories: 2
- Patio & porch: Covered Patio, Porch
- Exterior features: Yard
- Fencing: Fenced
Lot
- Size: 3,049 Square Feet
- Features: Level, SqFt 3000 to 4999
Details
- Parcel number: R2233408
Construction
Type & style
- Home type: SingleFamily
- Property subtype: Residential
- Attached to another structure: Yes
Materials
- Cement Siding, Lap Siding
- Roof: Composition,Metal
Condition
- Resale
- New construction: No
- Year built: 2024
Utilities & green energy
- Gas: Gas
- Sewer: Public Sewer
- Water: Public
Community & HOA
HOA
- Has HOA: Yes
- Amenities included: Commons, Exterior Maintenance, Front Yard Landscaping, Management
Location
- Region: Forest Grove
Financial & listing details
- Price per square foot: $242/sqft
- Tax assessed value: $515,130
- Annual tax amount: $5,224
- Date on market: 10/16/2026
- Listing terms: Cash,Conventional,FHA,USDA Loan,VA Loan
- Road surface type: Paved
Estimated market value
Not available
Estimated sales range
Not available
Not available
Price history
| Date | Event | Price |
|---|---|---|
| 10/16/2026 | Listed for sale | $480,000-1.4%$242/sqft |
Source:  RMLS (OR) #560422845 Report a problem RMLS (OR) #560422845 Report a problem | ||
| 12/27/2024 | Sold | $486,998$245/sqft |
Source: RMLS (OR) #24631819 Report a problem | ||
| 12/5/2024 | Pending sale | $486,998$245/sqft |
Source: RMLS (OR) #24631819 Report a problem | ||
| 10/19/2024 | Price change | $486,998-7.6%$245/sqft |
Source:  David Weekley Homes Report a problem David Weekley Homes Report a problem | ||
| 9/21/2024 | Listed for sale | $526,998$266/sqft |
Source: David Weekley Homes Report a problem | ||
Public tax history
| Year | Property taxes | Tax assessment |
|---|---|---|
| 2025 | $5,225 +174050.3% | $277,140 +173112.5% |
| 2024 | $3 | $160 |
Find assessor info on the county website
Monthly payment
Est. payment
Payment breakdown
Explore the cost of this home by adjusting the details. Changes won't be saved.Climate risks
Neighborhood: 97116
Nearby schools
Schools provided by the listing agent
- Elementary: Harvey Clark
- Middle: Neil Armstrong
- High: Forest Grove
Source: RMLS (OR). This data may not be complete. We recommend contacting the local school district to confirm school assignments for this home.
Similar homes
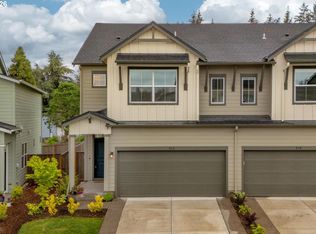
- $525,0003 bd3 ba1.7k sqft2315 Turnbull Ct, Forest Grove, OR 97116Active
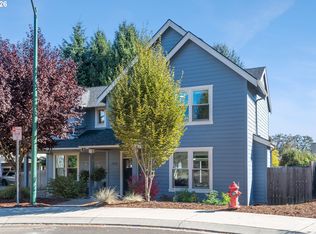
 MLS ID #180572245, Michelle Pascoe, Kinected Realty, LLC. RMLS (OR)
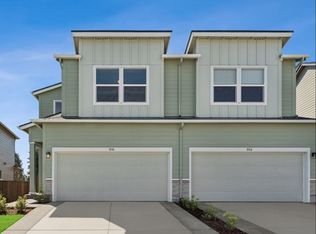
 - $509,0003 bd3 ba2k sqft1111 33rd Ave, Forest Grove, OR 97116Active
 MLS ID #563959246, Taryn Petrini, Kinected Realty, LLC. RMLS (OR)
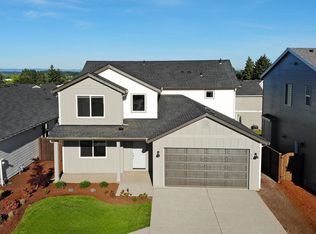
 - $475,0003 bd3 ba2k sqft2081 Silverstone Dr, Forest Grove, OR 97116Active
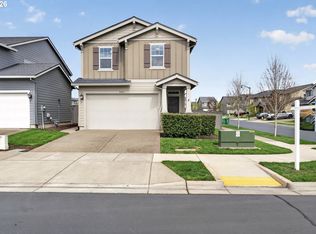 MLS ID #486908704, Chris Suarez, Keller Williams Sunset Corridor. RMLS (OR)
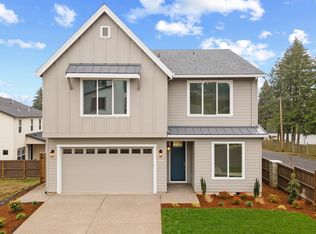
 - $530,0005 bd4 ba2.6k sqft1568 19th Ave, Forest Grove, OR 97116Active
 MLS ID #468845938, Andrey Kolesnikov, eXp Realty, LLC. RMLS (OR)
 - $425,0003 bd3 ba1.8k sqft2967 25th Ave, Forest Grove, OR 97116ActiveMLS ID #778301768, Diana Ferguson, Keller Williams Realty Portland Elite. RMLS (OR)
- $625,0004 bd3 ba2.2k sqft2256 Heather Way, Forest Grove, OR 97116ActiveMLS ID #271326500, Kelly Hagglund, The Kelly Group Real Estate. RMLS (OR)
- $595,0004 bd3 ba2.3k sqft1949 Silverstone Dr, Forest Grove, OR 97116ActiveMLS ID #733908345, Danell Stevens, Premiere Property Group, LLC. RMLS (OR)
- $665,0004 bd3 ba2.6k sqft3658 Tiana St, Forest Grove, OR 97116ActiveMLS ID #423914527, Farah Seibel, Redfin. RMLS (OR)
- $459,9993 bd3 ba1.6k sqft859 S 23rd Ave, Cornelius, OR 97113ActiveMLS ID #214543870, Cindy King, RE/MAX Equity Group. RMLS (OR)
- $449,9003 bd3 ba1.7k sqft212 NW Glencory St, Hillsboro, OR 97124ActiveMLS ID #791767256, Taha Al-Madani, Keller Williams Realty Portland Premiere. RMLS (OR)
- $534,9004 bd3 ba2.1k sqft2945 S Jasper Dr, Cornelius, OR 97113ActiveMLS ID #398914437, Tim Hardy, Keller Williams Realty Professionals. RMLS (OR)
- $499,9004 bd3 ba1.8k sqft20881 SW Edgemont St, Beaverton, OR 97003ActiveMLS ID #179297326, Dill Ward, eXp Realty, LLC. RMLS (OR)
- $565,0004 bd3 ba2k sqft2854 S Oleander St, Cornelius, OR 97113ActiveMLS ID #533109115, Stacy Hartzler, Aurise Collective. RMLS (OR)
- $515,0004 bd3 ba1.7k sqft32555 NW Wascoe St, North Plains, OR 97133ActiveMLS ID #150548312, Jennifer Venable, John L. Scott. RMLS (OR)
- $485,0003 bd3 ba1.7k sqft20813 SW Murphy Ln, Beaverton, OR 97078ActiveMLS ID #689807410, Lance Weinard, LUXE Forbes Global Properties. RMLS (OR)
- $566,0004 bd3 ba2k sqft410 NE 76th Ave, Hillsboro, OR 97124ActiveMLS ID #444651745, Sharon Parmenter, Opendoor Brokerage LLC. RMLS (OR)
- $465,0003 bd3 ba1.4k sqft2998 SE Turner Creek Dr, Hillsboro, OR 97123ActiveMLS ID #431475398, Amy Asivido, Keller Williams Premier Partners. RMLS (OR)
- $534,9003 bd2 ba1.6k sqft141 NW Cody Ct, Hillsboro, OR 97124ActiveMLS ID #450523967, Kathleen O'Donnell, ODonnell Group Realty. RMLS (OR)
- $405,0003 bd3 ba1.6k sqft2876 S Nectarine St, Cornelius, OR 97113ActiveMLS ID #304281787, Kyung Kim, RE/MAX Equity Group. RMLS (OR)
- $500,0004 bd3 ba1.8k sqft5152 SE Redberry Pl, Hillsboro, OR 97123ActiveMLS ID #634856123, Justine Gamble, Summa Real Estate Group. RMLS (OR)
