The Arleta floor plan is designed to elevate everyday living with comfort, luxury, and thoughtful spaces. The upstairs retreat becomes whatever you need—your favorite hangout spot, a cozy game room, or a quiet home office. At the heart of the home, the kitchen brings everyone together with its stylish finishes and open design.When it’s time to recharge, your Owner’s Retreat offers a peaceful escape with a modern bathroom and generous walk-in closet. Two guest bedrooms ensure everyone has their own space and privacy. Life moves a little slower here—in the best way. Enjoy a community backing to Thatcher Park and just minutes from downtown Forest Grove, local schools, and the university. Low-interest rate financing available!
Active
$489,780
916 SE Rosebud Ct, Forest Grove, OR 97116
3beds
1,984sqft
:
Get pre-qualified$3,593/mo
Residential
Built in 2025
-- sqft lot
$489,400 Zestimate®
$247/sqft
$178/mo HOA
What's special
Modern bathroomUpstairs retreatCozy game roomQuiet home officeTwo guest bedroomsGenerous walk-in closet
- 161 days |
- 120 |
- 4 |
Zillow last checked:
Listing updated:
Listed by:
Laura Tinghitella 503-926-7136,
Weekley Homes LLC,
Lindsay Deitch 971-378-3816,
Weekley Homes LLC
Source: RMLS (OR),MLS#: 401837821
Facts & features
Interior
Bedrooms & bathrooms
- Bedrooms: 3
- Bathrooms: 3
- Full bathrooms: 2
- Partial bathrooms: 1
- Main level bathrooms: 1
Rooms
- Room types: Bedroom 2, Bedroom 3, Dining Room, Family Room, Kitchen, Living Room, Primary Bedroom
Primary bedroom
- Level: Upper
Bedroom 2
- Level: Upper
Bedroom 3
- Level: Upper
Dining room
- Level: Main
Kitchen
- Level: Main
Living room
- Level: Main
Heating
- Forced Air 95 Plus
Cooling
- Central Air
Appliances
- Included: Dishwasher, Free-Standing Gas Range, Electric Water Heater
Features
- Quartz
- Windows: Double Pane Windows
- Number of fireplaces: 1
- Fireplace features: Electric
Interior area
- Total structure area: 1,984
- Total interior livable area: 1,984 sqft
Video & virtual tour
Property
Parking
- Total spaces: 2
- Parking features: Driveway, Attached
- Attached garage spaces: 2
- Has uncovered spaces: Yes
Features
- Levels: Two
- Stories: 2
- Fencing: Fenced
- Has view: Yes
- View description: Territorial
Lot
- Features: Private, SqFt 0K to 2999
Details
- Parcel number: New Construction
Construction
Type & style
- Home type: SingleFamily
- Property subtype: Residential
- Attached to another structure: Yes
Materials
- Cement Siding
- Foundation: Concrete Perimeter, Pillar/Post/Pier, Stem Wall
Condition
- New Construction
- New construction: Yes
- Year built: 2025
Details
- Warranty included: Yes
Utilities & green energy
- Gas: Gas
- Sewer: Public Sewer
- Water: Public
Community & HOA
HOA
- Has HOA: Yes
- Amenities included: Front Yard Landscaping
- HOA fee: $178 monthly
Location
- Region: Forest Grove
Financial & listing details
- Price per square foot: $247/sqft
- Date on market: 2/14/2026
- Listing terms: Conventional,FHA,USDA Loan,VA Loan
- Road surface type: Paved
Estimated market value
$489,400
$465,000 - $514,000
$3,015/mo
Price history
| Date | Event | Price |
|---|---|---|
| 3/20/2026 | Price change | $489,780-2%$247/sqft |
Source:  RMLS (OR) #401837821 Report a problem RMLS (OR) #401837821 Report a problem | ||
| 2/15/2026 | Listed for sale | $499,931$252/sqft |
Source: RMLS (OR) #401837821 Report a problem | ||
Public tax history
Tax history is unavailable.
Monthly payment
Est. payment
Payment breakdown
Explore the cost of this home by adjusting the details. Changes won't be saved.Climate risks
Neighborhood: 97116
Nearby schools
GreatSchools rating
- 5/10Harvey Clarke Elementary SchoolGrades: K-4Distance: 0.9 mi
- 3/10Neil Armstrong Middle SchoolGrades: 7-8Distance: 3 mi
- 8/10Forest Grove High SchoolGrades: 9-12Distance: 0.5 mi
Schools provided by the listing agent
- Elementary: Harvey Clark,Tom Mccall
- Middle: Neil Armstrong
- High: Forest Grove
Source: RMLS (OR). This data may not be complete. We recommend contacting the local school district to confirm school assignments for this home.
- $500,0003 bd3 ba1.8k sqft912 Rosebud Ct, Forest Grove, OR 97116Sold
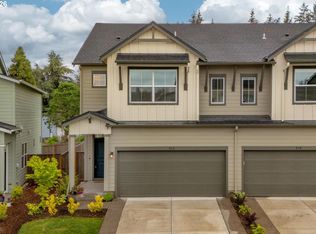
- $462,9903 bd3 ba1.6k sqft918 Rosebud Ct, Forest Grove, OR 97116Sold
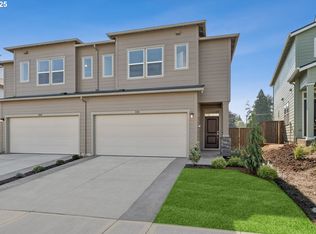
- $449,9903 bd3 ba1.6k sqft920 Rosebud Ct, Forest Grove, OR 97116Sold
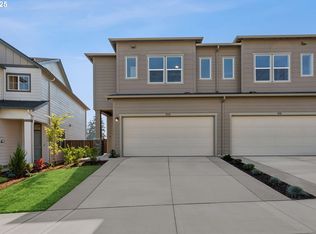
- $449,7803 bd3 ba1.5k sqft904 Rosebud Ct, Forest Grove, OR 97116New Construction
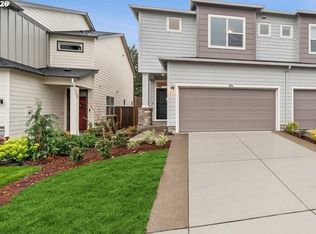
- $510,0003 bd3 ba1.9k sqft908 Rosebud Ct, Forest Grove, OR 97116For Sale
- $474,7803 bd3 ba1.8k sqft922 Rosebud Ct, Forest Grove, OR 97116Sold
- $619,9004 bd3 ba2.6k sqft834 Misty Ln, Forest Grove, OR 97116Sold
- $508,8243 bd3 ba1.8k sqft903 Rosebud Ct, Forest Grove, OR 97116Sold
A local agent can set up tours, give advice and negotiate with sellers.
Similar homes
- $510,0003 bd3 ba1.9k sqft908 Rosebud Ct, Forest Grove, OR 97116Active

 MLS ID #158816659, Kimberly Russell, Coldwell Banker Bain. RMLS (OR)
 - $515,0004 bd3 ba1.6k sqft1636 Bonnie Ln, Forest Grove, OR 97116Active
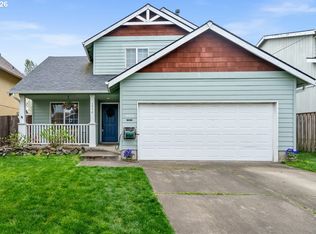 MLS ID #521358985, Emily Ngo, Premiere Property Group, LLC. RMLS (OR)
 - $449,7803 bd3 ba1.5k sqft904 Rosebud Ct, Forest Grove, OR 97116ActiveRMLS (OR)
- $530,0003 bd3 ba2k sqft2081 Silverstone Dr, Forest Grove, OR 97116Active
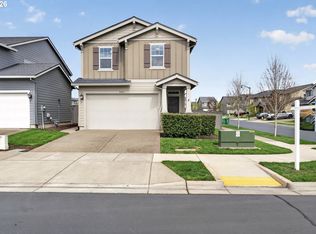 MLS ID #486908704, Chris Suarez, Keller Williams Sunset Corridor. RMLS (OR)
 - $525,0003 bd3 ba2k sqft1627 36th Ave, Forest Grove, OR 97116ActiveMLS ID #582795981, Fred Montgomery, RE/MAX Equity Group. RMLS (OR)
- $674,9004 bd3 ba2.8k sqft1839 35th Ave, Forest Grove, OR 97116ActiveMLS ID #729625054, Karina Stark, Keller Williams Realty Professionals. RMLS (OR)
- $649,9004 bd3 ba2.5k sqft1018 35th Ave, Forest Grove, OR 97116ActiveMLS ID #180898484, Rema Rahim-Salehi, eXp Realty, LLC. RMLS (OR)
- $529,5003 bd3 ba1.8k sqft2232 Echo Fern Ln, Forest Grove, OR 97116ActiveMLS ID #773779100, Megan Talalemotu, John L. Scott. RMLS (OR)
- $514,7503 bd3 ba1.6k sqft2452 S Linden St, Cornelius, OR 97113ActiveMLS ID #206985996, Tyla Young, John L. Scott Market Center. RMLS (OR)
- $511,9903 bd3 ba1.8k sqft579 NW Adams Ave, Hillsboro, OR 97124ActiveMLS ID #572354329, Priyanka Bharuka, Spicer & Associates Realty. RMLS (OR)
- $494,9603 bd3 ba1.6k sqft2903 S Oleander St, Cornelius, OR 97113ActiveMLS ID #518508567, Sharilynn Taylor, Premiere Property Group, LLC. RMLS (OR)
- $515,0003 bd3 ba1.7k sqft3901 SE 81st Ave, Hillsboro, OR 97123ActiveMLS ID #440059134, Brian Valdez, eXp Realty, LLC. RMLS (OR)
- $499,9003 bd2 ba1.7k sqft730 E Camellia St, Yamhill, OR 97148ActiveMLS ID #461302800, Hannah Mahon, All Professionals Real Estate. RMLS (OR)
- $582,6004 bd3 ba2.1k sqft2945 S Jasper Dr, Cornelius, OR 97113ActiveMLS ID #398914437, Tim Hardy, Keller Williams Realty Professionals. RMLS (OR)
- $514,9993 bd3 ba1.7k sqft31490 NW Turel Dr, North Plains, OR 97133ActiveMLS ID #755917097, Caroline Ewing, Keller Williams Realty Portland Premiere. RMLS (OR)
- $414,9003 bd3 ba1.6k sqft2876 S Nectarine St, Cornelius, OR 97113ActiveMLS ID #304281787, Kyung Kim, RE/MAX Equity Group. RMLS (OR)
- $585,0003 bd3 ba1.6k sqft352 SE 68th Ave, Hillsboro, OR 97123ActiveMLS ID #303136948, Brian Tienken, eXp Realty, LLC. RMLS (OR)
- $510,0003 bd3 ba1.4k sqft879 SW Windrose Ter, Beaverton, OR 97003ActiveMLS ID #626594098, Vianey Conway, Premiere Property Group, LLC. RMLS (OR)
- $519,9004 bd3 ba1.8k sqft20881 SW Edgemont St, Beaverton, OR 97003ActiveMLS ID #279717409, Jesse Knight, Cascade Hasson Sotheby's International Realty. RMLS (OR)
- $564,9603 bd3 ba2k sqft3129 S Magnolia Dr Lot 742, Cornelius, OR 97113ActiveRMLS (OR)
