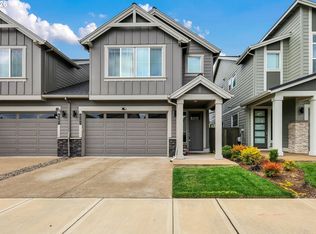
Welcome home to this beautifully maintained end-unit townhome in the sought-after Reed's Crossing community in South Hillsboro, one of the Portland metro's most exciting new master-planned neighborhoods. As an end unit, this home shares just one wall instead of two, allowing for extra windows that fill the space with natural light throughout the day. This pet-friendly home also comes with a 1-year America's Preferred Home Warranty, offering added peace of mind from closing.Location is a standout feature of this home. Neighborhood parks, a dedicated dog park, a community garden center, and miles of walking and biking trails wind throughout Reed's Crossing. The brand-new Reed's Crossing Town Center offers shopping and dining options, anchored by the newly opened Market of Choice grocery store.For commuters, this location offers real convenience. Intel's Aloha campus is just 5 minutes away, with easy access to other major employers throughout the Hillsboro tech corridor, including Nike and the broader Silicon Forest. Hwy 26 access also simplifies commuting to Beaverton, Portland, and beyond.Golf enthusiasts will appreciate that Reserve Vineyards & Golf Club is just a 5-minute drive away. Between the extra natural light, the added privacy of an end-unit layout, and the surrounding parks, trails, and shopping, this home offers a rare combination of comfort and convenience.Schedule your showing today! [Home Energy Score = 10. HES Report at https://rpt.greenbuildingregistry.com/hes/OR10201484]
Active
$515,000
3901 SE 81st Ave, Hillsboro, OR 97123
3beds
1,742sqft
Residential
Built in 2022
1,742 Square Feet Lot
$513,400 Zestimate®
$296/sqft
$248/mo HOA
What's special
- 50 days
- 165
- 7
Zillow last checked:
Listing updated:
Listed by:
Brian Valdez 503-503-0446,
eXp Realty, LLC
Source: RMLS (OR),MLS#: 440059134
Facts & features
Interior
Bedrooms & bathrooms
- Bedrooms: 3
- Bathrooms: 3
- Full bathrooms: 2
- Partial bathrooms: 1
- Main level bathrooms: 1
Rooms
- Room types: Bedroom 2, Bedroom 3, Dining Room, Family Room, Kitchen, Living Room, Primary Bedroom
Primary bedroom
- Level: Upper
Bedroom 2
- Level: Upper
Bedroom 3
- Level: Upper
Dining room
- Level: Main
Kitchen
- Level: Main
Living room
- Level: Main
Heating
- Wall Furnace
Cooling
- Central Air
Appliances
- Included: Dishwasher, Disposal, ENERGY STAR Qualified Appliances, Free-Standing Gas Range, Free-Standing Refrigerator, Gas Appliances, Microwave, Stainless Steel Appliance(s), Washer/Dryer, Tank Water Heater
- Laundry: Laundry Room
Features
- Quartz, Kitchen Island, Pantry, Tile
- Flooring: Luxury Vinyl Plank
- Windows: Double Pane Windows, Vinyl Frames
- Fireplace features: Electric
Interior area
- Total structure area: 1,742
- Total interior livable area: 1,742 sqft
Video & virtual tour
Property
Parking
- Total spaces: 2
- Parking features: On Street, Garage Door Opener, Attached
- Attached garage spaces: 2
- Has uncovered spaces: Yes
Accessibility
- Accessibility features: Walkin Shower, Accessibility
Features
- Levels: Two
- Stories: 2
- Exterior features: Yard
- Has view: Yes
- View description: Park/Greenbelt
Lot
- Size: 1,742 Square Feet
- Features: Level, SqFt 0K to 2999
Details
- Parcel number: R2221826
- Other equipment: Irrigation Equipment
Construction
Type & style
- Home type: SingleFamily
- Property subtype: Residential
- Attached to another structure: Yes
Materials
- Lap Siding
- Foundation: Concrete Perimeter
- Roof: Composition
Condition
- Resale
- New construction: No
- Year built: 2022
Utilities & green energy
- Gas: Gas
- Sewer: Public Sewer
- Water: Public
Community & HOA
Community
- Security: Fire Sprinkler System
- Subdivision: Reed's Crossing
HOA
- Has HOA: Yes
- Amenities included: Commons
- HOA fee: $248 monthly
Location
- Region: Hillsboro
Financial & listing details
- Price per square foot: $296/sqft
- Tax assessed value: $530,210
- Annual tax amount: $4,653
- Date on market: 7/21/2026
- Listing terms: Cash,Conventional,FHA
- Road surface type: Paved
Estimated market value
$513,400
$488,000 - $539,000
$2,800/mo
Price history
| Date | Event | Price |
|---|---|---|
| 7/22/2026 | Listed for sale | $515,000-8.6%$296/sqft |
Source: eXp Realty #440059134 Report a problem | ||
| 10/6/2022 | Sold | $563,250$323/sqft |
Source: Public Record Report a problem | ||
Public tax history
| Year | Property taxes | Tax assessment |
|---|---|---|
| 2025 | $4,654 +0.4% | $283,650 +3% |
| 2024 | $4,636 +2.9% | $275,390 +3% |
| 2023 | $4,505 +317.6% | $267,370 +318.5% |
| 2022 | $1,079 | $63,890 |
Find assessor info on the county website
Monthly payment
Est. payment
Payment breakdown
Explore the cost of this home by adjusting the details. Changes won't be saved.Climate risks
Neighborhood: 97123
Nearby schools
Schools provided by the listing agent
- Elementary: Tamarack
- Middle: South Meadows
- High: Hillsboro
Source: RMLS (OR). This data may not be complete. We recommend contacting the local school district to confirm school assignments for this home.


Similar homes
- $500,0004 bd3 ba1.8k sqft5152 SE Redberry Pl, Hillsboro, OR 97123Active

 MLS ID #634856123, Justine Gamble, Summa Real Estate Group. RMLS (OR)
 - $569,0003 bd3 ba1.9k sqft5727 SE 79th Ave, Hillsboro, OR 97123Active
 MLS ID #595935421, Sean O'Feery, Living Room Realty. RMLS (OR)
 - $564,9003 bd3 ba2k sqft6597 SE Provence St, Hillsboro, OR 97123Active
 MLS ID #376861204, Himanshu Kathuria, Dalton Wade, Inc, A Corporation of Florida. RMLS (OR)
 - $665,0004 bd3 ba2.2k sqft3841 SE 83rd Ave, Hillsboro, OR 97123Active
 MLS ID #562265230, Patricia Kirk, Keller Williams Realty Portland Premiere. RMLS (OR)
 - $432,0003 bd3 ba1.6k sqft3874 SE 81st Ave, Hillsboro, OR 97123ActiveMLS ID #574274189, Justin Revilla, Opt. RMLS (OR)
- $579,0003 bd3 ba1.6k sqft352 SE 68th Ave, Hillsboro, OR 97123ActiveMLS ID #303136948, Brian Tienken, eXp Realty, LLC. RMLS (OR)
- $499,0003 bd3 ba1.7k sqft867 SE 39th Ct, Hillsboro, OR 97123ActiveMLS ID #653795789, Noelle Pearson PC, John L. Scott Market Center. RMLS (OR)
- $679,9003 bd3 ba2k sqft6411 SE Polyantha St, Hillsboro, OR 97123ActiveMLS ID #525833425, Tran Rogers, RE/MAX Equity Group. RMLS (OR)
- $429,0002 bd3 ba1.4k sqft8095 SE Kinnaman St, Hillsboro, OR 97123ActiveMLS ID #276658604, Rick Widman, MORE Realty. RMLS (OR)
- $669,9004 bd3 ba2.3k sqft8177 SE Agate St, Hillsboro, OR 97123ActiveMLS ID #381967597, Sara Gray, John L. Scott Portland Central. RMLS (OR)
- $469,0003 bd3 ba1.5k sqft7390 NE Shaleen St, Hillsboro, OR 97124ActiveMLS ID #533859549, Casey Jones, John L. Scott. RMLS (OR)
- $670,0003 bd3 ba2.1k sqft4489 SE 65th Ave, Hillsboro, OR 97123ActiveMLS ID #194676470, Farah Seibel, Redfin. RMLS (OR)
- $499,0003 bd3 ba1.5k sqft14020 SW Burlwood Ln, Beaverton, OR 97005ActiveMLS ID #768028913, Josephine Tang, Spears Property Group. RMLS (OR)
- $699,0003 bd2 ba1.8k sqft4522 SE 63rd Ave, Hillsboro, OR 97123ActiveMLS ID #184412637, Ajay Deshpande, Spicer & Associates Realty. RMLS (OR)
- $699,9993 bd2 ba1.7k sqft5701 SE 78th Ave, Hillsboro, OR 97123ActiveMLS ID #177186803, Justine Gamble, Summa Real Estate Group. RMLS (OR)
- $622,5004 bd3 ba2k sqft7663 NE Prefontaine St, Hillsboro, OR 97124ActiveMLS ID #441755554, Jesse Gantt, Redfin. RMLS (OR)
- $549,9005 bd3 ba2.1k sqft18866 SW Sammy Dr, Beaverton, OR 97003ActiveMLS ID #474813821, Cindy Angeles, Knipe Realty ERA Powered. RMLS (OR)
- $539,5004 bd3 ba2k sqft355 NE Saint Jean Pl, Hillsboro, OR 97124ActiveMLS ID #614923244, Merri Ott, MORE Realty. RMLS (OR)
- $525,0003 bd3 ba1.5k sqft29032 SW Costa Cir W, Wilsonville, OR 97070ActiveMLS ID #395064839, Stephen FitzMaurice, eXp Realty, LLC. RMLS (OR)
- $487,5003 bd1 ba1.2k sqft12875 SW Dale Cir, Beaverton, OR 97008ActiveMLS ID #775388351, Jessica Brunt, Lark and Fir Realty LLC. RMLS (OR)
