Welcome to this beautifully designed single-level Northwest Contemporary home, where thoughtful architecture meets everyday comfort in a highly desirable setting. Situated on a premium corner lot & next to a neighborhood park, this home offers a rare blend of privacy, natural light, & convenient access to outdoor space.Inside, you’ll find a spacious open-concept layout that seamlessly connects the living, dining, & kitchen areas—ideal for both entertaining and daily living. The living room is warm & inviting, anchored by a cozy gas fireplace & enhanced by custom built-ins that add both charm & functionality. High ceilings throughout the main living areas create an airy, expansive feel, while large windows invite in abundant natural light.The kitchen flows effortlessly into the main living space, allowing for easy interaction & a modern lifestyle. Whether hosting gatherings or enjoying a quiet evening at home, this layout is designed to accommodate it all with ease.This home features three well-appointed bedrooms and two full bathrooms, including a comfortable primary suite designed as a private retreat. The primary bathroom offers a walk-in shower for convenience & style, creating a spa-like atmosphere for your daily routine. Additional bedrooms provide flexibility for guests, a home office, or hobbies.Step outside to enjoy the benefits of the corner lot location, with added space & a sense of openness that’s hard to find. Being adjacent to the park means extended green space just steps from your door, while nearby walking trails offer endless opportunities to enjoy the natural beauty of the Pacific Northwest. Additional highlights include air conditioning for year-round comfort, a low HOA for affordability, and a well-maintained community that complements the home’s appeal. This property perfectly balances modern design, functional living, and an unbeatable location—making it an exceptional place to call home. Additional highlights -warranty transfers & EV charger. [Home Energy Score = 10. HES Report at https://rpt.greenbuildingregistry.com/hes/OR10204379]
Active
Price cut: $30K (8/20)
$699,999
5701 SE 78th Ave, Hillsboro, OR 97123
3beds
1,746sqft
Residential, Single Family Residence
Built in 2022
5,227 Square Feet Lot
$-- Zestimate®
$401/sqft
$121/mo HOA
What's special
Cozy gas fireplaceThree well-appointed bedroomsSpacious open-concept layoutPremium corner lot
- 124 days
- 411
- 13
Zillow last checked:
Listing updated:
Listed by:
Justine Gamble 503-330-4060,
Summa Real Estate Group
Source: RMLS (OR),MLS#: 177186803
Facts & features
Interior
Bedrooms & bathrooms
- Bedrooms: 3
- Bathrooms: 2
- Full bathrooms: 2
- Main level bathrooms: 2
Rooms
- Room types: Laundry, Bedroom 2, Bedroom 3, Dining Room, Family Room, Kitchen, Living Room, Primary Bedroom
Primary bedroom
- Features: Walkin Closet, Wallto Wall Carpet
- Level: Main
- Area: 168
- Dimensions: 12 x 14
Bedroom 2
- Features: Wallto Wall Carpet
- Level: Main
- Area: 143
- Dimensions: 13 x 11
Bedroom 3
- Features: Wallto Wall Carpet
- Level: Main
- Area: 110
- Dimensions: 10 x 11
Dining room
- Features: Sliding Doors
- Level: Main
- Area: 99
- Dimensions: 11 x 9
Kitchen
- Features: Builtin Range, Dishwasher, Disposal, Gas Appliances, Island, Microwave, Pantry, Builtin Oven, Convection Oven, Plumbed For Ice Maker, Quartz
- Level: Main
- Area: 132
- Width: 11
Living room
- Features: Builtin Features, Fireplace
- Level: Main
- Area: 221
- Dimensions: 17 x 13
Heating
- Forced Air 90, Fireplace(s)
Cooling
- Central Air
Appliances
- Included: Built In Oven, Built-In Range, Convection Oven, Dishwasher, Disposal, Free-Standing Refrigerator, Gas Appliances, Microwave, Plumbed For Ice Maker, Stainless Steel Appliance(s), Washer/Dryer, Gas Water Heater, Tankless Water Heater
- Laundry: Laundry Room
Features
- Ceiling Fan(s), High Ceilings, Quartz, Kitchen Island, Pantry, Built-in Features, Walk-In Closet(s)
- Flooring: Luxury Vinyl Plank, Wall to Wall Carpet
- Doors: Sliding Doors
- Windows: Double Pane Windows, Vinyl Frames
- Basement: Crawl Space
- Number of fireplaces: 1
- Fireplace features: Gas
Interior area
- Total structure area: 1,746
- Total interior livable area: 1,746 sqft
Video & virtual tour
Property
Parking
- Total spaces: 2
- Parking features: Driveway, On Street, Garage Door Opener, Attached
- Attached garage spaces: 2
- Has uncovered spaces: Yes
Accessibility
- Accessibility features: Garage On Main, Ground Level, Main Floor Bedroom Bath, Minimal Steps, One Level, Accessibility
Features
- Levels: One
- Stories: 1
- Patio & porch: Covered Deck
- Exterior features: Yard
- Fencing: Fenced
- Has view: Yes
- View description: Trees/Woods
Lot
- Size: 5,227 Square Feet
- Features: Corner Lot, Level, SqFt 5000 to 6999
Details
- Parcel number: R2221572
Construction
Type & style
- Home type: SingleFamily
- Architectural style: NW Contemporary
- Property subtype: Residential, Single Family Residence
Materials
- Wood Composite
- Foundation: Concrete Perimeter
- Roof: Composition
Condition
- Resale
- New construction: No
- Year built: 2022
Utilities & green energy
- Gas: Gas
- Sewer: Public Sewer
- Water: Public
Community & HOA
HOA
- Has HOA: Yes
- Amenities included: Commons, Front Yard Landscaping, Management
- HOA fee: $121 monthly
Location
- Region: Hillsboro
Financial & listing details
- Price per square foot: $401/sqft
- Tax assessed value: $724,770
- Annual tax amount: $6,416
- Date on market: 5/7/2026
- Listing terms: Cash,Conventional,FHA,VA Loan
- Road surface type: Paved
Estimated market value
Not available
Estimated sales range
Not available
Not available
Price history
| Date | Event | Price |
|---|---|---|
| 8/20/2026 | Price change | $699,999-4.1%$401/sqft |
Source:  RMLS (OR) #177186803 Report a problem RMLS (OR) #177186803 Report a problem | ||
| 6/17/2026 | Price change | $730,000-2.7%$418/sqft |
Source: RMLS (OR) #177186803 Report a problem | ||
| 5/7/2026 | Listed for sale | $750,000+13.7%$430/sqft |
Source: RMLS (OR) #177186803 Report a problem | ||
| 5/5/2023 | Sold | $659,900$378/sqft |
Source: RMLS (OR) #22548347 Report a problem | ||
| 1/30/2023 | Pending sale | $659,900$378/sqft |
Source: RMLS (OR) #22548347 Report a problem | ||
| 1/27/2023 | Listed for sale | $659,900$378/sqft |
Source: RMLS (OR) #22548347 Report a problem | ||
| 1/27/2023 | Pending sale | $659,900$378/sqft |
Source: RMLS (OR) #22548347 Report a problem | ||
| 1/22/2023 | Price change | $659,900-1.5%$378/sqft |
Source: RMLS (OR) #22548347 Report a problem | ||
| 1/20/2023 | Price change | $669,900-4.3%$384/sqft |
Source: RMLS (OR) #22548347 Report a problem | ||
| 11/15/2022 | Price change | $699,900-6.7%$401/sqft |
Source: RMLS (OR) #22548347 Report a problem | ||
| 10/10/2022 | Price change | $749,900-3.8%$429/sqft |
Source:  Pahlisch Homes Report a problem Pahlisch Homes Report a problem | ||
| 6/2/2022 | Price change | $779,900-2.5%$447/sqft |
Source: Pahlisch Homes Report a problem | ||
| 4/27/2022 | Listed for sale | $799,900$458/sqft |
Source: Pahlisch Homes Report a problem | ||
Public tax history
| Year | Property taxes | Tax assessment |
|---|---|---|
| 2025 | $6,417 +0.4% | $391,120 +3% |
| 2024 | $6,393 +2.9% | $379,730 +3% |
| 2023 | $6,211 +226.7% | $368,670 +227.4% |
| 2022 | $1,901 | $112,600 |
Find assessor info on the county website
Monthly payment
Est. payment
Payment breakdown
Explore the cost of this home by adjusting the details. Changes won't be saved.Climate risks
Neighborhood: 97123
Nearby schools
Schools provided by the listing agent
- Elementary: Tamarack
- Middle: Poynter
- High: Hillsboro
Source: RMLS (OR). This data may not be complete. We recommend contacting the local school district to confirm school assignments for this home.


Similar homes
- $699,0003 bd2 ba1.8k sqft4522 SE 63rd Ave, Hillsboro, OR 97123Active
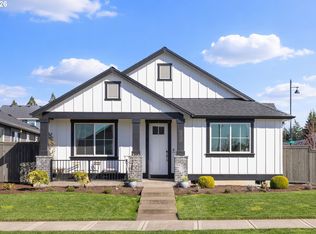
 MLS ID #184412637, Ajay Deshpande, Spicer & Associates Realty. RMLS (OR)
 - $679,9003 bd3 ba2k sqft6411 SE Polyantha St, Hillsboro, OR 97123Active
 MLS ID #525833425, Tran Rogers, RE/MAX Equity Group. RMLS (OR)
 - $670,0003 bd3 ba2.1k sqft4489 SE 65th Ave, Hillsboro, OR 97123Active
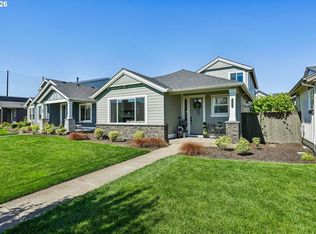 MLS ID #194676470, Farah Seibel, Redfin. RMLS (OR)
 - $695,0004 bd3 ba2.4k sqft3955 SE Lostine Ln, Hillsboro, OR 97123Active
 MLS ID #556717911, Michael Peterson, Barbara Nelson Realty Gp., LLC. RMLS (OR)
 - $569,0003 bd3 ba1.9k sqft5727 SE 79th Ave, Hillsboro, OR 97123ActiveMLS ID #595935421, Sean O'Feery, Living Room Realty. RMLS (OR)
- $665,0004 bd3 ba2.2k sqft3841 SE 83rd Ave, Hillsboro, OR 97123ActiveMLS ID #562265230, Patricia Kirk, Keller Williams Realty Portland Premiere. RMLS (OR)
- $669,9004 bd3 ba2.3k sqft8177 SE Agate St, Hillsboro, OR 97123ActiveMLS ID #381967597, Sara Gray, John L. Scott Portland Central. RMLS (OR)
- $564,9003 bd3 ba2k sqft6597 SE Provence St, Hillsboro, OR 97123ActiveMLS ID #376861204, Himanshu Kathuria, Dalton Wade, Inc, A Corporation of Florida. RMLS (OR)
- $515,0003 bd3 ba1.7k sqft3901 SE 81st Ave, Hillsboro, OR 97123ActiveMLS ID #440059134, Brian Valdez, eXp Realty, LLC. RMLS (OR)
- $450,0003 bd3 ba1.5k sqft4196 SE Century Blvd, Hillsboro, OR 97123ActiveMLS ID #441246491, Lynn Foe, Berkshire Hathaway HomeServices NW Real Estate. RMLS (OR)
- $500,0004 bd3 ba1.8k sqft5152 SE Redberry Pl, Hillsboro, OR 97123ActiveMLS ID #634856123, Justine Gamble, Summa Real Estate Group. RMLS (OR)
- $622,5004 bd3 ba2k sqft7663 NE Prefontaine St, Hillsboro, OR 97124ActiveMLS ID #441755554, Jesse Gantt, Redfin. RMLS (OR)
- $639,0003 bd3 ba1.9k sqft8774 SW 176th Ave, Beaverton, OR 97007ActiveMLS ID #543170330, Tonya Bunick, Avery Bunick Properties. RMLS (OR)
- $435,0003 bd3 ba1.6k sqft3874 SE 81st Ave, Hillsboro, OR 97123ActiveMLS ID #574274189, Justin Revilla, Opt. RMLS (OR)
- $429,0002 bd3 ba1.4k sqft8095 SE Kinnaman St, Hillsboro, OR 97123ActiveMLS ID #276658604, Rick Widman, MORE Realty. RMLS (OR)
- $469,0003 bd3 ba1.5k sqft7390 NE Shaleen St, Hillsboro, OR 97124ActiveMLS ID #533859549, Casey Jones, John L. Scott. RMLS (OR)
- $433,8003 bd3 ba1.5k sqft4264 SE Century Blvd, Hillsboro, OR 97123ActiveRMLS (OR)
- $699,9993 bd3 ba2.3k sqft4525 NE 37th Ave, Portland, OR 97211ActiveMLS ID #427863445, Casie Harker, MORE Realty. RMLS (OR)
- $699,9004 bd3 ba2k sqft15653 NW Raywood Ln, Portland, OR 97229ActiveMLS ID #179592336, Tony Apa, JMG - Jason Mitchell Group. RMLS (OR)
- $775,0004 bd3 ba2.4k sqft12435 SW Silvertip St, Beaverton, OR 97007ActiveMLS ID #166298926, Irina Gitlin, Lark and Fir Realty LLC. RMLS (OR)
