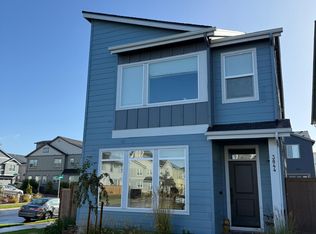
OPEN SATURDAY 1-3PM! Space, style, and opportunity come together in this beautifully maintained four bedroom home, built in 2022 on a desirable corner lot in Reed's Crossing. Contemporary farmhouse style shines through the exterior's mixed board-and-batten & horizontal siding, while tall ceilings & abundant natural light enhance the open main level, where the kitchen & living room flow seamlessly together into one connected space ideal for entertaining, gathering, & everyday living. A striking navy-tiled fireplace surround & navy kitchen island with matching lower cabinetry set the design tone, carried upstairs through navy accent walls in the primary suite & a secondary bedroom. An upgraded stainless refrigerator, custom blinds throughout, & a custom-built entry nook with space for a coat rack & bench round out a level of detail & finish you won't find on a builder's standard spec sheet.Upstairs brings together a spacious primary retreat with a recessed ceiling detail, two additional bedrooms including one with a built-in window bench, a full bathroom, laundry, & a flexible loft. The entire third level is dedicated to the fourth bedroom, creating a versatile private oasis tucked away from the rest of the home & perfect as a secluded guest suite, home office, media room, creative studio, fitness space, or peaceful retreat.Enjoy an exceptional setting just steps from Reed's Crossing Park, featuring climbing boulders, a playground, mini amphitheater, picnic shelter, fire pit, public art, & two off-leash dog parks, with Tamarack Park, Butternut Creek Park, neighborhood paths, & nearby schools offering even more ways to explore. Reed's Crossing Town Center puts BRIX Tavern, Shake Shack, Spitz Mediterranean Street Food, Market of Choice, & Fred Meyer just minutes from home. While new construction continues nearby, this home comes move-in ready with the details already dialed in & no builder upgrade credits to spend. [Home Energy Score = 9. HES Report at https://rpt.greenbuildingregistry.com/hes/OR10201547]
Active
Price cut: $10K (8/12)
$665,000
3841 SE 83rd Ave, Hillsboro, OR 97123
4beds
2,224sqft
Residential, Single Family Residence
Built in 2022
2,178 Square Feet Lot
$662,800 Zestimate®
$299/sqft
$121/mo HOA
What's special
Striking navy-tiled fireplace surroundFlexible loftTall ceilingsOpen main levelAbundant natural lightUpgraded stainless refrigeratorCustom blinds throughout
- 45 days
- 268
- 9
Zillow last checked:
Listing updated:
Listed by:
Patricia Kirk 971-202-9221,
Keller Williams Realty Portland Premiere,
Sarah Dawson 503-720-4576,
Keller Williams Realty Portland Premiere
Source: RMLS (OR),MLS#: 562265230
Facts & features
Interior
Bedrooms & bathrooms
- Bedrooms: 4
- Bathrooms: 3
- Full bathrooms: 2
- Partial bathrooms: 1
- Main level bathrooms: 1
Rooms
- Room types: Laundry, Bedroom 4, Loft, Bedroom 2, Bedroom 3, Dining Room, Family Room, Kitchen, Living Room, Primary Bedroom
Primary bedroom
- Features: Ensuite, Quartz, Walkin Closet, Wallto Wall Carpet
- Level: Upper
- Area: 260
- Dimensions: 20 x 13
Bedroom 2
- Features: Builtin Features, Closet, Wallto Wall Carpet
- Level: Upper
- Area: 110
- Dimensions: 10 x 11
Bedroom 3
- Features: Closet, Wallto Wall Carpet
- Level: Upper
- Area: 110
- Dimensions: 11 x 10
Bedroom 4
- Features: Floor3rd, Closet, Wallto Wall Carpet
- Level: Upper
- Area: 360
- Dimensions: 20 x 18
Dining room
- Features: Sliding Doors
- Level: Main
- Area: 78
- Dimensions: 13 x 6
Kitchen
- Features: Dishwasher, Disposal, Gas Appliances, Island, Microwave, Pantry, Builtin Oven, Free Standing Refrigerator, Quartz, Vinyl Floor
- Level: Main
- Area: 240
- Width: 12
Living room
- Features: Fireplace, High Ceilings
- Level: Main
- Area: 264
- Dimensions: 22 x 12
Heating
- Forced Air 95 Plus, Fireplace(s)
Cooling
- Central Air
Appliances
- Included: Built In Oven, Disposal, Free-Standing Gas Range, Free-Standing Range, Free-Standing Refrigerator, Gas Appliances, Microwave, Plumbed For Ice Maker, Stainless Steel Appliance(s), Washer/Dryer, Dishwasher, Tankless Water Heater
Features
- High Ceilings, Quartz, Soaking Tub, Floor 3rd, Closet, Loft, Built-in Features, Kitchen Island, Pantry, Walk-In Closet(s)
- Flooring: Luxury Vinyl Plank, Wall to Wall Carpet, Vinyl
- Doors: Sliding Doors
- Windows: Double Pane Windows, Vinyl Frames
- Number of fireplaces: 1
- Fireplace features: Gas
Interior area
- Total structure area: 2,224
- Total interior livable area: 2,224 sqft
Video & virtual tour
Property
Parking
- Total spaces: 2
- Parking features: On Street, Garage Door Opener, Attached
- Attached garage spaces: 2
- Has uncovered spaces: Yes
Features
- Levels: Two
- Stories: 3
- Patio & porch: Patio
- Exterior features: Yard
- Fencing: Fenced
Lot
- Size: 2,178 Square Feet
- Features: Corner Lot, Level, Sprinkler, SqFt 0K to 2999
Details
- Parcel number: R2221763
Construction
Type & style
- Home type: SingleFamily
- Architectural style: Farmhouse
- Property subtype: Residential, Single Family Residence
Materials
- Cement Siding
- Roof: Composition
Condition
- Resale
- New construction: No
- Year built: 2022
Utilities & green energy
- Gas: Gas
- Sewer: Public Sewer
- Water: Public
Community & HOA
Community
- Security: Fire Sprinkler System
- Subdivision: Reeds Crossing
HOA
- Has HOA: Yes
- Amenities included: Commons, Front Yard Landscaping, Management
- HOA fee: $121 monthly
Location
- Region: Hillsboro
Financial & listing details
- Price per square foot: $299/sqft
- Tax assessed value: $675,080
- Annual tax amount: $5,781
- Date on market: 7/23/2026
- Listing terms: Cash,Conventional,FHA
- Road surface type: Paved
Estimated market value
$662,800
$630,000 - $696,000
$3,070/mo
Price history
| Date | Event | Price |
|---|---|---|
| 8/12/2026 | Price change | $665,000-1.5%$299/sqft |
Source:  RMLS (OR) #562265230 Report a problem RMLS (OR) #562265230 Report a problem | ||
| 7/23/2026 | Listed for sale | $675,000-5.1%$304/sqft |
Source: RMLS (OR) #562265230 Report a problem | ||
| 10/28/2022 | Sold | $711,240-1.9%$320/sqft |
Source: RMLS (OR) #22255780 Report a problem | ||
| 10/6/2022 | Pending sale | $724,990$326/sqft |
Source: RMLS (OR) #22255780 Report a problem | ||
Public tax history
| Year | Property taxes | Tax assessment |
|---|---|---|
| 2025 | $5,781 +0.4% | $352,370 +3% |
| 2024 | $5,760 +2.9% | $342,110 +3% |
| 2023 | $5,596 +418.8% | $332,150 +419.9% |
| 2022 | $1,079 | $63,890 |
Find assessor info on the county website
Monthly payment
Est. payment
Payment breakdown
Explore the cost of this home by adjusting the details. Changes won't be saved.Climate risks
Neighborhood: 97123
Nearby schools
Schools provided by the listing agent
- Elementary: Rosedale
- Middle: South Meadows
- High: Hillsboro
Source: RMLS (OR). This data may not be complete. We recommend contacting the local school district to confirm school assignments for this home.


Similar homes
- $669,9004 bd3 ba2.3k sqft8177 SE Agate St, Hillsboro, OR 97123Active
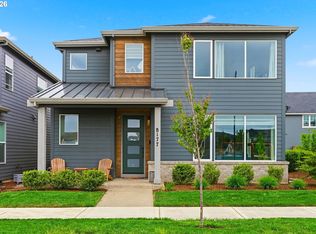
 MLS ID #381967597, Sara Gray, John L. Scott Portland Central. RMLS (OR)
 - $679,9003 bd3 ba2k sqft6411 SE Polyantha St, Hillsboro, OR 97123Active
 MLS ID #525833425, Tran Rogers, RE/MAX Equity Group. RMLS (OR)
 - $670,0003 bd3 ba2.1k sqft4489 SE 65th Ave, Hillsboro, OR 97123Active
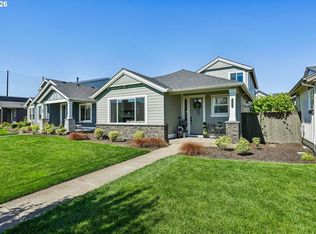 MLS ID #194676470, Farah Seibel, Redfin. RMLS (OR)
 - $515,0003 bd3 ba1.7k sqft3901 SE 81st Ave, Hillsboro, OR 97123Active
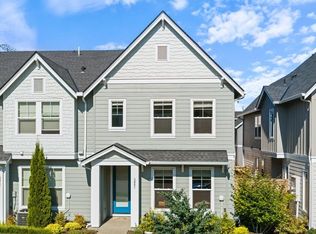 MLS ID #440059134, Brian Valdez, eXp Realty, LLC. RMLS (OR)
 - $699,0003 bd2 ba1.8k sqft4522 SE 63rd Ave, Hillsboro, OR 97123ActiveMLS ID #184412637, Ajay Deshpande, Spicer & Associates Realty. RMLS (OR)
- $699,9993 bd2 ba1.7k sqft5701 SE 78th Ave, Hillsboro, OR 97123ActiveMLS ID #177186803, Justine Gamble, Summa Real Estate Group. RMLS (OR)
- $815,0005 bd3 ba2.9k sqft4093 SE Reed Dr, Hillsboro, OR 97123ActiveMLS ID #223752919, Vijay Gopalswamy, Oregon First. RMLS (OR)
- $569,0003 bd3 ba1.9k sqft5727 SE 79th Ave, Hillsboro, OR 97123ActiveMLS ID #595935421, Sean O'Feery, Living Room Realty. RMLS (OR)
- $849,0004 bd4 ba2.9k sqft4198 SE 76th Ave, Hillsboro, OR 97123ActiveMLS ID #493315194, Zhi Zhan Yang, MORE Realty. RMLS (OR)
- $799,9005 bd3 ba2.8k sqft5452 SE 80th Ave, Hillsboro, OR 97123ActiveMLS ID #334206695, Andrew Misk, The Agency Portland. RMLS (OR)
- $500,0004 bd3 ba1.8k sqft5152 SE Redberry Pl, Hillsboro, OR 97123ActiveMLS ID #634856123, Justine Gamble, Summa Real Estate Group. RMLS (OR)
- $622,5004 bd3 ba2k sqft7663 NE Prefontaine St, Hillsboro, OR 97124ActiveMLS ID #441755554, Jesse Gantt, Redfin. RMLS (OR)
- $620,0004 bd3 ba2.4k sqft1422 SW Bella Ter, Beaverton, OR 97003ActiveMLS ID #190345259, Alma Lozano, eXp Realty, LLC. RMLS (OR)
- $669,0004 bd4 ba2.2k sqft13169 SW Savannah Ln, Beaverton, OR 97005ActiveMLS ID #737277131, Mike Hall, Cascade Hasson Sotheby's International Realty. RMLS (OR)
- $649,0004 bd3 ba2.5k sqft8287 SW 186th Ave, Beaverton, OR 97007ActiveMLS ID #449747758, Suzanne Page, John L. Scott. RMLS (OR)
- $649,5004 bd3 ba2.2k sqft14667 NW Pioneer Rd, Beaverton, OR 97006ActiveMLS ID #594276914, Steve Roesch, NextHome Realty Connection. RMLS (OR)
- $435,0003 bd3 ba1.6k sqft3874 SE 81st Ave, Hillsboro, OR 97123ActiveMLS ID #574274189, Justin Revilla, Opt. RMLS (OR)
- $650,0005 bd3 ba2.8k sqft17683 SW Cobb Ln, Beaverton, OR 97007ActiveMLS ID #286765141, Shannon Goyne, Real Broker. RMLS (OR)
- $690,0004 bd3 ba2.3k sqft5050 NW 180th Ter, Portland, OR 97229ActiveMLS ID #283784100, Tom Ogden, TBH Real Estate. RMLS (OR)
- $429,0002 bd3 ba1.4k sqft8095 SE Kinnaman St, Hillsboro, OR 97123ActiveMLS ID #276658604, Rick Widman, MORE Realty. RMLS (OR)
