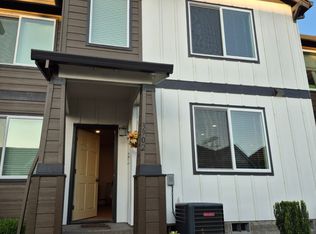
MOTIVATED SELLER- BIG PRICE ADJUSTMENT. Don’t miss this opportunity. Grab the deal before it’s gone. Will sell soon, interest rates may rise again. Lock this home before they go up. Welcome to this stunning 3-bedroom, 2.5-bathroom townhouse, featuring sleek modern finishes throughout. Nestled in a vibrant, up-and-coming neighborhood, this home offers both style and convenience. The spacious, open-concept living area is perfect for entertaining, with high-end flooring, contemporary fixtures, and an abundance of natural light. The gourmet kitchen boasts stainless steel appliances, granite countertops, and oversized island, making it a chef’s dream. This townhouse is in a neighborhood that’s on the rise, with a brand-new shopping center just minutes away—perfect for grabbing a coffee, dining out, or running errands. With easy access to major roads and public transport, you’ll have everything you need within reach, all while enjoying the charm of a quiet, friendly community. [Home Energy Score = 10. HES Report at https://rpt.greenbuildingregistry.com/hes/OR10209217]
Active
Price cut: $25K (7/22)
$435,000
3874 SE 81st Ave, Hillsboro, OR 97123
3beds
1,612sqft
:
Get pre-qualified$3,321/mo
Residential, Townhouse
Built in 2023
1,742 Square Feet Lot
$-- Zestimate®
$270/sqft
$260/mo HOA
What's special
Sleek modern finishes throughoutContemporary fixturesAbundance of natural lightGourmet kitchenStainless steel appliancesHigh-end flooringOversized island
- 19 days |
- 263 |
- 9 |
Zillow last checked:
Listing updated:
Listed by:
Justin Revilla 503-819-7404,
Opt
Source: RMLS (OR),MLS#: 574274189
Facts & features
Interior
Bedrooms & bathrooms
- Bedrooms: 3
- Bathrooms: 3
- Full bathrooms: 2
- Partial bathrooms: 1
- Main level bathrooms: 1
Rooms
- Room types: Loft, Bedroom 2, Bedroom 3, Dining Room, Family Room, Kitchen, Living Room, Primary Bedroom
Primary bedroom
- Features: Double Sinks, Suite, Walkin Closet, Walkin Shower, Wallto Wall Carpet
- Level: Upper
- Area: 154
- Dimensions: 14 x 11
Bedroom 2
- Features: Walkin Closet, Wallto Wall Carpet
- Level: Upper
- Area: 99
- Dimensions: 9 x 11
Bedroom 3
- Level: Upper
- Area: 99
- Dimensions: 9 x 11
Dining room
- Features: Great Room
- Level: Main
- Area: 100
- Dimensions: 10 x 10
Kitchen
- Features: Gas Appliances, Great Room, Island, Pantry, Granite
- Level: Main
- Area: 70
- Width: 10
Living room
- Features: Great Room, Laminate Flooring
- Level: Main
- Area: 228
- Dimensions: 19 x 12
Heating
- Forced Air 95 Plus
Cooling
- Air Conditioning Ready
Appliances
- Included: Dishwasher, Disposal, Free-Standing Gas Range, Microwave, Stainless Steel Appliance(s), Washer/Dryer, Gas Appliances, Gas Water Heater, Tankless Water Heater
- Laundry: Laundry Room
Features
- Granite, Walk-In Closet(s), Great Room, Kitchen Island, Pantry, Double Vanity, Suite, Walkin Shower
- Flooring: Laminate, Wall to Wall Carpet
- Windows: Double Pane Windows, Vinyl Frames
- Basement: Crawl Space
Interior area
- Total structure area: 1,612
- Total interior livable area: 1,612 sqft
Property
Parking
- Total spaces: 2
- Parking features: Driveway, Off Street, Garage Door Opener, Attached
- Attached garage spaces: 2
- Has uncovered spaces: Yes
Features
- Stories: 2
Lot
- Size: 1,742 Square Feet
- Features: Level, SqFt 0K to 2999
Details
- Parcel number: R2221789
Construction
Type & style
- Home type: Townhouse
- Architectural style: NW Contemporary
- Property subtype: Residential, Townhouse
- Attached to another structure: Yes
Materials
- Cement Siding
- Foundation: Concrete Perimeter
- Roof: Composition
Condition
- Resale
- New construction: No
- Year built: 2023
Utilities & green energy
- Gas: Gas
- Sewer: Public Sewer
- Water: Public
Green energy
- Indoor air quality: Lo VOC Material
Community & HOA
HOA
- Has HOA: Yes
- Amenities included: Commons, Exterior Maintenance, Maintenance Grounds, Management
- HOA fee: $260 monthly
Location
- Region: Hillsboro
Financial & listing details
- Price per square foot: $270/sqft
- Tax assessed value: $439,480
- Annual tax amount: $4,316
- Date on market: 7/8/2026
- Listing terms: Cash,Conventional,FHA,VA Loan
- Road surface type: Paved
Estimated market value
Not available
Estimated sales range
Not available
Not available
Price history
| Date | Event | Price |
|---|---|---|
| 7/22/2026 | Price change | $435,000-5.4%$270/sqft |
Source:  RMLS (OR) #574274189 Report a problem RMLS (OR) #574274189 Report a problem | ||
| 7/8/2026 | Listed for sale | $460,000$285/sqft |
Source: RMLS (OR) #574274189 Report a problem | ||
| 4/18/2025 | Listing removed | $2,425$2/sqft |
Source: Zillow Rentals Report a problem | ||
| 4/11/2025 | Price change | $2,425-3%$2/sqft |
Source: Zillow Rentals Report a problem | ||
| 3/28/2025 | Price change | $2,500-5.7%$2/sqft |
Source: Zillow Rentals Report a problem | ||
| 3/11/2025 | Listed for rent | $2,650$2/sqft |
Source: Zillow Rentals Report a problem | ||
| 3/10/2025 | Listing removed | $2,650$2/sqft |
Source: Zillow Rentals Report a problem | ||
| 2/26/2025 | Listed for rent | $2,650$2/sqft |
Source: Zillow Rentals Report a problem | ||
| 3/3/2023 | Listing removed | -- |
Source: Zillow Rentals Report a problem | ||
| 2/22/2023 | Price change | $2,650-1.7%$2/sqft |
Source: Zillow Rentals Report a problem | ||
| 2/5/2023 | Price change | $2,695-3.6%$2/sqft |
Source: Zillow Rentals Report a problem | ||
| 2/2/2023 | Price change | $2,795-3.8%$2/sqft |
Source: Zillow Rentals Report a problem | ||
| 1/27/2023 | Listed for rent | $2,905$2/sqft |
Source: Zillow Rentals Report a problem | ||
Public tax history
| Year | Property taxes | Tax assessment |
|---|---|---|
| 2025 | $4,316 +0.4% | $263,080 +3% |
| 2024 | $4,300 +2.9% | $255,420 +3% |
| 2023 | $4,178 +287.4% | $247,990 +288.2% |
| 2022 | $1,079 | $63,890 |
Find assessor info on the county website
Monthly payment
Est. payment
Payment breakdown
Explore the cost of this home by adjusting the details. Changes won't be saved.Climate risks
Neighborhood: 97123
Nearby schools
GreatSchools rating
- 7/10Tamarack Elementary SchoolGrades: K-6Distance: 0.5 mi
- 5/10South Meadows Middle SchoolGrades: 7-8Distance: 1.8 mi
- 4/10Hillsboro High SchoolGrades: 9-12Distance: 3 mi
Schools provided by the listing agent
- Elementary: Rosedale
- Middle: South Meadows
- High: Hillsboro
Source: RMLS (OR). This data may not be complete. We recommend contacting the local school district to confirm school assignments for this home.
- $434,1003 bd3 ba1.5k sqft3882 SE 81st Ave, Hillsboro, OR 97123Off Market
- $428,0003 bd3 ba1.5k sqft3894 SE 81st Ave, Hillsboro, OR 97123Off Market

- $422,0003 bd3 ba1.6k sqft3934 SE 81st Ave, Hillsboro, OR 97123Off Market

- $423,3003 bd3 ba1.6k sqft3902 SE 81st Ave, Hillsboro, OR 97123Off Market
- $451,7003 bd2 ba1.5k sqft3914 SE 81st Ave, Hillsboro, OR 97123Off Market
- $557,5003 bd3 ba1.8k sqft3916 SE Lacewing Ln, Hillsboro, OR 97123Off Market
- $560,5503 bd4 ba1.7k sqft4043 SE Jade Ln, Hillsboro, OR 97123Sold
- $556,1004 bd3 ba1.8k sqft3892 SE Lacewing Ln, Hillsboro, OR 97123Off Market
A local agent can set up tours, give advice and negotiate with sellers.
Similar homes
- $435,0003 bd3 ba1.6k sqft8070 SE Butternut Creek Pkwy, Hillsboro, OR 97123Active
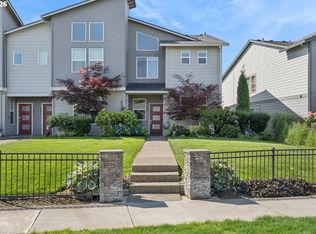
 MLS ID #224655164, Vic Polanco, Hardy Properties. RMLS (OR)
 - $438,0002 bd3 ba1.3k sqft8104 SE Blanton St, Hillsboro, OR 97123Active
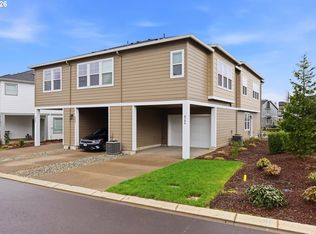 MLS ID #589460570, William Jones, Cascade Hasson Sotheby's International Realty. RMLS (OR)
 - $440,0003 bd3 ba1.6k sqft7950 SE Butternut Creek Pkwy, Hillsboro, OR 97123Active
 MLS ID #779308489, Kylie Haren, Hustle & Heart Homes. RMLS (OR)
 - $399,9992 bd3 ba1.3k sqft7016 SE Frasier Ln, Hillsboro, OR 97123Active
 MLS ID #329719507, Connor Cleary, eXp Realty, LLC. RMLS (OR)
 - $455,0003 bd3 ba1.6k sqft8148 SE Newberry St, Hillsboro, OR 97123ActiveMLS ID #170090412, Janet Fisher-Welsh, Coldwell Banker Bain. RMLS (OR)
- $515,0003 bd3 ba1.7k sqft3901 SE 81st Ave, Hillsboro, OR 97123ActiveMLS ID #440059134, Brian Valdez, eXp Realty, LLC. RMLS (OR)
- $397,0002 bd3 ba1.3k sqft7523 SE Kinnaman St, Hillsboro, OR 97123ActiveMLS ID #746725075, Janet Fisher-Welsh, Coldwell Banker Bain. RMLS (OR)
- $425,9003 bd3 ba1.5k sqft4220 SE Century Blvd, Hillsboro, OR 97123ActiveRMLS (OR)
- $529,0003 bd3 ba2k sqft3931 SE Centifolia Ave, Hillsboro, OR 97123ActiveMLS ID #690470705, Joe Battaglia, Windermere Realty Trust. RMLS (OR)
- $464,8803 bd3 ba1.6k sqft3275 SE Bend Ln, Hillsboro, OR 97123ActiveMLS ID #350464570, Joe Buffington, Weekley Homes LLC. RMLS (OR)
- $408,7802 bd2 ba1.3k sqft3553 SW 209th Ave, Hillsboro, OR 97123ActiveRMLS (OR)
- $419,0003 bd3 ba1.3k sqft724 NW 118th Ave, Portland, OR 97229ActiveMLS ID #653707275, Jo Gold, Jo Gold Realty Services. RMLS (OR)
- $529,5003 bd3 ba1.9k sqft5131 SE Thornapple St, Hillsboro, OR 97123ActiveMLS ID #526135782, Megan Talalemotu, John L. Scott. RMLS (OR)
- $599,0003 bd3 ba1.9k sqft5727 SE 79th Ave, Hillsboro, OR 97123ActiveMLS ID #595935421, Sean O'Feery, Living Room Realty. RMLS (OR)
- $359,7802 bd2 ba1.3k sqft3535 SW 209th Ave, Hillsboro, OR 97123ActiveMLS ID #780277475, Joe Buffington, Weekley Homes LLC. RMLS (OR)
- $440,0003 bd3 ba1.5k sqft1275 S 28th Ave, Cornelius, OR 97113ActiveMLS ID #524758466, Justin Bradley, Redfin. RMLS (OR)
- $399,9003 bd3 ba1.5k sqft16260 SW Mason Ln, Beaverton, OR 97006ActiveMLS ID #515155228, Andrew Misk, The Agency Portland. RMLS (OR)
- $424,9003 bd3 ba1.8k sqft15566 NW Brugger Rd, Portland, OR 97229ActiveMLS ID #229780634, Jenessa Clark, Summa Real Estate Group. RMLS (OR)
- $574,9003 bd3 ba2k sqft6597 SE Provence St, Hillsboro, OR 97123ActiveMLS ID #376861204, Himanshu Kathuria, Dalton Wade, Inc, A Corporation of Florida. RMLS (OR)
- $449,0003 bd3 ba1.5k sqft1266 SW 176th Ter, Beaverton, OR 97003ActiveMLS ID #702376505, Andrew Berlinberg, Keller Williams Realty Professionals. RMLS (OR)
