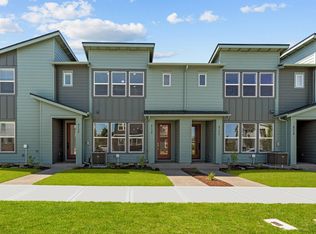
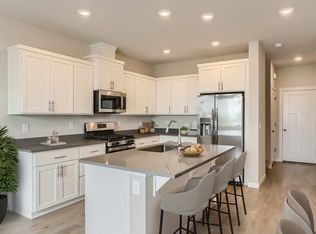
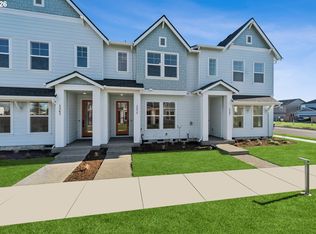
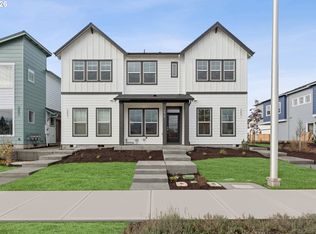
Amazing price on this beautiful, almost new and move in ready townhome! Come home to comfort and connection in this almost-new David Weekley townhome. Lived in less than a year with new job location moving seller away. Set in a peaceful spot away from busy streets, this home offers a relaxed pace of living and stylish features. You will find luxury vinyl floors, upgraded light fixtures and ceiling fans, top-down-bottom-up blinds, and central A/C making this home completely move in ready. The open main level is perfect for everyday moments and easy gatherings, featuring a welcoming great room with an electric fireplace. The bright white kitchen shines with quartz countertops, soft close cabinetry, undermount sinks, a large island, and pantry.Upstairs, the primary suite feels like a true retreat with a tray ceiling, remote controlled blackout blinds, and a spacious bath with tile floors, twin sinks, walk in shower, and private WC. The additional 2 bedrooms offer space for queen-sized beds. Smart home features and an Energy Score of 10 support lower utility costs and carbon footprint. Parking is easy here with a full driveway and 2 car garage that has additional storage for off season supplies. Enjoy life in Reeds Crossing with miles of walking trails, parks, off leash dog parks, bike lanes, a community garden, and nearby shopping for daily needs. [Home Energy Score = 10. HES Report at https://rpt.greenbuildingregistry.com/hes/OR10247131]
Active
Price cut: $5K (7/7)
$455,000
8148 SE Newberry St, Hillsboro, OR 97123
3beds
1,661sqft
:
Get pre-qualified$3,423/mo
Residential, Townhouse
Built in 2024
1,742 Square Feet Lot
$-- Zestimate®
$274/sqft
$250/mo HOA
What's special
Private wcWalk in showerOpen main levelBright white kitchenTray ceilingLuxury vinyl floorsTwin sinks
- 82 days |
- 270 |
- 12 |
Zillow last checked:
Listing updated:
Listed by:
Janet Fisher-Welsh 503-422-5812,
Coldwell Banker Bain
Source: RMLS (OR),MLS#: 170090412
Facts & features
Interior
Bedrooms & bathrooms
- Bedrooms: 3
- Bathrooms: 3
- Full bathrooms: 2
- Partial bathrooms: 1
- Main level bathrooms: 1
Rooms
- Room types: Laundry, Bedroom 2, Bedroom 3, Dining Room, Family Room, Kitchen, Living Room, Primary Bedroom
Primary bedroom
- Features: Bathroom, Ceiling Fan, Quartz, Tile Floor, Walkin Closet, Wallto Wall Carpet
- Level: Upper
- Area: 247
- Dimensions: 13 x 19
Bedroom 2
- Features: Ceiling Fan, Wallto Wall Carpet
- Level: Upper
- Area: 135
- Dimensions: 9 x 15
Bedroom 3
- Features: Ceiling Fan, Wallto Wall Carpet
- Level: Upper
- Area: 135
- Dimensions: 9 x 15
Dining room
- Features: Great Room
- Level: Main
- Area: 135
- Dimensions: 15 x 9
Kitchen
- Features: Dishwasher, Disposal, Gas Appliances, Island, Microwave, Pantry, E N E R G Y S T A R Qualified Appliances, Free Standing Range, Free Standing Refrigerator, Quartz
- Level: Main
- Area: 150
- Width: 10
Living room
- Features: Ceiling Fan, Fireplace, High Ceilings
- Level: Main
- Area: 228
- Dimensions: 19 x 12
Heating
- Forced Air 90, Fireplace(s)
Cooling
- Central Air
Appliances
- Included: Dishwasher, Disposal, ENERGY STAR Qualified Appliances, Free-Standing Gas Range, Free-Standing Refrigerator, Microwave, Stainless Steel Appliance(s), Washer/Dryer, Gas Appliances, Free-Standing Range, Electric Water Heater
- Laundry: Laundry Room
Features
- Ceiling Fan(s), High Ceilings, High Speed Internet, Quartz, Great Room, Kitchen Island, Pantry, Bathroom, Walk-In Closet(s)
- Flooring: Luxury Vinyl Plank, Tile, Wall to Wall Carpet, Vinyl
- Windows: Double Pane Windows, Vinyl Frames
- Basement: Crawl Space
- Number of fireplaces: 1
- Fireplace features: Electric
Interior area
- Total structure area: 1,661
- Total interior livable area: 1,661 sqft
Video & virtual tour
Property
Parking
- Total spaces: 2
- Parking features: Driveway, Garage Door Opener, Attached
- Attached garage spaces: 2
- Has uncovered spaces: Yes
Features
- Stories: 2
- Patio & porch: Porch
Lot
- Size: 1,742 Square Feet
- Features: Level, Sprinkler, SqFt 0K to 2999
Details
- Parcel number: R2227203
Construction
Type & style
- Home type: Townhouse
- Architectural style: Craftsman
- Property subtype: Residential, Townhouse
- Attached to another structure: Yes
Materials
- Cement Siding
- Foundation: Concrete Perimeter
- Roof: Composition
Condition
- Resale
- New construction: No
- Year built: 2024
Utilities & green energy
- Gas: Gas
- Sewer: Public Sewer
- Water: Public
- Utilities for property: Cable Connected
Community & HOA
Community
- Security: Security System Owned
- Subdivision: Reeds Crossing
HOA
- Has HOA: Yes
- Amenities included: All Landscaping, Commons, Exterior Maintenance, Front Yard Landscaping, Maintenance Grounds, Management
- HOA fee: $250 monthly
Location
- Region: Hillsboro
Financial & listing details
- Price per square foot: $274/sqft
- Tax assessed value: $295,470
- Annual tax amount: $2,542
- Date on market: 5/6/2026
- Listing terms: Cash,Conventional,FHA,VA Loan
- Road surface type: Paved
Estimated market value
Not available
Estimated sales range
Not available
Not available
Price history
| Date | Event | Price |
|---|---|---|
| 7/7/2026 | Price change | $455,000-1.1%$274/sqft |
Source:  RMLS (OR) #170090412 Report a problem RMLS (OR) #170090412 Report a problem | ||
| 5/28/2026 | Price change | $460,000-3.9%$277/sqft |
Source: RMLS (OR) #170090412 Report a problem | ||
| 5/6/2026 | Listed for sale | $478,5000%$288/sqft |
Source: RMLS (OR) #170090412 Report a problem | ||
| 6/30/2025 | Sold | $478,681-0.3%$288/sqft |
Source: Public Record Report a problem | ||
| 4/10/2025 | Price change | $480,337-3%$289/sqft |
Source:  David Weekley Homes Report a problem David Weekley Homes Report a problem | ||
| 4/9/2025 | Price change | $495,337-3.7%$298/sqft |
Source: David Weekley Homes Report a problem | ||
| 1/24/2025 | Price change | $514,337-2.8%$310/sqft |
Source: David Weekley Homes Report a problem | ||
| 12/17/2024 | Listed for sale | $529,337$319/sqft |
Source: David Weekley Homes Report a problem | ||
Public tax history
| Year | Property taxes | Tax assessment |
|---|---|---|
| 2025 | $2,542 +125.4% | $154,950 +131.3% |
| 2024 | $1,128 +91.4% | $67,000 +91.5% |
| 2023 | $589 | $34,980 |
Find assessor info on the county website
Monthly payment
Est. payment
Payment breakdown
Explore the cost of this home by adjusting the details. Changes won't be saved.Climate risks
Neighborhood: 97123
Nearby schools
GreatSchools rating
- 7/10Tamarack Elementary SchoolGrades: K-6Distance: 0.7 mi
- 5/10South Meadows Middle SchoolGrades: 7-8Distance: 1.8 mi
- 4/10Hillsboro High SchoolGrades: 9-12Distance: 3.1 mi
Schools provided by the listing agent
- Elementary: Tamarack
- Middle: South Meadows
- High: Hillsboro
Source: RMLS (OR). This data may not be complete. We recommend contacting the local school district to confirm school assignments for this home.
- $478,6813 bd3 ba1.6k sqft8130 SE Newberry St, Hillsboro, OR 97123Sold
- $466,8003 bd3 ba1.5k sqft8145 SE Crescent Dr, Hillsboro, OR 97123Off Market

- $422,9003 bd3 ba1.6k sqft8133 SE Crescent Dr, Hillsboro, OR 97123Sold
- $444,5353 bd3 ba1.5k sqft8157 SE Crescent Dr, Hillsboro, OR 97123Sold

- $419,9003 bd3 ba1.6k sqft8127 SE Crescent Dr, Hillsboro, OR 97123Sold
- $444,0353 bd3 ba1.6k sqft8151 SE Crescent Dr, Hillsboro, OR 97123Sold
- $599,9903 bd3 ba1.7k sqft3267 SE Farrow Ln, Hillsboro, OR 97123Sold
- $604,7804 bd3 ba2k sqft3360 SE Arrowhead Ave, Hillsboro, OR 97123Sold
A local agent can set up tours, give advice and negotiate with sellers.
Similar homes
- $438,0002 bd3 ba1.3k sqft8104 SE Blanton St, Hillsboro, OR 97123Active
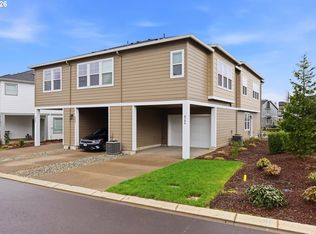
 MLS ID #589460570, William Jones, Cascade Hasson Sotheby's International Realty. RMLS (OR)
 - $435,0003 bd3 ba1.6k sqft8070 SE Butternut Creek Pkwy, Hillsboro, OR 97123Active
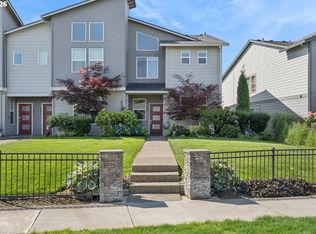 MLS ID #224655164, Vic Polanco, Hardy Properties. RMLS (OR)
 - $464,8803 bd3 ba1.6k sqft3275 SE Bend Ln, Hillsboro, OR 97123Active
 MLS ID #350464570, Joe Buffington, Weekley Homes LLC. RMLS (OR)
 - $439,7802 bd3 ba1.3k sqft3627 SW 209th Ave, Hillsboro, OR 97123Active
 RMLS (OR)
 - $397,0002 bd3 ba1.3k sqft7523 SE Kinnaman St, Hillsboro, OR 97123ActiveMLS ID #746725075, Janet Fisher-Welsh, Coldwell Banker Bain. RMLS (OR)
- $408,7802 bd2 ba1.3k sqft3553 SW 209th Ave, Hillsboro, OR 97123ActiveRMLS (OR)
- $574,9003 bd3 ba2k sqft6597 SE Provence St, Hillsboro, OR 97123ActiveMLS ID #376861204, Himanshu Kathuria, Dalton Wade, Inc, A Corporation of Florida. RMLS (OR)
- $464,9502 bd3 ba1.4k sqft2926 SW Texas St, Portland, OR 97219ActiveMLS ID #767229847, Loree Kaiser, Better Homes & Gardens Realty. RMLS (OR)
- $624,7803 bd3 ba1.8k sqft8383 SE Quincy St, Hillsboro, OR 97123ActiveMLS ID #312028439, Joe Buffington, Weekley Homes LLC. RMLS (OR)
- $539,9003 bd4 ba1.9k sqft1528 NE 65th Ave, Hillsboro, OR 97124ActiveMLS ID #796696465, Laurie Vizzini, Premiere Property Group, LLC. RMLS (OR)
- $675,0004 bd3 ba2.3k sqft8177 SE Agate St, Hillsboro, OR 97123ActiveMLS ID #381967597, Sara Gray, John L. Scott Portland Central. RMLS (OR)
- $440,0003 bd3 ba1.5k sqft1275 S 28th Ave, Cornelius, OR 97113ActiveMLS ID #524758466, Justin Bradley, Redfin. RMLS (OR)
- $449,0003 bd3 ba1.5k sqft15564 NW Linder St, Portland, OR 97229ActiveMLS ID #610215751, Vijay Gopalswamy, Oregon First. RMLS (OR)
- $450,0002 bd3 ba1.3k sqft662 SW Trillium Creek Ter, Portland, OR 97225ActiveMLS ID #764189100, Dori Olmsted, Cascade Hasson Sotheby's International Realty. RMLS (OR)
- $399,9003 bd3 ba1.5k sqft16260 SW Mason Ln, Beaverton, OR 97006ActiveMLS ID #515155228, Andrew Misk, The Agency Portland. RMLS (OR)
- $670,0003 bd3 ba2.1k sqft4489 SE 65th Ave, Hillsboro, OR 97123ActiveMLS ID #194676470, Farah Seibel, Redfin. RMLS (OR)
- $487,5003 bd4 ba1.6k sqft7162 NW Elise Ave, Portland, OR 97229ActiveMLS ID #570370277, Genie Shook, John L. Scott. RMLS (OR)
- $414,9003 bd3 ba1.4k sqft16328 NW Ernst St, Portland, OR 97229ActiveMLS ID #162863656, Richard Wold, Reger Homes, LLC. RMLS (OR)
- $409,0002 bd3 ba1.3k sqft16084 NW Pristine Ln, Portland, OR 97229ActiveMLS ID #495524359, Alice Hsing, The Agency Portland. RMLS (OR)
- $380,0002 bd2 ba1.2k sqft17030 SW Rocky Ramble Ln, Sherwood, OR 97140ActiveMLS ID #194429894, Jonathan Schweitzer, Redfin. RMLS (OR)
