Brownstone row houses in Orenco Station are rare — and this one checks every box. Three en-suite bedrooms, 3.1 baths, a loft, and a private balcony, plus a downstairs suite with wet bar kitchenette and direct garage access, perfect for guests, multigenerational living, or a private home office setup. Steps from the community pool and two parks Rosebay and Central Park. Pre-inspected, zero surprises. The walkability is the real deal. Walk to New Seasons for groceries, Tous Les Jours for your morning pastry, and the new Dignitary Restaurant & Lounge for dinner. No car required for daily life, that's Orenco Station. [Home Energy Score = 9. HES Report at https://rpt.greenbuildingregistry.com/hes/OR10248384]
Active
Price cut: $19.1K (7/25)
$539,900
1528 NE 65th Ave, Hillsboro, OR 97124
3beds
1,947sqft
:
Get pre-qualified$4,325/mo
Residential, Townhouse
Built in 2002
1,306 Square Feet Lot
$-- Zestimate®
$277/sqft
$560/mo HOA
What's special
Brownstone row housesDirect garage accessPrivate balconyThree en-suite bedrooms
- 59 days |
- 730 |
- 18 |
Zillow last checked:
Listing updated:
Listed by:
Laurie Vizzini 503-307-8209,
Premiere Property Group, LLC
Source: RMLS (OR),MLS#: 796696465
Facts & features
Interior
Bedrooms & bathrooms
- Bedrooms: 3
- Bathrooms: 4
- Full bathrooms: 3
- Partial bathrooms: 1
- Main level bathrooms: 1
Rooms
- Room types: Loft, Laundry, Bedroom 2, Bedroom 3, Dining Room, Family Room, Kitchen, Living Room, Primary Bedroom
Primary bedroom
- Features: Balcony, Ceiling Fan, Double Sinks, Jetted Tub, Shower, Walkin Closet, Wallto Wall Carpet
- Level: Upper
- Area: 187
- Dimensions: 17 x 11
Bedroom 2
- Features: Bathroom, Bathtub With Shower, Closet, Wallto Wall Carpet
- Level: Upper
- Area: 121
- Dimensions: 11 x 11
Bedroom 3
- Features: Bathroom, Bathtub With Shower, Wet Bar
- Level: Lower
- Area: 204
- Dimensions: 17 x 12
Dining room
- Features: Sliding Doors, Tile Floor
- Level: Main
- Area: 168
- Dimensions: 14 x 12
Kitchen
- Features: Eat Bar, Gas Appliances, Free Standing Refrigerator, Tile Floor
- Level: Main
- Area: 135
- Width: 9
Living room
- Features: Ceiling Fan, Fireplace, High Ceilings
- Level: Main
Heating
- Forced Air, Fireplace(s)
Cooling
- Central Air
Appliances
- Included: Dishwasher, Free-Standing Range, Free-Standing Refrigerator, Gas Appliances, Microwave, Stainless Steel Appliance(s), Washer/Dryer, Gas Water Heater
Features
- High Ceilings, Built-in Features, Bathroom, Bathtub With Shower, Closet, Wet Bar, Eat Bar, Ceiling Fan(s), Balcony, Double Vanity, Shower, Walk-In Closet(s), Pantry, Quartz
- Flooring: Wall to Wall Carpet, Tile
- Doors: Sliding Doors
- Windows: Vinyl Frames
- Basement: Finished
- Number of fireplaces: 1
- Fireplace features: Gas
Interior area
- Total structure area: 1,947
- Total interior livable area: 1,947 sqft
Property
Parking
- Total spaces: 2
- Parking features: Off Street, Attached
- Attached garage spaces: 2
Features
- Stories: 3
- Patio & porch: Patio
- Exterior features: Balcony
- Has spa: Yes
- Spa features: Association, Bath
Lot
- Size: 1,306 Square Feet
- Features: SqFt 0K to 2999
Details
- Parcel number: R2095115
Construction
Type & style
- Home type: Townhouse
- Property subtype: Residential, Townhouse
- Attached to another structure: Yes
Materials
- Cement Siding
- Foundation: Slab
- Roof: Composition
Condition
- Approximately
- New construction: No
- Year built: 2002
Utilities & green energy
- Gas: Gas
- Sewer: Public Sewer
- Water: Public
Community & HOA
Community
- Subdivision: Orenco Station
HOA
- Has HOA: Yes
- Amenities included: All Landscaping, Basketball Court, Exterior Maintenance, Front Yard Landscaping, Maintenance Grounds, Management, Meeting Room, Pool, Recreation Facilities, Spa Hot Tub, Tennis Court
- HOA fee: $370 monthly
- Second HOA fee: $570 quarterly
Location
- Region: Hillsboro
Financial & listing details
- Price per square foot: $277/sqft
- Tax assessed value: $606,450
- Date on market: 5/28/2026
- Listing terms: Cash,Conventional
Estimated market value
Not available
Estimated sales range
Not available
Not available
Price history
| Date | Event | Price |
|---|---|---|
| 7/25/2026 | Price change | $539,900-3.4%$277/sqft |
Source:  RMLS (OR) #796696465 Report a problem RMLS (OR) #796696465 Report a problem | ||
| 6/23/2026 | Price change | $559,000-4.4%$287/sqft |
Source: RMLS (OR) #796696465 Report a problem | ||
| 6/10/2026 | Price change | $585,000-2.5%$300/sqft |
Source: RMLS (OR) #796696465 Report a problem | ||
| 5/29/2026 | Listed for sale | $599,900+29%$308/sqft |
Source: RMLS (OR) #796696465 Report a problem | ||
| 9/16/2020 | Sold | $465,000$239/sqft |
Source: RMLS (OR) #20554100 Report a problem | ||
| 8/8/2020 | Pending sale | $465,000$239/sqft |
Source: RE/MAX Equity Group #20554100 Report a problem | ||
| 7/11/2020 | Price change | $465,000-2.1%$239/sqft |
Source: RE/MAX Equity Group #20554100 Report a problem | ||
| 3/22/2020 | Price change | $475,000-3.1%$244/sqft |
Source: RE/MAX Equity Group #20554100 Report a problem | ||
| 11/9/2019 | Price change | $490,000-1%$252/sqft |
Source: RE/MAX Equity Group #19682077 Report a problem | ||
| 10/17/2019 | Price change | $495,000-0.8%$254/sqft |
Source: RE/MAX Equity Group #19682077 Report a problem | ||
| 10/2/2019 | Price change | $499,000-0.6%$256/sqft |
Source: RE/MAX Equity Group #19682077 Report a problem | ||
| 6/29/2019 | Pending sale | $502,000$258/sqft |
Source: RE/MAX Equity Group #19682077 Report a problem | ||
| 4/9/2019 | Listed for sale | $502,000+45.5%$258/sqft |
Source: RE/MAX Equity Group #19121479 Report a problem | ||
| 9/24/2012 | Sold | $345,000-1.4%$177/sqft |
Source: RMLS (OR) #12065071 Report a problem | ||
| 8/5/2012 | Listed for sale | $350,000+17.8%$180/sqft |
Source: John L Scott Real Estate #12065071 Report a problem | ||
| 9/22/2003 | Sold | $297,082$153/sqft |
Source: Public Record Report a problem | ||
Public tax history
| Year | Property taxes | Tax assessment |
|---|---|---|
| 2025 | -- | -- |
| 2024 | -- | -- |
| 2023 | -- | -- |
| 2022 | -- | -- |
| 2021 | $6,536 +2.2% | -- |
| 2020 | $6,395 +3% | $372,420 +3% |
| 2019 | $6,211 +4.5% | $361,580 |
| 2018 | $5,946 | $361,580 +6.1% |
| 2017 | $5,946 +6.7% | $340,830 +3% |
| 2016 | $5,573 | $330,910 +3% |
| 2015 | $5,573 +4.2% | $321,280 +3% |
| 2014 | $5,348 +2.8% | $311,930 +3% |
| 2013 | $5,203 +5.7% | $302,850 +3% |
| 2012 | $4,923 +0.4% | $294,030 -3.7% |
| 2011 | $4,905 +0.4% | $305,240 -1% |
| 2010 | $4,887 +3.6% | $308,370 -15.4% |
| 2009 | $4,718 +6.3% | $364,560 -7.3% |
| 2008 | $4,439 +0.4% | $393,360 -6% |
| 2007 | $4,419 +18.8% | $418,430 +12.5% |
| 2006 | $3,720 -0.3% | $371,840 +20.6% |
| 2005 | $3,730 +1.9% | $308,340 +4% |
| 2004 | $3,659 +3.1% | $296,580 -1.3% |
| 2003 | $3,550 +31.7% | $300,500 +32.6% |
| 2002 | $2,695 +243.5% | $226,690 +257.9% |
| 2001 | $785 +308.5% | $63,340 +216.7% |
| 2000 | $192 | $20,000 |
Find assessor info on the county website
Monthly payment
Est. payment
Payment breakdown
Explore the cost of this home by adjusting the details. Changes won't be saved.Climate risks
Neighborhood: 97124
Nearby schools
GreatSchools rating
- 5/10West Union Elementary SchoolGrades: K-6Distance: 2.9 mi
- 4/10J W Poynter Middle SchoolGrades: 7-8Distance: 2.6 mi
- 7/10Liberty High SchoolGrades: 9-12Distance: 1.9 mi
Schools provided by the listing agent
- Elementary: West Union
- Middle: Poynter
- High: Liberty
Source: RMLS (OR). This data may not be complete. We recommend contacting the local school district to confirm school assignments for this home.
- $574,0003 bd4 ba2k sqft1536 NE 65th Ave, Hillsboro, OR 97124Off Market

- $6,2003 bd4 ba2.1k sqft1522 NE 65th Ave, Hillsboro, OR 97124For Rent

- $610,0003 bd4 ba2k sqft1542 NE 65th Ave, Hillsboro, OR 97124Sold

- $628,7003 bd3 ba2.4k sqft1516 NE 65th Ave, Hillsboro, OR 97124Off Market
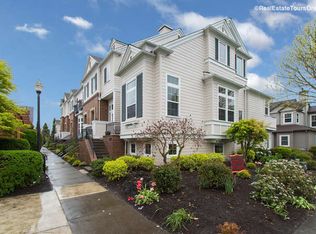
- $603,3003 bd4 ba2k sqft1550 NE 65th Ave, Hillsboro, OR 97124Off Market
- $392,8002 bd2 ba1.4k sqft1510 NE 65th Ave, Hillsboro, OR 97124Off Market
- $351,1001 bd2 ba1k sqft1506 NE 65th Ave, Hillsboro, OR 97124Off Market
- $247,500-- bd-- ba-- sqft1506 NE 65th Ave, Beaverton, OR 97124Off Market
A local agent can set up tours, give advice and negotiate with sellers.
Similar homes
- $525,0002 bd3 ba1.4k sqft6441 NE Rosebay Dr, Hillsboro, OR 97124Active
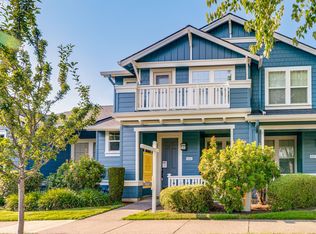
 MLS ID #223664053, Jessica Brunt, Lark and Fir Realty LLC. RMLS (OR)
 - $499,0003 bd3 ba1.7k sqft7382 NE Stonewater St, Hillsboro, OR 97124Active
 MLS ID #103586275, Todd Talcott, Windermere Realty Trust. RMLS (OR)
 - $599,9003 bd3 ba2.1k sqft102 NE 64th Ter, Hillsboro, OR 97124Active
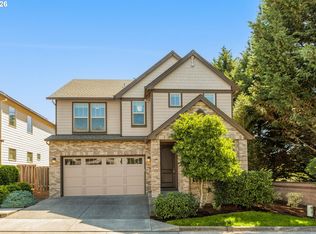 MLS ID #792948968, Taya Mower, Keller Williams Sunset Corridor. RMLS (OR)
 - $534,0003 bd3 ba1.7k sqft2385 NE 13th Way, Hillsboro, OR 97124Active
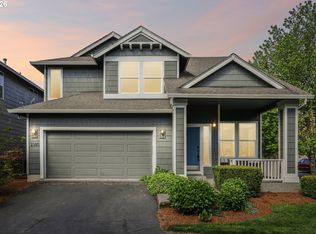 MLS ID #355731002, Nathan Stancil, Real Broker. RMLS (OR)
 - $499,9003 bd3 ba1.7k sqft212 NW Glencory St, Hillsboro, OR 97124ActiveMLS ID #791767256, Taha Al-Madani, Keller Williams Realty Portland Premiere. RMLS (OR)
- $622,5004 bd3 ba2k sqft7663 NE Prefontaine St, Hillsboro, OR 97124ActiveMLS ID #441755554, Jesse Gantt, Redfin. RMLS (OR)
- $545,0004 bd3 ba2.2k sqft3785 SE Oakleaf St, Hillsboro, OR 97123ActiveMLS ID #628885098, Karisa Ing, John L. Scott Market Center. RMLS (OR)
- $519,5003 bd3 ba1.7k sqft2371 NW Burkhart Dr, Portland, OR 97229ActiveMLS ID #280411979, Amy McMahon, Windermere Realty Trust. RMLS (OR)
- $450,0003 bd3 ba2k sqft9490 SW 153rd Ave, Beaverton, OR 97007ActiveMLS ID #788153944, Elizabeth Davidson, Cascade Hasson Sotheby's International Realty. RMLS (OR)
- $598,0003 bd3 ba2k sqft10244 SW Taylor St, Portland, OR 97225ActiveMLS ID #734294204, Richard Susnjara, Windermere Heritage. RMLS (OR)
- $549,0003 bd3 ba1.5k sqft217 NW 117th Loop, Beaufort, OR 97229ActiveMLS ID #523166013, Matt Moran, Windermere Realty Trust. RMLS (OR)
- $439,0003 bd3 ba1.7k sqft1164 SE Tamango St, Hillsboro, OR 97123ActiveMLS ID #449363734, Jessica Penaka, Keller Williams Sunset Corridor. RMLS (OR)
- $429,9003 bd3 ba1.4k sqft16149 NW Hildago Ln, Portland, OR 97229ActiveMLS ID #376094857, Jennie Lee, MORE Realty. RMLS (OR)
- $445,0003 bd3 ba1.7k sqft17326 SW Eirwen St, Beaverton, OR 97003ActiveMLS ID #766000021, Dustin Pruitt, Windermere Northwest Living. RMLS (OR)
- $487,5003 bd4 ba1.6k sqft7162 NW Elise Ave, Portland, OR 97229ActiveMLS ID #570370277, Genie Shook, John L. Scott. RMLS (OR)
- $614,9005 bd3 ba2.5k sqft5231 SE Lone Oak St, Hillsboro, OR 97123ActiveMLS ID #276278136, Mary West, All Professionals Real Estate. RMLS (OR)
- $455,0003 bd3 ba1.6k sqft8148 SE Newberry St, Hillsboro, OR 97123ActiveMLS ID #170090412, Janet Fisher-Welsh, Coldwell Banker Bain. RMLS (OR)
- $479,0003 bd3 ba1.6k sqft818 NW 118th Ave APT 105, Portland, OR 97229ActiveMLS ID #496463110, Tamiko Warren, eXp Realty, LLC. RMLS (OR)
- $625,0003 bd3 ba1.7k sqft14780 NW Hydrangea Ct, Portland, OR 97229ActiveMLS ID #642797116, Gillian Dressel, Cascade Hasson Sotheby's International Realty. RMLS (OR)
- $409,9002 bd3 ba1.5k sqft16220 SW Baseline Rd, Beaverton, OR 97006ActiveMLS ID #381455625, Sara Lewis, Cascade Hasson Sotheby's International Realty. RMLS (OR)
