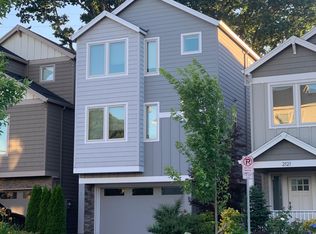
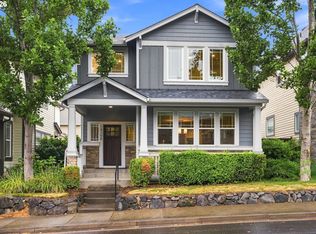
Welcome to Avondale Commons in the highly desirable Bethany area! ENERGY TRUST home situated on a light-filled lot backing up to Greenspace, this beautifully maintained home showcases custom millwork, hardwood floors, granite finishes, and a cozy gas fireplace. The versatile lower-level den offers the flexibility of a fourth bedroom or private home office. Upstairs, the spacious primary suite features a luxurious garden tub, creating the perfect retreat. Enjoy beautifully landscaped front and fenced backyard spaces, along with a tandem garage that accommodates two vehicles. Conveniently located just minutes from dining, grocery stores, parks, trails, and major employers including Intel and Nike, with quick access to downtown. Served by top-rated schools, this home offers an exceptional combination of comfort, convenience, and location.
Active
Price cut: $10K (10/4)
$575,000
2121 NW 163rd Ter, Beaverton, OR 97006
3beds
2,389sqft
Residential, Single Family Residence
Built in 2016
2,178 Square Feet Lot
$-- Zestimate®
$241/sqft
$37/mo HOA
What's special
Cozy gas fireplaceCustom millworkSpacious primary suiteGranite finishesHardwood floorsVersatile lower-level denLuxurious garden tub
- 77 days
- 364
- 15
Zillow last checked:
Listing updated:
Listed by:
Lee Davies 503-468-4018,
ELEETE Real Estate,
Bradley Harper 503-332-2722,
ELEETE Real Estate
Source: RMLS (OR),MLS#: 163438130
Facts & features
Interior
Bedrooms & bathrooms
- Bedrooms: 3
- Bathrooms: 3
- Full bathrooms: 2
- Partial bathrooms: 1
- Main level bathrooms: 1
Rooms
- Room types: Den, Utility Room, Bedroom 2, Bedroom 3, Dining Room, Family Room, Kitchen, Living Room, Primary Bedroom
Primary bedroom
- Features: Ceiling Fan, Ensuite, High Ceilings
- Level: Upper
- Area: 182
- Dimensions: 14 x 13
Bedroom 2
- Features: High Ceilings
- Level: Upper
- Area: 120
- Dimensions: 12 x 10
Bedroom 3
- Features: High Ceilings
- Level: Upper
- Area: 120
- Dimensions: 12 x 10
Dining room
- Features: Kitchen Dining Room Combo, Engineered Hardwood, High Ceilings
- Level: Main
- Area: 160
- Dimensions: 16 x 10
Family room
- Features: Sliding Doors
- Level: Lower
- Area: 195
- Dimensions: 15 x 13
Kitchen
- Features: Dishwasher, Gas Appliances, Microwave, Engineered Hardwood, Free Standing Range, Free Standing Refrigerator, Granite, High Ceilings
- Level: Main
- Area: 204
- Width: 12
Living room
- Features: Fireplace, Living Room Dining Room Combo, Engineered Hardwood, High Ceilings
- Level: Main
- Area: 320
- Dimensions: 20 x 16
Heating
- Forced Air 95 Plus, Fireplace(s)
Cooling
- Central Air
Appliances
- Included: Dishwasher, Disposal, Free-Standing Gas Range, Free-Standing Refrigerator, Gas Appliances, Microwave, Stainless Steel Appliance(s), Washer/Dryer, Free-Standing Range, Gas Water Heater, Tankless Water Heater
- Laundry: Laundry Room
Features
- Ceiling Fan(s), Granite, High Ceilings, Soaking Tub, Kitchen Dining Room Combo, Living Room Dining Room Combo, Pantry
- Flooring: Engineered Hardwood, Hardwood, Wall to Wall Carpet
- Doors: French Doors, Sliding Doors
- Windows: Vinyl Frames
- Basement: Crawl Space
- Number of fireplaces: 1
- Fireplace features: Gas
Interior area
- Total structure area: 2,389
- Total interior livable area: 2,389 sqft
Property
Parking
- Total spaces: 2
- Parking features: Driveway, On Street, Garage Door Opener, Attached, Tandem
- Attached garage spaces: 2
- Has uncovered spaces: Yes
Features
- Stories: 3
- Patio & porch: Patio
- Exterior features: Yard
- Fencing: Fenced
- Has view: Yes
- View description: Territorial
Lot
- Size: 2,178 Square Feet
- Features: Level, Trees, SqFt 0K to 2999
Details
- Parcel number: R2189238
Construction
Type & style
- Home type: SingleFamily
- Architectural style: Traditional
- Property subtype: Residential, Single Family Residence
Materials
- Lap Siding, Stone
- Foundation: Concrete Perimeter
- Roof: Composition
Condition
- Approximately
- New construction: No
- Year built: 2016
Utilities & green energy
- Gas: Gas
- Sewer: Public Sewer
- Water: Public
- Utilities for property: Cable Connected, Other Internet Service
Community & HOA
HOA
- Has HOA: Yes
- Amenities included: Commons, Management
- HOA fee: $37 monthly
Location
- Region: Beaverton
Financial & listing details
- Price per square foot: $241/sqft
- Tax assessed value: $605,960
- Annual tax amount: $6,458
- Date on market: 7/30/2026
- Listing terms: Call Listing Agent,Cash,Conventional,FHA
- Road surface type: Paved
Estimated market value
Not available
Estimated sales range
Not available
Not available
Price history
| Date | Event | Price |
|---|---|---|
| 10/4/2026 | Price change | $575,000-1.7%$241/sqft |
Source:  RMLS (OR) #163438130 Report a problem RMLS (OR) #163438130 Report a problem | ||
| 8/26/2026 | Price change | $584,999-2.3%$245/sqft |
Source: RMLS (OR) #163438130 Report a problem | ||
| 7/30/2026 | Listed for sale | $599,000+33.9%$251/sqft |
Source: RMLS (OR) #163438130 Report a problem | ||
| 8/1/2018 | Sold | $447,495$187/sqft |
Source: RMLS (OR) #16636921 Report a problem | ||
Public tax history
| Year | Property taxes | Tax assessment |
|---|---|---|
| 2025 | $6,458 +4.4% | $340,210 +3% |
| 2024 | $6,188 +6.5% | $330,310 +3% |
| 2023 | $5,809 +0% | $320,690 +3% |
| 2022 | $5,808 +7.4% | $311,350 |
| 2021 | $5,409 +3.1% | -- |
| 2020 | $5,245 +3.1% | $293,490 +3% |
| 2019 | $5,088 +3.4% | $284,950 |
| 2018 | $4,923 | $284,950 +63.4% |
| 2017 | $4,923 +187.2% | $174,350 +80% |
| 2016 | $1,714 | $96,880 +3% |
| 2015 | $1,714 | $94,060 |
Find assessor info on the county website
Monthly payment
Est. payment
Payment breakdown
Explore the cost of this home by adjusting the details. Changes won't be saved.Climate risks
Neighborhood: 97006
Nearby schools
Schools provided by the listing agent
- Elementary: Oak Hills
- Middle: Five Oaks
- High: Westview
Source: RMLS (OR). This data may not be complete. We recommend contacting the local school district to confirm school assignments for this home.
Similar homes
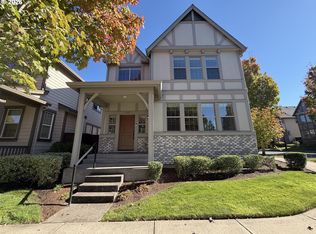
- $566,0004 bd3 ba2k sqft410 NE 76th Ave, Hillsboro, OR 97124Active
 MLS ID #444651745, Sharon Parmenter, Opendoor Brokerage LLC. RMLS (OR)
 - $550,0003 bd3 ba1.7k sqft14115 SW Burlwood Ln, Beaverton, OR 97005Active
 MLS ID #524961072, Anne Marie Faulkner PC, eXp Realty, LLC. RMLS (OR)
 - $579,9003 bd3 ba1.8k sqft14395 SW Equestrian Ln, Beaverton, OR 97008Active
 MLS ID #675661821, Sohee Anderson, Where, Inc. RMLS (OR)
 - $470,0003 bd3 ba1.6k sqft10573 NE Summer Falls St, Hillsboro, OR 97006Active
 MLS ID #705631488, Tanya Smith, Redfin. RMLS (OR)
 - $499,9004 bd3 ba1.8k sqft20881 SW Edgemont St, Beaverton, OR 97003ActiveMLS ID #179297326, Dill Ward, eXp Realty, LLC. RMLS (OR)
- $599,9004 bd3 ba2.1k sqft6143 NE Sherborne St, Hillsboro, OR 97124ActiveMLS ID #269885392, Tom Hale, eXp Realty, LLC. RMLS (OR)
- $675,0004 bd4 ba2.2k sqft938 SW Adrian Ter, Beaverton, OR 97005ActiveMLS ID #265412249, Tanya Smith, Redfin. RMLS (OR)
- $579,0004 bd3 ba2k sqft17387 SW Jean Louise Rd, Sherwood, OR 97140ActiveMLS ID #309976090, Tanya Smith, Redfin. RMLS (OR)
- $475,0003 bd3 ba1.5k sqft17925 SW Brisk Ln, Beaverton, OR 97007ActiveMLS ID #192435866, Grant Massey, RE/MAX Equity Group. RMLS (OR)
- $650,0003 bd3 ba2.3k sqft12550 SW Moorhen Way, Beaverton, OR 97007ActiveMLS ID #526669086, Whitney Parker, Redfin. RMLS (OR)
- $569,5004 bd3 ba2.2k sqft19898 SW Lou Ln, Beaverton, OR 97007ActiveMLS ID #249759531, Darlene Van Kuren, John L. Scott. RMLS (OR)
- $599,9004 bd3 ba2.3k sqft2174 NE 13th Ave, Hillsboro, OR 97124ActiveMLS ID #103380629, Laurie Vizzini, Premiere Property Group, LLC. RMLS (OR)
- $549,9004 bd3 ba2.5k sqft3730 SE Oakleaf St, Hillsboro, OR 97123ActiveMLS ID #762041653, Jessica Merrihew, eXp Realty, LLC. RMLS (OR)
- $485,0003 bd3 ba1.7k sqft7382 NE Stonewater St, Hillsboro, OR 97124ActiveMLS ID #319305110, Matt Crile, Windermere West LLC. RMLS (OR)
- $529,9003 bd3 ba1.7k sqft3690 SE Starling Pl, Hillsboro, OR 97123ActiveMLS ID #256099005, Mark Peterson, Redfin. RMLS (OR)
- $599,9003 bd3 ba2.6k sqft3065 N Holladay Dr, Cornelius, OR 97113ActiveMLS ID #204761840, Valentina McCuen, Berkshire Hathaway HomeServices NW Real Estate. RMLS (OR)
- $598,0003 bd3 ba2k sqft10244 SW Taylor St, Portland, OR 97225ActiveMLS ID #734294204, Richard Susnjara, Windermere Heritage. RMLS (OR)
- $699,9004 bd4 ba2.4k sqft16840 NW Argyle Way, Portland, OR 97229ActiveMLS ID #556199892, Derek Peterson, Better Homes & Gardens Realty. RMLS (OR)
- $599,9004 bd3 ba2.4k sqft14674 SW Mulberry Dr, Portland, OR 97224ActiveMLS ID #338025034, John Walsh, John L. Scott. RMLS (OR)
- $599,9004 bd3 ba2.3k sqft1949 Silverstone Dr, Forest Grove, OR 97116ActiveMLS ID #733908345, Danell Stevens, Premiere Property Group, LLC. RMLS (OR)
