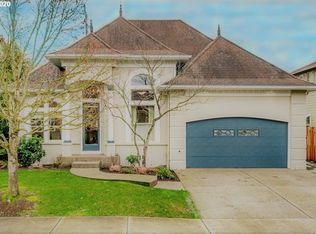
Amazing New Price on this Main Level living home! TWO bedrooms and TWO full baths on the main level. BRAND-NEW ROOF Installed in 2026! The primary suite and second bedroom, currently used as an office, offer a hard-to-find floor plan for buyers wanting fewer stairs, work-from-home space or room for guests.Cherry hardwood floors complement the dramatic two-story entry and vaulted living room. The primary suite features an oversized walk-in closet with built-in organization and laundry conveniently located inside. Custom remote blinds enhance the kitchen and dining areas, with LED lighting throughout.Upstairs, a spacious open loft overlooking the living room, a separate bedroom and full bath create an entire additional level of flexible living space. A large storage room with a solar tube provides valuable extra space with natural light. Outside, enjoy a peaceful backyard with a water feature and greenspace beyond the property. Just 1.3 miles from shopping and close to open farmland, you'll find everyday convenience without giving up a quieter setting. Ask about rate buy down.
Active
Price cut: $24.1K (10/9)
$599,900
3065 N Holladay Dr, Cornelius, OR 97113
3beds
2,600sqft
Residential, Single Family Residence
Built in 2004
5,227 Square Feet Lot
$-- Zestimate®
$231/sqft
$62/mo HOA
What's special
Dramatic two-story entryCherry hardwood floorsLed lighting throughoutGreenspace beyond the property
- 68 days
- 311
- 22
Zillow last checked:
Listing updated:
Listed by:
Valentina McCuen 503-267-9378,
Berkshire Hathaway HomeServices NW Real Estate
Source: RMLS (OR),MLS#: 204761840
Facts & features
Interior
Bedrooms & bathrooms
- Bedrooms: 3
- Bathrooms: 3
- Full bathrooms: 3
- Main level bathrooms: 2
Rooms
- Room types: Bonus Room, Bedroom 2, Bedroom 3, Dining Room, Family Room, Kitchen, Living Room, Primary Bedroom
Primary bedroom
- Level: Main
Bedroom 2
- Level: Upper
Bedroom 3
- Level: Main
Dining room
- Level: Main
Family room
- Features: Loft
- Level: Upper
Kitchen
- Level: Main
Living room
- Level: Main
Heating
- Forced Air
Cooling
- Central Air
Appliances
- Included: Dishwasher, Disposal, Down Draft, Free-Standing Gas Range, Free-Standing Refrigerator, Microwave, Plumbed For Ice Maker, Gas Water Heater
- Laundry: Laundry Room
Features
- Central Vacuum, High Ceilings, High Speed Internet, Solar Tube(s), Vaulted Ceiling(s), Loft, Pantry
- Flooring: Hardwood, Wall to Wall Carpet
- Windows: Double Pane Windows, Vinyl Frames
- Basement: Crawl Space
- Number of fireplaces: 1
- Fireplace features: Gas
Interior area
- Total structure area: 2,600
- Total interior livable area: 2,600 sqft
Video & virtual tour
Property
Parking
- Total spaces: 2
- Parking features: Driveway, On Street, Garage Door Opener, Attached
- Attached garage spaces: 2
- Has uncovered spaces: Yes
Accessibility
- Accessibility features: Minimal Steps, Accessibility
Features
- Stories: 2
- Patio & porch: Patio
- Exterior features: Gas Hookup, Water Feature, Yard
- Fencing: Fenced
Lot
- Size: 5,227 Square Feet
- Features: Level, Sprinkler, SqFt 5000 to 6999
Details
- Additional structures: GasHookup, ToolShed
- Parcel number: R2125736
Construction
Type & style
- Home type: SingleFamily
- Architectural style: Tudor
- Property subtype: Residential, Single Family Residence
Materials
- Board & Batten Siding, Brick, Cement Siding, Lap Siding
- Roof: Composition
Condition
- Resale
- New construction: No
- Year built: 2004
Utilities & green energy
- Gas: Gas Hookup, Gas
- Sewer: Public Sewer
- Water: Public
- Utilities for property: Cable Connected
Green energy
- Water conservation: Dual Flush Toilet
Community & HOA
HOA
- Has HOA: Yes
- Amenities included: Commons, Management, Road Maintenance
- HOA fee: $740 annually
Location
- Region: Cornelius
Financial & listing details
- Price per square foot: $231/sqft
- Tax assessed value: $605,470
- Annual tax amount: $7,269
- Date on market: 8/7/2026
- Listing terms: Cash,Conventional,FHA
- Road surface type: Paved
Estimated market value
Not available
Estimated sales range
Not available
Not available
Price history
| Date | Event | Price |
|---|---|---|
| 10/9/2026 | Price change | $599,900-3.9%$231/sqft |
Source:  RMLS (OR) #204761840 Report a problem RMLS (OR) #204761840 Report a problem | ||
| 8/7/2026 | Listed for sale | $624,000+26.6%$240/sqft |
Source: RMLS (OR) #204761840 Report a problem | ||
| 3/6/2020 | Sold | $493,000-1.2%$190/sqft |
Source: RMLS (OR) #19027404 Report a problem | ||
| 1/14/2020 | Pending sale | $498,800$192/sqft |
Source: Keller Williams Sunset Corridor #19027404 Report a problem | ||
| 11/8/2019 | Price change | $498,800-0.2%$192/sqft |
Source: Keller Williams Sunset Corridor #19027404 Report a problem | ||
| 9/21/2019 | Price change | $500,000-3.8%$192/sqft |
Source: Keller Williams Sunset Corridor #19556387 Report a problem | ||
| 9/12/2019 | Listed for sale | $520,000+38.7%$200/sqft |
Source: Keller Williams Sunset Corridor #19556387 Report a problem | ||
| 6/29/2005 | Sold | $374,936+368.7%$144/sqft |
Source: Public Record Report a problem | ||
| 7/7/2004 | Sold | $80,000$31/sqft |
Source: Public Record Report a problem | ||
Public tax history
| Year | Property taxes | Tax assessment |
|---|---|---|
| 2025 | $7,269 +0.4% | $441,510 +3% |
| 2024 | $7,242 +9.2% | $428,660 +3% |
| 2023 | $6,630 +2.8% | $416,180 +3% |
| 2022 | $6,451 +2% | $404,060 |
| 2021 | $6,325 +4.8% | -- |
| 2020 | $6,038 +0.1% | $380,880 +2.6% |
| 2019 | $6,034 +4.5% | $371,060 |
| 2018 | $5,772 | $371,060 +6.1% |
| 2017 | $5,772 +6.7% | $349,770 +3% |
| 2016 | $5,408 | $339,590 +3% |
| 2015 | $5,408 +4.3% | $329,700 +3% |
| 2014 | $5,187 +6.2% | $320,100 +3% |
| 2013 | $4,882 +3.1% | $310,780 +3% |
| 2012 | $4,735 +3.5% | $301,730 -5.2% |
| 2011 | $4,576 +1.2% | $318,430 -5.4% |
| 2010 | $4,524 +3.6% | $336,680 -5.3% |
| 2009 | $4,365 +5.9% | $355,480 -14.4% |
| 2008 | $4,121 -4% | $415,510 -16.6% |
| 2007 | $4,292 +18.7% | $497,960 +5.2% |
| 2006 | $3,616 +127.5% | $473,360 +208.9% |
| 2005 | $1,590 +363.6% | $153,250 +294.5% |
| 2004 | $343 | $38,850 |
Find assessor info on the county website
Monthly payment
Est. payment
Payment breakdown
Explore the cost of this home by adjusting the details. Changes won't be saved.Climate risks
Neighborhood: 97113
Nearby schools
Schools provided by the listing agent
- Elementary: Free Orchards
- Middle: Evergreen
- High: Glencoe
Source: RMLS (OR). This data may not be complete. We recommend contacting the local school district to confirm school assignments for this home.
Similar homes
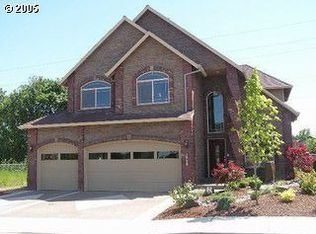
- $635,0005 bd3 ba2.5k sqft812 N 27th Ave, Cornelius, OR 97113Active

 MLS ID #132268684, Joy Ung, Oregon First. RMLS (OR)
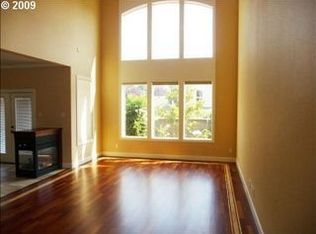
 - $599,9004 bd3 ba2.2k sqft129 NE Danbury Ave, Hillsboro, OR 97124Active
 MLS ID #555764732, Liza Davis, Keller Williams Sunset Corridor. RMLS (OR)
 - $560,0005 bd3 ba2k sqft1424 Alyssum Ave, Forest Grove, OR 97116Active
 MLS ID #666793273, Salena Griffith, Willner Properties LLC. RMLS (OR)
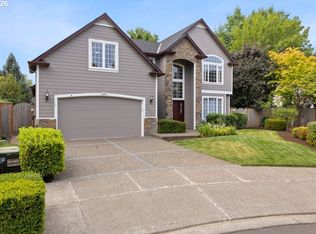
 - $639,9004 bd3 ba2.5k sqft1264 NE Estelle Ct, Hillsboro, OR 97124Active
 MLS ID #207845489, Suzan Hopman, RE/MAX Equity Group. RMLS (OR)
 - $635,0004 bd3 ba2.1k sqft32010 NW Wascoe St, North Plains, OR 97133ActiveMLS ID #238492529, Michelle Hayes, Oregon Real Estate Group LLC. RMLS (OR)
- $599,9503 bd2 ba2.2k sqft8716 NW Bailey St, Portland, OR 97231ActiveMLS ID #284263194, Ben Andrews, MORE Realty. RMLS (OR)
- $669,0004 bd4 ba2.8k sqft2264 NE 14th Pl, Hillsboro, OR 97124ActiveMLS ID #204055861, Kelley Hutchison, Neighbors Realty. RMLS (OR)
- $484,9003 bd3 ba1.7k sqft1981 NW 2nd Ct, Hillsboro, OR 97124ActiveMLS ID #649432174, Linda Lindsay, eXp Realty, LLC. RMLS (OR)
- $575,0003 bd3 ba2.3k sqft2121 NW 163rd Ter, Beaverton, OR 97006ActiveMLS ID #163438130, Lee Davies, ELEETE Real Estate. RMLS (OR)
- $600,0004 bd3 ba2.1k sqft8250 SW 191st Ave, Beaverton, OR 97007ActiveMLS ID #724115474, Nick Shivers, eXp Realty, LLC. RMLS (OR)
- $549,0003 bd3 ba1.5k sqft871 SE 66th Ct, Hillsboro, OR 97123ActiveMLS ID #675453229, Christina Morrison, NextHome Realty Connection. RMLS (OR)
- $529,9003 bd3 ba1.7k sqft3690 SE Starling Pl, Hillsboro, OR 97123ActiveMLS ID #256099005, Mark Peterson, Redfin. RMLS (OR)
- $729,9004 bd3 ba2.4k sqft18200 SW Pheasant Ln, Beaverton, OR 97003ActiveMLS ID #220782645, Farah Seibel, Redfin. RMLS (OR)
- $499,9993 bd3 ba1.7k sqft2385 NE 13th Way, Hillsboro, OR 97124ActiveMLS ID #355731002, Nathan Stancil, Real Broker. RMLS (OR)
- $474,9003 bd3 ba1.9k sqft3667 SE Alexander St, Hillsboro, OR 97123ActiveMLS ID #243837590, Marie Conser, John L. Scott. RMLS (OR)
- $599,9504 bd2 ba1.9k sqft11370 SW Blakeney St, Beaverton, OR 97008ActiveMLS ID #698558288, Sharon Loffelmacher, Cascade Hasson Sotheby's International Realty. RMLS (OR)
- $449,9003 bd3 ba1.7k sqft212 NW Glencory St, Hillsboro, OR 97124ActiveMLS ID #791767256, Taha Al-Madani, Keller Williams Realty Portland Premiere. RMLS (OR)
- $535,0004 bd3 ba1.7k sqft7502 SW Applegate Dr, Beaverton, OR 97007ActiveMLS ID #266719132, Caitlin Williams, Opt. RMLS (OR)
- $649,0003 bd3 ba2.6k sqft10105 SW Highland Dr, Tigard, OR 97224ActiveMLS ID #538327830, Elizabeth Young, Mike Cook Properties, LLC. RMLS (OR)
- $579,9995 bd3 ba1.9k sqft108 S 5th St, Carlton, OR 97111ActiveMLS ID #779503605, Heidi Thomason, Premiere Property Group, LLC. RMLS (OR)
