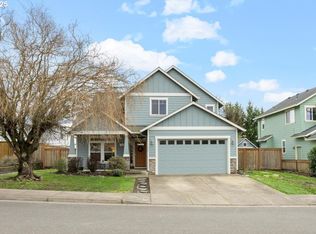
Welcome to the heart of Oregon wine country! This charming 5-bedroom, 2.5-bathroom home offers a wonderful blend of comfort, privacy, and location in the cute town of Carlton. With five bedrooms, there’s plenty of flexibility for guests, a home office, hobbies, or whatever fits your lifestyle. One of the bedrooms has a large storage closet, adding valuable extra space.Step outside to discover a beautiful English garden that creates a private, peaceful setting and adds to the home's charm. Thoughtfully established landscaping surrounds the property, while natural light fills the home and creates a warm, inviting atmosphere throughout.Located just minutes from Carlton's celebrated wineries, tasting rooms, restaurants, and charming downtown, this is an opportunity to enjoy the best of wine country living while still having the space and privacy of home.
Active
$579,999
108 S 5th St, Carlton, OR 97111
5beds
1,915sqft
Residential, Single Family Residence
Built in 2005
8,276 Square Feet Lot
$-- Zestimate®
$303/sqft
$-- HOA
What's special
Private peaceful settingThoughtfully established landscapingBeautiful english gardenLarge storage closetWarm inviting atmosphere throughout
- 25 days
- 421
- 47
Likely to sell faster than
Zillow last checked:
Listing updated:
Listed by:
Heidi Thomason 503-307-8153,
Premiere Property Group, LLC,
Dustin Binkerd 503-764-5029,
Premiere Property Group, LLC
Source: RMLS (OR),MLS#: 779503605
Facts & features
Interior
Bedrooms & bathrooms
- Bedrooms: 5
- Bathrooms: 3
- Full bathrooms: 2
- Partial bathrooms: 1
- Main level bathrooms: 1
Rooms
- Room types: Bedroom 4, Bedroom 5, Bedroom 2, Bedroom 3, Dining Room, Family Room, Kitchen, Living Room, Primary Bedroom
Primary bedroom
- Features: Bathroom, Ceiling Fan, French Doors, Bathtub With Shower, Soaking Tub, Vaulted Ceiling, Walkin Closet, Wallto Wall Carpet
- Level: Upper
Bedroom 2
- Features: Walkin Closet, Wallto Wall Carpet
- Level: Upper
Bedroom 3
- Features: Wallto Wall Carpet
- Level: Upper
Bedroom 4
- Features: Wallto Wall Carpet
- Level: Upper
Bedroom 5
- Level: Main
Dining room
- Features: Hardwood Floors, Living Room Dining Room Combo
- Level: Main
Kitchen
- Features: Dishwasher, Disposal, Eat Bar, Exterior Entry, Microwave, Sliding Doors, Free Standing Range, Free Standing Refrigerator, Granite, Tile Floor, Vaulted Ceiling
- Level: Main
Living room
- Features: Ceiling Fan, Daylight, Fireplace, Hardwood Floors, Living Room Dining Room Combo
- Level: Main
Heating
- Forced Air, Fireplace(s)
Cooling
- Heat Pump
Appliances
- Included: Dishwasher, Disposal, Free-Standing Range, Free-Standing Refrigerator, Microwave, Plumbed For Ice Maker, Stainless Steel Appliance(s), Washer/Dryer, Electric Water Heater
- Laundry: Laundry Room
Features
- Soaking Tub, Vaulted Ceiling(s), Walk-In Closet(s), Living Room Dining Room Combo, Eat Bar, Granite, Ceiling Fan(s), Bathroom, Bathtub With Shower, Pantry, Tile
- Flooring: Hardwood, Luxury Vinyl Plank, Tile, Wall to Wall Carpet, Wood
- Doors: Sliding Doors, French Doors
- Windows: Double Pane Windows, Vinyl Frames, Daylight
- Basement: Crawl Space
- Number of fireplaces: 1
- Fireplace features: Propane
Interior area
- Total structure area: 1,915
- Total interior livable area: 1,915 sqft
Property
Parking
- Total spaces: 2
- Parking features: Driveway, On Street, Garage Door Opener, Attached
- Attached garage spaces: 2
- Has uncovered spaces: Yes
Accessibility
- Accessibility features: Utility Room On Main, Accessibility
Features
- Levels: Two
- Stories: 2
- Patio & porch: Patio, Porch
- Exterior features: Gas Hookup, Raised Beds, Yard, Exterior Entry
- Fencing: Fenced
- Has view: Yes
- View description: Seasonal, Territorial
Lot
- Size: 8,276 Square Feet
- Features: Level, Private, Seasonal, Trees, Sprinkler, SqFt 7000 to 9999
Details
- Additional structures: GasHookup, ToolShed
- Parcel number: 530257
- Other equipment: Irrigation Equipment
Construction
Type & style
- Home type: SingleFamily
- Architectural style: Traditional
- Property subtype: Residential, Single Family Residence
Materials
- Cement Siding, Lap Siding
- Foundation: Concrete Perimeter
- Roof: Composition
Condition
- Resale
- New construction: No
- Year built: 2005
Utilities & green energy
- Gas: Gas Hookup, Propane
- Sewer: Public Sewer
- Water: Public
Community & HOA
Community
- Security: Fire Sprinkler System
HOA
- Has HOA: No
Location
- Region: Carlton
Financial & listing details
- Price per square foot: $303/sqft
- Tax assessed value: $524,869
- Annual tax amount: $4,562
- Date on market: 9/10/2026
- Listing terms: Cash,Conventional,FHA,VA Loan
- Road surface type: Paved
Estimated market value
Not available
Estimated sales range
Not available
Not available
Price history
| Date | Event | Price |
|---|---|---|
| 9/11/2026 | Listed for sale | $579,999+127.5%$303/sqft |
Source:  RMLS (OR) #779503605 Report a problem RMLS (OR) #779503605 Report a problem | ||
| 11/13/2015 | Sold | $255,000$133/sqft |
Source: RMLS (OR) #15477951 Report a problem | ||
| 10/5/2015 | Pending sale | $255,000$133/sqft |
Source: John L. Scott Market Center #15477951 Report a problem | ||
| 9/3/2015 | Price change | $255,000-2.7%$133/sqft |
Source: John L Scott Real Estate #15477951 Report a problem | ||
| 8/17/2015 | Price change | $262,000-2.2%$137/sqft |
Source: John L Scott Real Estate #15477951 Report a problem | ||
| 7/31/2015 | Listed for sale | $268,000+9.4%$140/sqft |
Source: John L Scott Real Estate #15477951 Report a problem | ||
| 11/8/2005 | Sold | $244,978$128/sqft |
Source: Public Record Report a problem | ||
Public tax history
| Year | Property taxes | Tax assessment |
|---|---|---|
| 2025 | $4,562 +3.3% | $279,293 +3% |
| 2024 | $4,418 +2.3% | $271,158 +3% |
| 2023 | $4,320 +2.5% | $263,260 +3% |
| 2022 | $4,213 +2.9% | $255,592 +3% |
| 2021 | $4,093 -3% | $248,148 +3% |
| 2020 | $4,218 +2.8% | $240,920 +3% |
| 2019 | $4,102 +1.9% | $233,903 +3% |
| 2018 | $4,025 | $227,090 +3% |
| 2017 | $4,025 +5.4% | $220,476 +3% |
| 2016 | $3,819 | $214,054 +3% |
| 2015 | $3,819 +11.5% | $207,821 +3% |
| 2014 | $3,425 +12.8% | $201,770 +3% |
| 2013 | $3,037 +0.9% | $195,895 +1.2% |
| 2012 | $3,011 +5% | $193,538 +5% |
| 2011 | $2,867 -4.5% | $184,405 -1.9% |
| 2010 | $3,001 +2.5% | $187,903 +3% |
| 2009 | $2,927 +3.8% | $182,430 +3% |
| 2008 | $2,821 +6.1% | $177,117 +3% |
| 2007 | $2,658 +7.1% | $171,958 +3% |
| 2006 | $2,482 +757.9% | $166,949 +5065.5% |
| 2005 | $289 | $3,232 |
Find assessor info on the county website
Monthly payment
Est. payment
Payment breakdown
Explore the cost of this home by adjusting the details. Changes won't be saved.Climate risks
Neighborhood: 97111
Nearby schools
Schools provided by the listing agent
- Elementary: Yamhill-Carlton
- Middle: Yamhill-Carlton
- High: Yamhill-Carlton
Source: RMLS (OR). This data may not be complete. We recommend contacting the local school district to confirm school assignments for this home.
Similar homes
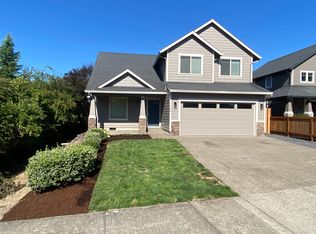
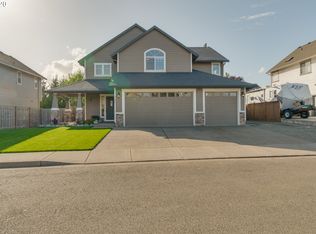
- $640,0004 bd3 ba2.4k sqft555 N Declaration Dr, Carlton, OR 97111Active
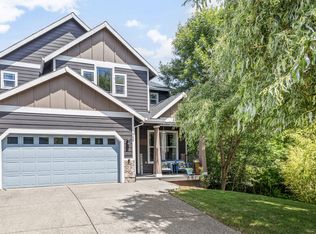
 MLS ID #268675365, Rick Talbott, MORE Realty. RMLS (OR)
 - $569,9004 bd3 ba2.1k sqft1902 NE Lucy Belle St, McMinnville, OR 97128For Sale
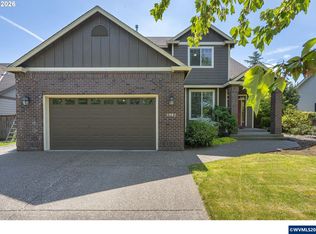
 MLS ID #843056, STEPHANIE FINDLEY, More Realty. WVMLS
 - $580,0004 bd3 ba2.3k sqft2164 N Legacy Dr, Newberg, OR 97132Active
 MLS ID #128129946, Laura Oviatt, Berkshire Hathaway HomeServices NW Real Estate. RMLS (OR)
 - $599,0004 bd3 ba2.5k sqft2847 Hidden Meadow Dr, McMinnville, OR 97128Active
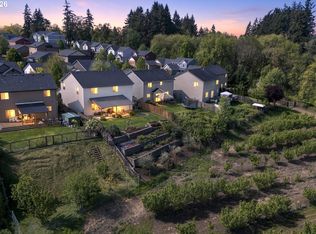 MLS ID #687999603, Nathan Neubauer, Where, Inc. RMLS (OR)
 - $580,0004 bd3 ba2.4k sqft346 SW Mount Mazama St, McMinnville, OR 97128ActiveMLS ID #458269031, Kimberly Adams, Real Broker. RMLS (OR)
- $535,0003 bd3 ba1.8k sqft963 SW View Crest Dr, Dundee, OR 97115ActiveMLS ID #109105166, Paula Hixson, John L. Scott Market Center. RMLS (OR)
- $614,9004 bd3 ba2.3k sqft2727 N Crater Ln, Newberg, OR 97132ActiveMLS ID #328352088, Greg Messick, RealtyNET, LLC. RMLS (OR)
- $575,0005 bd3 ba2k sqft1424 Alyssum Ave, Forest Grove, OR 97116ActiveMLS ID #666793273, Salena Griffith, Willner Properties LLC. RMLS (OR)
- $535,0004 bd3 ba2k sqft2387 SW Leo St, McMinnville, OR 97128ActiveMLS ID #773854760, Lacey Summers, Bella Casa Real Estate Group. RMLS (OR)
- $589,0003 bd3 ba1.8k sqft1819 N Main St, Newberg, OR 97132ActiveMLS ID #486152108, Christian Petersen, Willcuts Company Real Estate. RMLS (OR)
- $535,0004 bd3 ba1.7k sqft7502 SW Applegate Dr, Beaverton, OR 97007ActiveMLS ID #266719132, Caitlin Williams, Opt. RMLS (OR)
- $555,0005 bd3 ba2.2k sqft2731 Knox Ridge Ter, Forest Grove, OR 97116ActiveMLS ID #626299906, Greg Carnese, Realty First. RMLS (OR)
- $469,9003 bd2 ba1.2k sqft1961 NE Coburn Dr, McMinnville, OR 97128ActiveMLS ID #514297718, Lacey Summers, Bella Casa Real Estate Group. RMLS (OR)
- $650,0004 bd2 ba1.9k sqft707 NE 5th St, McMinnville, OR 97128ActiveMLS ID #374301453, Cory Carlson, Constant Commercial Real Estate Inc. RMLS (OR)
- $619,0004 bd3 ba2.1k sqft128 N 31st Ave, Cornelius, OR 97113ActiveMLS ID #639465698, Linette Chance, Redfin. RMLS (OR)
- $585,0004 bd3 ba1.8k sqft14727 SW Brooke Ct, Sherwood, OR 97140ActiveMLS ID #704819260, April Ervin, Works Real Estate. RMLS (OR)
- $619,9004 bd3 ba2.3k sqft416 Banner Ln, Newberg, OR 97132ActiveMLS ID #569926625, Sheldon Doherty, Hardy Properties. RMLS (OR)
- $535,0003 bd2 ba1.5k sqft2321 SW Barbara St, McMinnville, OR 97128ActiveMLS ID #794486618, Bobbi Jenkins, MORE Realty. RMLS (OR)
- $699,0003 bd3 ba2.1k sqft192 NW Canyon Dr, Dundee, OR 97115ActiveMLS ID #307148324, Kelly Hagglund, The Kelly Group Real Estate. RMLS (OR)
- $495,0004 bd2 ba1.8k sqft1135 SW Fellows St, McMinnville, OR 97128ActiveMLS ID #768458746, John Klein, Coldwell Banker Professional. RMLS (OR)
