Thinking about making a move to Oregon's wine country? You need to have this home on your must see list! It's been very well maintained and is move in ready. It has 4 bedrooms, 2 bathrooms, a beautiful living room and separate large family/bonus room. The inviting fenced backyard includes raised beds, grapes growing along the back fence and a garden shed you can use to store lawn tools or whatever else you may choose. Located near Linfield University, Discovery Meadows park, shopping, restaurants and just minutes from McMinnville's historic downtown 3rd St. McMinnville is home to Wings and Waves water park and the Spruce Goose at Evergreen Aviation & Space museum. Easy access to Hwy 18 puts you about an hour from Lincoln City to enjoy some time at the coast or an hour in the other direction to have some fun in the metro area. Schedule an appointment with your agent and come on by. You'll be happy you did.
Active
$525,000
1135 SW Fellows St, McMinnville, OR 97128
4beds
1,827sqft
Residential, Single Family Residence
Built in 1980
8,712 Square Feet Lot
$-- Zestimate®
$287/sqft
$-- HOA
What's special
Inviting fenced backyardRaised beds
- 6 days
- 350
- 14
Likely to sell faster than
Zillow last checked:
Listing updated:
Listed by:
John Klein 971-241-1495,
Coldwell Banker Professional
Source: RMLS (OR),MLS#: 768458746
Facts & features
Interior
Bedrooms & bathrooms
- Bedrooms: 4
- Bathrooms: 2
- Full bathrooms: 2
- Main level bathrooms: 1
Rooms
- Room types: Bedroom 4, Bedroom 2, Bedroom 3, Dining Room, Family Room, Kitchen, Living Room, Primary Bedroom
Primary bedroom
- Level: Upper
- Area: 252
- Dimensions: 12 x 21
Bedroom 2
- Level: Main
- Area: 130
- Dimensions: 10 x 13
Bedroom 3
- Level: Upper
- Area: 130
- Dimensions: 10 x 13
Bedroom 4
- Level: Upper
- Area: 135
- Dimensions: 9 x 15
Dining room
- Level: Main
- Area: 100
- Dimensions: 10 x 10
Family room
- Level: Main
- Area: 238
- Dimensions: 14 x 17
Kitchen
- Level: Main
- Area: 90
- Width: 10
Living room
- Level: Main
- Area: 240
- Dimensions: 12 x 20
Heating
- Heat Pump
Cooling
- Heat Pump
Appliances
- Included: Dishwasher, Free-Standing Range, Free-Standing Refrigerator, Microwave, Washer/Dryer, Electric Water Heater, Tank Water Heater
Features
- Flooring: Vinyl, Wall to Wall Carpet
- Windows: Double Pane Windows, Vinyl Frames
- Basement: Crawl Space
- Number of fireplaces: 1
- Fireplace features: Wood Burning
Interior area
- Total structure area: 1,827
- Total interior livable area: 1,827 sqft
Video & virtual tour
Property
Parking
- Total spaces: 2
- Parking features: Driveway, On Street, Garage Door Opener, Attached
- Attached garage spaces: 2
- Has uncovered spaces: Yes
Accessibility
- Accessibility features: Garage On Main, Accessibility
Features
- Levels: Two
- Stories: 2
- Patio & porch: Deck, Porch
- Exterior features: Raised Beds, Yard
- Fencing: Fenced
Lot
- Size: 8,712 Square Feet
- Features: Level, SqFt 7000 to 9999
Details
- Additional structures: ToolShed
- Parcel number: 371243
- Zoning: R-2
Construction
Type & style
- Home type: SingleFamily
- Property subtype: Residential, Single Family Residence
Materials
- T111 Siding
- Foundation: Concrete Perimeter
- Roof: Composition,Metal
Condition
- Resale
- New construction: No
- Year built: 1980
Utilities & green energy
- Sewer: Public Sewer
- Water: Public
- Utilities for property: Cable Connected
Community & HOA
Community
- Subdivision: Mcminnville General
HOA
- Has HOA: No
Location
- Region: Mcminnville
Financial & listing details
- Price per square foot: $287/sqft
- Tax assessed value: $432,002
- Annual tax amount: $4,749
- Date on market: 9/3/2026
- Listing terms: Cash,Conventional,FHA,USDA Loan,VA Loan
- Road surface type: Paved
Estimated market value
Not available
Estimated sales range
Not available
Not available
Price history
| Date | Event | Price |
|---|---|---|
| 9/3/2026 | Listed for sale | $525,000+582.7%$287/sqft |
Source:  RMLS (OR) #768458746 Report a problem RMLS (OR) #768458746 Report a problem | ||
| 8/31/1980 | Sold | $76,900$42/sqft |
Source: Agent Provided Report a problem | ||
Public tax history
| Year | Property taxes | Tax assessment |
|---|---|---|
| 2025 | $4,749 +5.5% | $266,703 +3% |
| 2024 | $4,501 +5.9% | $258,935 +3% |
| 2023 | $4,249 +5.6% | $251,393 +3% |
| 2022 | $4,025 +2.4% | $244,071 +3% |
| 2021 | $3,930 +0.8% | $236,962 +3% |
| 2020 | $3,899 +2.8% | $230,060 +3% |
| 2019 | $3,793 +2% | $223,359 +3% |
| 2018 | $3,718 | $216,853 +3% |
| 2017 | $3,718 +7.5% | $210,537 +3% |
| 2016 | $3,460 | $204,405 +3% |
| 2015 | $3,460 +2.5% | $198,453 +3% |
| 2014 | $3,376 +9.9% | $192,674 +3% |
| 2013 | $3,070 +0.3% | $187,064 +0.8% |
| 2012 | $3,060 +0.2% | $185,579 +0.8% |
| 2011 | $3,055 +3.7% | $184,042 +3% |
| 2010 | $2,947 +1.7% | $178,683 +3% |
| 2009 | $2,898 +4.3% | $173,478 +3% |
| 2008 | $2,779 +2.4% | $168,425 +3% |
| 2007 | $2,714 +10.7% | $163,519 +3% |
| 2006 | $2,451 -2.5% | $158,757 +3% |
| 2005 | $2,514 +5.5% | $154,133 +3% |
| 2004 | $2,384 -6.3% | $149,644 +3% |
| 2003 | $2,543 +4.3% | $145,286 +3% |
| 2002 | $2,439 +4.1% | $141,054 +3% |
| 2001 | $2,343 +3.9% | $136,946 +3% |
| 2000 | $2,255 | $132,957 |
Find assessor info on the county website
Monthly payment
Est. payment
Payment breakdown
Explore the cost of this home by adjusting the details. Changes won't be saved.Climate risks
Neighborhood: 97128
Nearby schools
Schools provided by the listing agent
- Elementary: Willamette
- Middle: Duniway
- High: Mcminnville
Source: RMLS (OR). This data may not be complete. We recommend contacting the local school district to confirm school assignments for this home.

Similar homes
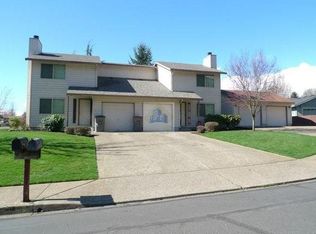
- $545,0004 bd3 ba1.7k sqft1641 NW Jeffrey Ct, McMinnville, OR 97128For Sale

 MLS ID #845280, SERINA SHINEROCK, Works Real Estate. WVMLS
 - $545,0003 bd3 ba1.8k sqft1040 SW Tall Oaks Dr, McMinnville, OR 97128For Sale
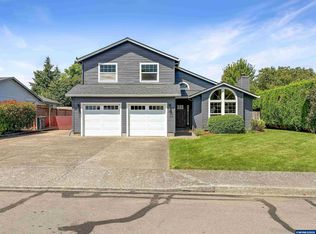 MLS ID #843993, ALLISON GALVIN, Homesmart Realty Group. WVMLS
 - $499,9003 bd2 ba1.6k sqft1228 NW Cedar St, McMinnville, OR 97128Active
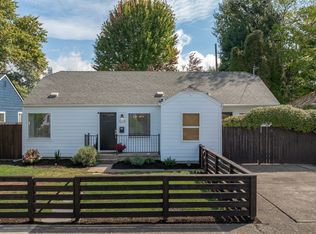
 MLS ID #606448063, Lacey Summers, Bella Casa Real Estate Group. RMLS (OR)
 - $350,0004 bd3 ba1.5k sqft1570 SW Fellows St, McMinnville, OR 97128Active
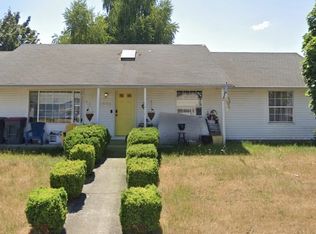 MLS ID #138263234, Jeanette Frieden, Keller Williams Realty Portland Elite. RMLS (OR)
 - $495,0004 bd2 ba1.5k sqft852 NE Ashby Ct, McMinnville, OR 97128For SaleMLS ID #845119, EVAN FOLZ, Real Broker. WVMLS
- $449,9004 bd2 ba1.6k sqft515 SW Brockwood Ave, McMinnville, OR 97128ActiveMLS ID #281655873, Stacy Martin, Baker Street Real Estate, LLC. RMLS (OR)
- $535,0003 bd2 ba1.6k sqft1035 NW 20th St, McMinnville, OR 97128ActiveMLS ID #224901554, Elizabeth Ramos, Keller Williams Sunset Corridor. RMLS (OR)
- $535,0004 bd3 ba2k sqft2387 SW Leo St, McMinnville, OR 97128ActiveMLS ID #773854760, Lacey Summers, Bella Casa Real Estate Group. RMLS (OR)
- $509,9003 bd2 ba1.5k sqft1679 SW Goucher St, McMinnville, OR 97128ActiveMLS ID #413486202, Robin Palmore, Premiere Property Group, LLC. RMLS (OR)
- $525,0004 bd3 ba2.5k sqft170 SW Eckman St, McMinnville, OR 97128ActiveMLS ID #239418131, Catherine Summers, Bella Casa Real Estate Group. RMLS (OR)
- $479,9003 bd2 ba1.4k sqft1941 SW Westvale Ct, McMinnville, OR 97128ActiveMLS ID #552551030, Kristi Masterson, Premiere Property Group, LLC. RMLS (OR)
- $499,9994 bd2 ba1.8k sqft1549 NE 9th St, McMinnville, OR 97128ActiveMLS ID #582693292, Marc Fox, Keller Williams Realty Portland Premiere. RMLS (OR)
- $459,0003 bd2 ba1.6k sqft1360 SW 2nd St, McMinnville, OR 97128ActiveMLS ID #292303459, Justin Olson, Bella Casa Real Estate Group. RMLS (OR)
- $469,9003 bd2 ba1.2k sqft1961 NE Coburn Dr, McMinnville, OR 97128ActiveMLS ID #514297718, Lacey Summers, Bella Casa Real Estate Group. RMLS (OR)
- $545,0003 bd2 ba1.5k sqft455 NW Meadowlark Ct, McMinnville, OR 97128ActiveMLS ID #523964764, James Dezellem, MORE Realty. RMLS (OR)
- $649,5004 bd3 ba2.2k sqft957 SW Fellows St, McMinnville, OR 97128For SaleMLS ID #843895, CARALEE SLOWIK, Slowik Real Estate Llc. WVMLS
- $549,9003 bd2 ba2k sqft1656 NE McDaniel Ln, McMinnville, OR 97128For SaleMLS ID #844282, BEVERLY SINCLAIR, Bella Casa Real Estate Group. WVMLS
- $489,9003 bd2 ba1.9k sqft1420 NE Hoffman Dr, McMinnville, OR 97128ActiveMLS ID #459522075, Justin Brady, eXp Realty, LLC. RMLS (OR)
- $535,0004 bd2 ba2.1k sqft630 SE 1st St, McMinnville, OR 97128ActiveMLS ID #191165979, Catherine Summers, Bella Casa Real Estate Group. RMLS (OR)
