This light-filled home features a bright, open floor plan with generous spaces for gathering both indoors and out. Thoughtfully updated with new flooring, cabinets, quartz countertops, windows, appliances, garage door, fresh paint inside and out, and a split-system HVAC for year-round comfort. Situated on a spacious 0.27-acre corner lot directly across from the golf course, this home is located in the desirable Michelbook neighborhood, surrounded by many beautiful, high-end homes.
Active
$550,000
1035 NW 20th St, McMinnville, OR 97128
3beds
1,646sqft
:
Get pre-qualified$3,686/mo
Residential, Single Family Residence
Built in 1974
0.27 Acres Lot
$-- Zestimate®
$334/sqft
$-- HOA
What's special
New flooringLight-filled homeBright open floor planQuartz countertops
- 17 days |
- 827 |
- 45 |
Zillow last checked:
Listing updated:
Listed by:
Elizabeth Ramos 503-310-4612,
Keller Williams Sunset Corridor,
Nathan Ramos 503-330-4074,
Keller Williams Sunset Corridor
Source: RMLS (OR),MLS#: 224901554
Facts & features
Interior
Bedrooms & bathrooms
- Bedrooms: 3
- Bathrooms: 2
- Full bathrooms: 2
- Main level bathrooms: 2
Rooms
- Room types: Utility Room, Entry, Bedroom 2, Bedroom 3, Dining Room, Family Room, Kitchen, Living Room, Primary Bedroom
Primary bedroom
- Features: Bathroom
- Level: Main
- Area: 168
- Dimensions: 12 x 14
Bedroom 2
- Level: Main
- Area: 176
- Dimensions: 11 x 16
Bedroom 3
- Level: Main
- Area: 132
- Dimensions: 11 x 12
Dining room
- Features: Builtin Features, Formal
- Level: Main
- Area: 132
- Dimensions: 11 x 12
Family room
- Features: Sliding Doors
- Level: Main
- Area: 234
- Dimensions: 13 x 18
Kitchen
- Features: Eating Area, Quartz
- Level: Main
- Area: 250
- Width: 25
Living room
- Features: Builtin Features, Fireplace
- Level: Main
- Area: 312
- Dimensions: 13 x 24
Heating
- Zoned, Fireplace(s)
Cooling
- Has cooling: Yes
Appliances
- Included: Dishwasher, Disposal, Free-Standing Range, Microwave, Plumbed For Ice Maker, Stainless Steel Appliance(s), Electric Water Heater
- Laundry: Laundry Room
Features
- Built-in Features, Formal, Eat-in Kitchen, Quartz, Bathroom
- Flooring: Luxury Vinyl Plank, Luxury Vinyl Tile, Wall to Wall Carpet
- Doors: Sliding Doors
- Windows: Double Pane Windows, Vinyl Frames
- Basement: Crawl Space
- Number of fireplaces: 1
- Fireplace features: Wood Burning
Interior area
- Total structure area: 1,646
- Total interior livable area: 1,646 sqft
Video & virtual tour
Property
Parking
- Total spaces: 2
- Parking features: Driveway, Garage Door Opener, Attached
- Attached garage spaces: 2
- Has uncovered spaces: Yes
Accessibility
- Accessibility features: One Level, Accessibility
Features
- Levels: One
- Stories: 1
- Patio & porch: Covered Deck
- Fencing: Fenced
Lot
- Size: 0.27 Acres
- Dimensions: 11,656 SF
- Features: Corner Lot, Level, SqFt 10000 to 14999
Details
- Parcel number: 140699
Construction
Type & style
- Home type: SingleFamily
- Architectural style: Ranch
- Property subtype: Residential, Single Family Residence
Materials
- Board & Batten Siding, Wood Siding
- Roof: Composition
Condition
- Resale
- New construction: No
- Year built: 1974
Utilities & green energy
- Sewer: Public Sewer
- Water: Public
Community & HOA
HOA
- Has HOA: No
Location
- Region: Mcminnville
Financial & listing details
- Price per square foot: $334/sqft
- Tax assessed value: $454,118
- Annual tax amount: $5,600
- Date on market: 7/15/2026
- Listing terms: Cash,Conventional
Estimated market value
Not available
Estimated sales range
Not available
Not available
Price history
| Date | Event | Price |
|---|---|---|
| 7/28/2026 | Listed for sale | $550,000$334/sqft |
Source:  RMLS (OR) #224901554 Report a problem RMLS (OR) #224901554 Report a problem | ||
| 7/18/2026 | Pending sale | $550,000$334/sqft |
Source: RMLS (OR) #224901554 Report a problem | ||
| 7/15/2026 | Listed for sale | $550,000+139.1%$334/sqft |
Source: RMLS (OR) #224901554 Report a problem | ||
| 4/30/2026 | Sold | $230,000$140/sqft |
Source: Public Record Report a problem | ||
Public tax history
| Year | Property taxes | Tax assessment |
|---|---|---|
| 2025 | $5,601 +5.5% | $314,535 +3% |
| 2024 | $5,308 +5.9% | $305,374 +3% |
| 2023 | $5,011 +5.6% | $296,480 +3% |
| 2022 | $4,747 +2.4% | $287,845 +3% |
| 2021 | $4,635 +0.8% | $279,461 +3% |
| 2020 | $4,598 +2.8% | $271,321 +3% |
| 2019 | $4,473 +2% | $263,418 +3% |
| 2018 | $4,385 | $255,746 +3% |
| 2017 | $4,385 +7.5% | $248,297 +3% |
| 2016 | $4,081 | $241,065 +3% |
| 2015 | $4,081 +2.5% | $234,045 +3% |
| 2014 | $3,981 +9.5% | $227,230 +3% |
| 2013 | $3,637 +2.5% | $220,613 +3% |
| 2012 | $3,548 +2.8% | $214,189 +3% |
| 2011 | $3,451 +3.7% | $207,952 +3% |
| 2010 | $3,330 +1.7% | $201,897 +3% |
| 2009 | $3,275 +4.3% | $196,016 +3% |
| 2008 | $3,140 +2.4% | $190,307 +3% |
| 2007 | $3,067 +10.7% | $184,764 +3% |
| 2006 | $2,769 -2.5% | $179,382 +3% |
| 2005 | $2,841 +5.5% | $174,157 +3% |
| 2004 | $2,693 -6.3% | $169,085 +3% |
| 2003 | $2,874 +4.3% | $164,160 +3% |
| 2002 | $2,756 +4.1% | $159,379 +3% |
| 2001 | $2,647 +3.9% | $154,737 +3% |
| 2000 | $2,548 | $150,230 |
Find assessor info on the county website
Monthly payment
Est. payment
Payment breakdown
Explore the cost of this home by adjusting the details. Changes won't be saved.Climate risks
Neighborhood: 97128
Nearby schools
GreatSchools rating
- 9/10Memorial Elementary SchoolGrades: K-5Distance: 0.5 mi
- 8/10Duniway Middle SchoolGrades: 6-8Distance: 0.7 mi
- 9/10Mcminnville High SchoolGrades: 9-12Distance: 0.9 mi
Schools provided by the listing agent
- Elementary: Memorial
- Middle: Duniway
- High: Mcminnville
Source: RMLS (OR). This data may not be complete. We recommend contacting the local school district to confirm school assignments for this home.
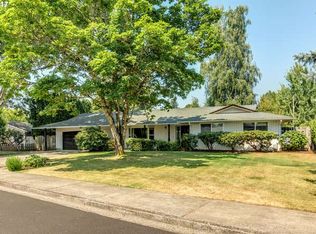
- $541,4003 bd2 ba1.7k sqft975 NW 20th St, McMinnville, OR 97128Off Market
- $559,8003 bd2 ba1.9k sqft2030 NW Saint Andrews Dr, McMinnville, OR 97128Off Market
- $679,1004 bd3 ba3k sqft1030 NW 21st St, McMinnville, OR 97128Off Market
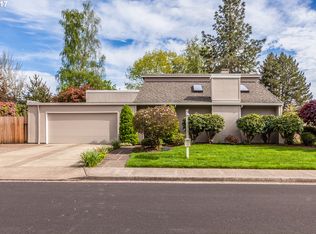
- $617,1003 bd0 ba2.2k sqft1965 NW Saint Andrews Dr, McMinnville, OR 97128Off Market
- $656,8003 bd3 ba2.3k sqft2025 NW Saint Andrews Dr, McMinnville, OR 97128Off Market
- $925,0004 bd2 ba2.4k sqft1030 NW 20th St, McMinnville, OR 97128Sold
- $636,6004 bd3 ba2.3k sqft950 NW 21st St, McMinnville, OR 97128Off Market
- $646,6005 bd2 ba2.4k sqft945 NW 20th St, McMinnville, OR 97128Off Market
A local agent can set up tours, give advice and negotiate with sellers.
Similar homes
- $595,9003 bd3 ba1.8k sqft2520 NW Pinehurst Dr, McMinnville, OR 97128For Sale

 MLS ID #843996, MARY CHAPMAN, Opt. WVMLS
 - $545,0003 bd3 ba1.8k sqft1040 SW Tall Oaks Dr, McMinnville, OR 97128For Sale
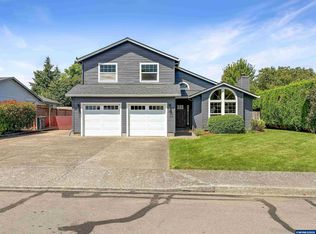 MLS ID #843993, ALLISON GALVIN, Homesmart Realty Group. WVMLS
 - $545,0003 bd2 ba1.5k sqft455 NW Meadowlark Ct, McMinnville, OR 97128Active

 MLS ID #523964764, James Dezellem, MORE Realty. RMLS (OR)
 - $565,0004 bd2 ba2k sqft1969 NW Woodland Dr, McMinnville, OR 97128Active
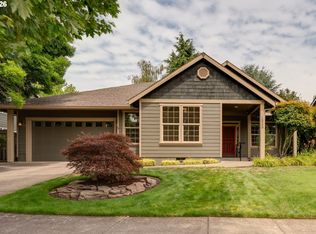 MLS ID #175363836, Jennifer Feero, Baker Street Real Estate, LLC. RMLS (OR)
 - $535,0004 bd3 ba2k sqft2387 SW Leo St, McMinnville, OR 97128ActiveMLS ID #773854760, Lacey Summers, Bella Casa Real Estate Group. RMLS (OR)
- $520,0003 bd2 ba1.9k sqft3030 NE Newby St, McMinnville, OR 97128ActiveMLS ID #736277967, Janel Ward, Janel Huntley Realty. RMLS (OR)
- $575,0003 bd2 ba1.5k sqft2321 SW Barbara St, McMinnville, OR 97128ActiveMLS ID #794486618, Bobbi Jenkins, MORE Realty. RMLS (OR)
- $499,9994 bd2 ba1.8k sqft1549 NE 9th St, McMinnville, OR 97128ActiveMLS ID #582693292, Marc Fox, Keller Williams Realty Portland Premiere. RMLS (OR)
- $420,0004 bd2 ba2.2k sqft1815 NE Orchard Ave, McMinnville, OR 97128ActiveMLS ID #188392804, Stacy Martin, Baker Street Real Estate, LLC. RMLS (OR)
- $519,9003 bd2 ba1.5k sqft1679 SW Goucher St, McMinnville, OR 97128ActiveMLS ID #413486202, Robin Palmore, Premiere Property Group, LLC. RMLS (OR)
- $479,0003 bd2 ba1.6k sqft1360 SW 2nd St, McMinnville, OR 97128ActiveMLS ID #292303459, Justin Olson, Bella Casa Real Estate Group. RMLS (OR)
- $535,0004 bd3 ba2.2k sqft1940 NW 23rd St, McMinnville, OR 97128ActiveMLS ID #190016354, Katie Russ, eXp Realty, LLC. RMLS (OR)
- $669,0003 bd2 ba1.7k sqft1925 NW Saint Andrews Dr, McMinnville, OR 97128ActiveMLS ID #614042614, Stacy Martin, Baker Street Real Estate, LLC. RMLS (OR)
- $649,9004 bd2 ba2.2k sqft836 NW 21st St, McMinnville, OR 97128ActiveMLS ID #119900037, Michael Franchuk, Great Western Real Estate Co. RMLS (OR)
- $425,0003 bd2 ba1.2k sqft570 SW Honeysuckle Ct, McMinnville, OR 97128ActiveMLS ID #247024192, Helen Hoyt, Portland Creative Realtors. RMLS (OR)
- $649,5004 bd3 ba2.2k sqft957 SW Fellows St, McMinnville, OR 97128For SaleMLS ID #843895, CARALEE SLOWIK, Slowik Real Estate Llc. WVMLS
- $439,5003 bd1 ba1.6k sqft1035 NE Ford St, McMinnville, OR 97128For SaleMLS ID #843919, CARALEE SLOWIK, Slowik Real Estate Llc. WVMLS
- $749,0003 bd2 ba2.1k sqft1833 NW Doral St, McMinnville, OR 97128ActiveMLS ID #514908916, Courtney Hein, Premiere Property Group, LLC. RMLS (OR)
- $439,0004 bd2 ba1.6k sqft127 NW 19th St, McMinnville, OR 97128ActiveMLS ID #135495886, Catherine Summers, Bella Casa Real Estate Group. RMLS (OR)
- $435,0003 bd2 ba1.6k sqft1682 NW Wallace Rd, McMinnville, OR 97128ActiveMLS ID #787729171, Michelle Stepp, Move Real Estate Inc. RMLS (OR)
