Beautifully updated this thoughtfully designed 3-bedroom, 2-bath property featuring spacious living and dining areas, a dedicated office, and an abundance of functional space throughout. The custom kitchen has brand-new stainless-steel appliances, granite countertops with a lifetime seal, and ample workspace for cooking and entertaining. The large primary suite offers a relaxing retreat with a charming clawfoot tub/shower combination and a walk-in closet. An extra-large laundry room provides added convenience, while the finished and insulated garage offers versatile space for hobbies, storage, or a workshop. Step outside to enjoy the fully fenced yard with an on-site irrigation well, raised garden beds, and low-maintenance landscaping. Mature plantings include an almond tree, ornamental cherry tree, and pear tree, creating a beautiful outdoor setting. Beyond the fenced area, you'll find an additional large garden space ready for your gardening ambitions. Relax or entertain under the covered patio, with an adjacent concrete pad ready for a hot tub.
Active
Price cut: $5K (7/30)
$520,000
3030 NE Newby St, McMinnville, OR 97128
3beds
1,915sqft
:
Get pre-qualified$3,485/mo
Residential, Single Family Residence
Built in 1966
10,454 Square Feet Lot
$-- Zestimate®
$272/sqft
$-- HOA
What's special
Fully fenced yardCovered patioBeautiful outdoor settingRelaxing retreatWalk-in closetDedicated officeAdditional large garden space
- 49 days |
- 418 |
- 12 |
Zillow last checked:
Listing updated:
Listed by:
Janel Ward janel@janelhuntleyrealty.com,
Janel Huntley Realty
Source: RMLS (OR),MLS#: 736277967
Facts & features
Interior
Bedrooms & bathrooms
- Bedrooms: 3
- Bathrooms: 2
- Full bathrooms: 2
- Main level bathrooms: 2
Rooms
- Room types: Bedroom 2, Bedroom 3, Dining Room, Family Room, Kitchen, Living Room, Primary Bedroom
Primary bedroom
- Features: Bathroom, Ceiling Fan, Walkin Closet
- Level: Main
Bedroom 2
- Level: Main
Bedroom 3
- Level: Main
Dining room
- Features: Laminate Flooring
- Level: Main
Kitchen
- Features: Dishwasher, Microwave, Free Standing Range, Free Standing Refrigerator, Granite, Laminate Flooring
- Level: Main
Living room
- Level: Main
Heating
- Forced Air
Cooling
- Central Air
Appliances
- Included: Dishwasher, Disposal, Free-Standing Range, Free-Standing Refrigerator, Microwave, Stainless Steel Appliance(s), Washer/Dryer, Electric Water Heater
Features
- Granite, High Ceilings, Bathroom, Ceiling Fan(s), Walk-In Closet(s)
- Flooring: Laminate
- Basement: Crawl Space
Interior area
- Total structure area: 1,915
- Total interior livable area: 1,915 sqft
Property
Parking
- Total spaces: 2
- Parking features: Driveway, Attached
- Attached garage spaces: 2
- Has uncovered spaces: Yes
Features
- Levels: One
- Stories: 1
- Patio & porch: Covered Patio, Patio
- Exterior features: Raised Beds, Yard
- Has private pool: Yes
- Fencing: Fenced
Lot
- Size: 10,454 Square Feet
- Features: Level, SqFt 10000 to 14999
Details
- Additional structures: ToolShed
- Parcel number: 125439
Construction
Type & style
- Home type: SingleFamily
- Architectural style: Ranch
- Property subtype: Residential, Single Family Residence
Materials
- Cement Siding
- Foundation: Concrete Perimeter
- Roof: Composition
Condition
- Resale
- New construction: No
- Year built: 1966
Utilities & green energy
- Sewer: Public Sewer
- Water: Public
Community & HOA
HOA
- Has HOA: No
Location
- Region: Mcminnville
Financial & listing details
- Price per square foot: $272/sqft
- Tax assessed value: $452,874
- Annual tax amount: $3,203
- Date on market: 6/22/2026
- Listing terms: Cash,Conventional,FHA,VA Loan
- Road surface type: Paved
Estimated market value
Not available
Estimated sales range
Not available
Not available
Price history
| Date | Event | Price |
|---|---|---|
| 7/30/2026 | Price change | $520,000-1%$272/sqft |
Source:  RMLS (OR) #736277967 Report a problem RMLS (OR) #736277967 Report a problem | ||
| 6/23/2026 | Listed for sale | $525,000+172.7%$274/sqft |
Source: RMLS (OR) #736277967 Report a problem | ||
| 8/31/2011 | Sold | $192,500+16.7%$101/sqft |
Source: Public Record Report a problem | ||
| 8/26/2005 | Sold | $164,900$86/sqft |
Source: Public Record Report a problem | ||
Public tax history
| Year | Property taxes | Tax assessment |
|---|---|---|
| 2025 | $3,204 +5.5% | $179,923 +3% |
| 2024 | $3,036 +5.9% | $174,683 +3% |
| 2023 | $2,867 +5.6% | $169,595 +3% |
| 2022 | $2,716 +2.4% | $164,655 +3% |
| 2021 | $2,651 +0.8% | $159,859 +3% |
| 2020 | $2,630 +2.8% | $155,203 +3% |
| 2019 | $2,559 +2% | $150,683 +3% |
| 2018 | $2,508 | $146,294 +3% |
| 2017 | $2,508 +7.5% | $142,033 +3% |
| 2016 | $2,334 | $137,896 +3% |
| 2015 | $2,334 +2.5% | $133,881 +3% |
| 2014 | $2,277 +9.5% | $129,983 +3% |
| 2013 | $2,080 +2.5% | $126,199 +3% |
| 2012 | $2,029 +2.8% | $122,525 +3% |
| 2011 | $1,974 +3.7% | $118,958 +3% |
| 2010 | $1,905 +1.7% | $115,495 +3% |
| 2009 | $1,873 +4.3% | $112,131 +3% |
| 2008 | $1,796 +2.4% | $108,865 +3% |
| 2007 | $1,755 +25.5% | $105,694 +16.7% |
| 2006 | $1,398 -2.5% | $90,535 +3% |
| 2005 | $1,434 -13.7% | $87,898 -15.8% |
| 2004 | $1,662 -6.3% | $104,335 +3% |
| 2003 | $1,773 +4.3% | $101,296 +3% |
| 2002 | $1,700 +4.1% | $98,345 +3% |
| 2001 | $1,634 +3.9% | $95,481 +3% |
| 2000 | $1,572 | $92,700 |
Find assessor info on the county website
Monthly payment
Est. payment
Payment breakdown
Explore the cost of this home by adjusting the details. Changes won't be saved.Climate risks
Neighborhood: 97128
Nearby schools
GreatSchools rating
- 6/10Grandhaven Elementary SchoolGrades: K-5Distance: 0.1 mi
- 6/10Patton Middle SchoolGrades: 6-8Distance: 0.6 mi
- 9/10Mcminnville High SchoolGrades: 9-12Distance: 1 mi
Schools provided by the listing agent
- Elementary: Grandhaven
- Middle: Patton
- High: Mcminnville
Source: RMLS (OR). This data may not be complete. We recommend contacting the local school district to confirm school assignments for this home.
- $478,4003 bd2 ba1.4k sqft1424 NE Grandhaven St, McMinnville, OR 97128Off Market
- $589,0006 bd4 ba2.6k sqft3041 NE Newby St, McMinnville, OR 97128Off Market
- $475,1003 bd2 ba1.6k sqft3010 NE Newby St, McMinnville, OR 97128Off Market

- $456,1003 bd2 ba1.4k sqft1426 NE Grandhaven St, McMinnville, OR 97128Off Market
- $398,4002 bd1 ba1k sqft3020 NE Newby St, McMinnville, OR 97128Sold
- $509,9003 bd2 ba1.6k sqft3134 NE Newby St, McMinnville, OR 97128Off Market
- $474,4743 bd2 ba1.5k sqft1421 NE Grandhaven St, McMinnville, OR 97128Sold
- $487,0003 bd3 ba1.5k sqft3027 NE Newby St, McMinnville, OR 97128Sold
A local agent can set up tours, give advice and negotiate with sellers.
Similar homes
- $499,0003 bd2 ba1.6k sqft2835 NE Leathers Ln, McMinnville, OR 97128Active

 MLS ID #751049702, Gary Eckdahl, Bella Casa Real Estate Group. RMLS (OR)
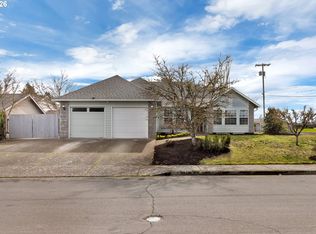
 - $499,0003 bd2 ba1.9k sqft1420 NE Hoffman Dr, McMinnville, OR 97128Active
 MLS ID #420934219, Melissa Siciliano, eXp Realty, LLC. RMLS (OR)
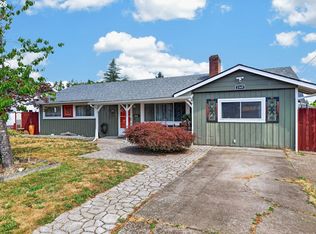
 - $499,9994 bd2 ba1.8k sqft1549 NE 9th St, McMinnville, OR 97128Active
 MLS ID #582693292, Marc Fox, Keller Williams Realty Portland Premiere. RMLS (OR)
 - $499,0003 bd3 ba1.6k sqft3500 NE Hembree St, McMinnville, OR 97128Active
 MLS ID #625671788, Eric Dawson, Coldwell Banker Professional. RMLS (OR)
 - $525,0003 bd2 ba1.4k sqft2753 NW Pinot Noir Dr, McMinnville, OR 97128ActiveMLS ID #716468886, Gary Eckdahl, Bella Casa Real Estate Group. RMLS (OR)
- $485,0004 bd3 ba1.8k sqft3152 NE Lily Ln, McMinnville, OR 97128For Sale
 MLS ID #840141, LORENZO FLORES, Realty Of America, Llc. WVMLS
 - $535,0004 bd2 ba2.1k sqft630 SE 1st St, McMinnville, OR 97128ActiveMLS ID #191165979, Catherine Summers, Bella Casa Real Estate Group. RMLS (OR)
- $475,0004 bd3 ba1.9k sqft3228 Daffodil Dr, McMinnville, OR 97128ActiveMLS ID #302750996, Bobbi Jenkins, MORE Realty. RMLS (OR)
- $525,0004 bd3 ba2.5k sqft170 SW Eckman St, McMinnville, OR 97128ActiveMLS ID #239418131, Catherine Summers, Bella Casa Real Estate Group. RMLS (OR)
- $575,0003 bd2 ba1.5k sqft2321 SW Barbara St, McMinnville, OR 97128ActiveMLS ID #794486618, Bobbi Jenkins, MORE Realty. RMLS (OR)
- $425,0003 bd2 ba1.4k sqft1400 NE 19th St, McMinnville, OR 97128ActiveMLS ID #593088935, Mac Wittke, Bella Casa Real Estate Group. RMLS (OR)
- $599,0004 bd3 ba2.5k sqft2847 Hidden Meadow Dr, McMinnville, OR 97128ActiveMLS ID #687999603, Nathan Neubauer, Where, Inc. RMLS (OR)
- $445,0004 bd2 ba1.2k sqft1320 NE 19th St, McMinnville, OR 97128ActiveMLS ID #162926972, Alma Lozano, eXp Realty, LLC. RMLS (OR)
- $435,0003 bd2 ba1.6k sqft1682 NW Wallace Rd, McMinnville, OR 97128ActiveMLS ID #787729171, Michelle Stepp, Move Real Estate Inc. RMLS (OR)
- $389,0003 bd3 ba1.8k sqft1710 SW 2nd St, McMinnville, OR 97128ActiveMLS ID #643479544, Bradley Mulliner, MORE Realty. RMLS (OR)
- $425,0003 bd2 ba1.2k sqft570 SW Honeysuckle Ct, McMinnville, OR 97128ActiveMLS ID #247024192, Helen Hoyt, Portland Creative Realtors. RMLS (OR)
- $505,0003 bd2 ba1.9k sqft217 S 3rd St, Carlton, OR 97111ActiveMLS ID #380130719, Justin Olson, Bella Casa Real Estate Group. RMLS (OR)
- $689,0003 bd3 ba2k sqft1116 SW Russ Ln, McMinnville, OR 97128ActiveMLS ID #542443863, Janel Ward, Janel Huntley Realty. RMLS (OR)
- $638,4005 bd3 ba2.8k sqft1315 SW Dorothy St, McMinnville, OR 97128Off Market
- $500,0003 bd2 ba1.5k sqft3005 E Lindquist Ct, Newberg, OR 97132ActiveMLS ID #773089597, Melissa Welker, Stellar Realty Northwest. RMLS (OR)
