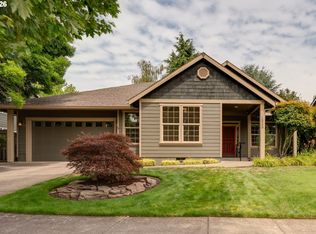
Earth Advantage Gold luxury townhome built by high end builder, Winsome Construction, offering exceptional quality, efficiency, and thoughtful design throughout. Constructed with concrete walls for superior energy performance, this single-owner home features radiant floor heating, solid wood cabinetry, trim, doors, and railings, along with tile and bamboo flooring. Bright natural light throughout, each room is spacious and welcoming. The gourmet kitchen includes granite countertops, a large island, 6-burner gas cooktop with hood, double ovens, stainless steel appliances, a spacious pantry, and plumbing for an espresso maker. The dining area offers built-in bench seating and overlooks the landscaped yard. Upstairs features bamboo floors, knotty alder trim, vaulted ceilings, and skylights. The primary suite includes a built-in desk, ceiling fan, sun-tube closet, and a spa inspired ensuite with walk-in shower and soaking tub. Additional highlights include a custom concrete sink in the hall bath, covered patio with ceiling fan, and custom garage shelving. Convent to McMinnville's Historic Down Town and Third Street, you're never far from world class restaurants and wineries, shops, parks and schools. Built to last with high-end finishes and timeless craftsmanship, this is a truly unique offering.
Active
Price cut: $25K (7/17)
$525,000
170 SW Eckman St, McMinnville, OR 97128
4beds
2,511sqft
:
Get pre-qualified$3,519/mo
Residential
Built in 2008
3,859 Square Feet Lot
$-- Zestimate®
$209/sqft
$-- HOA
What's special
Custom garage shelvingRadiant floor heatingSun-tube closetKnotty alder trimVaulted ceilingsGourmet kitchenBright natural light throughout
- 113 days |
- 658 |
- 58 |
Zillow last checked:
Listing updated:
Listed by:
Catherine Summers 971-219-9858,
Bella Casa Real Estate Group
Source: RMLS (OR),MLS#: 239418131
Facts & features
Interior
Bedrooms & bathrooms
- Bedrooms: 4
- Bathrooms: 3
- Full bathrooms: 2
- Partial bathrooms: 1
- Main level bathrooms: 1
Rooms
- Room types: Bedroom 4, Laundry, Bedroom 2, Bedroom 3, Dining Room, Family Room, Kitchen, Living Room, Primary Bedroom
Primary bedroom
- Features: Bathroom, Builtin Features, Ceiling Fan, Bamboo Floor, Double Sinks, Soaking Tub, Tile Floor, Walkin Closet, Walkin Shower
- Level: Upper
- Area: 196
- Dimensions: 14 x 14
Bedroom 2
- Features: Ceiling Fan, Bamboo Floor, Closet
- Level: Upper
- Area: 168
- Dimensions: 12 x 14
Bedroom 3
- Features: Ceiling Fan, Bamboo Floor, Closet
- Level: Upper
- Area: 117
- Dimensions: 9 x 13
Bedroom 4
- Features: Bookcases, Builtin Features, Bamboo Floor
- Level: Upper
- Area: 144
- Dimensions: 16 x 9
Dining room
- Features: Builtin Features, Tile Floor
- Level: Main
- Area: 196
- Dimensions: 14 x 14
Family room
- Features: Skylight, Bamboo Floor, Solar Tube
- Level: Upper
- Area: 294
- Dimensions: 21 x 14
Kitchen
- Features: Ceiling Fan, Central Vacuum, Dishwasher, Eat Bar, Gas Appliances, Island, Pantry, Double Oven, Tile Floor
- Level: Main
- Area: 182
- Width: 14
Living room
- Features: Builtin Features, Ceiling Fan, Great Room, Sliding Doors, Tile Floor
- Level: Main
- Area: 252
- Dimensions: 12 x 21
Heating
- Radiant, Heat Recovery Ventilator
Cooling
- Heat Pump
Appliances
- Included: Cooktop, Dishwasher, Disposal, Double Oven, Gas Appliances, Range Hood, Stainless Steel Appliance(s), Electric Water Heater
- Laundry: Laundry Room
Features
- Ceiling Fan(s), Central Vacuum, High Ceilings, High Speed Internet, Soaking Tub, Solar Tube(s), Bookcases, Built-in Features, Sink, Closet, Eat Bar, Kitchen Island, Pantry, Great Room, Bathroom, Double Vanity, Walk-In Closet(s), Walkin Shower, Granite
- Flooring: Luxury Vinyl Tile, Bamboo, Tile
- Doors: Sliding Doors
- Windows: Double Pane Windows, Vinyl Frames, Skylight(s)
Interior area
- Total structure area: 2,511
- Total interior livable area: 2,511 sqft
Property
Parking
- Total spaces: 2
- Parking features: Driveway, Attached
- Attached garage spaces: 2
- Has uncovered spaces: Yes
Features
- Levels: Two
- Stories: 2
- Patio & porch: Covered Patio
- Exterior features: Yard
- Fencing: Fenced
Lot
- Size: 3,859 Square Feet
- Dimensions: 3859 SF
- Features: Level, SqFt 3000 to 4999
Details
- Parcel number: 539158
- Zoning: R4
Construction
Type & style
- Home type: SingleFamily
- Architectural style: Craftsman
- Property subtype: Residential
- Attached to another structure: Yes
Materials
- Cedar, Cement Siding, Cultured Stone
- Foundation: Slab
- Roof: Composition
Condition
- Resale
- New construction: No
- Year built: 2008
Utilities & green energy
- Gas: Gas
- Sewer: Public Sewer
- Water: Public
Green energy
- Water conservation: Dual Flush Toilet
Community & HOA
HOA
- Has HOA: No
Location
- Region: Mcminnville
Financial & listing details
- Price per square foot: $209/sqft
- Tax assessed value: $592,341
- Annual tax amount: $6,265
- Date on market: 4/10/2026
- Listing terms: Cash,Conventional,FHA,VA Loan
- Road surface type: Paved
Estimated market value
Not available
Estimated sales range
Not available
Not available
Price history
| Date | Event | Price |
|---|---|---|
| 7/17/2026 | Price change | $525,000-4.5%$209/sqft |
Source:  RMLS (OR) #239418131 Report a problem RMLS (OR) #239418131 Report a problem | ||
| 4/10/2026 | Listed for sale | $550,000-0.9%$219/sqft |
Source: RMLS (OR) #239418131 Report a problem | ||
| 1/20/2025 | Listing removed | -- |
Source: Owner Report a problem | ||
| 10/27/2024 | Price change | $555,000+0.9%$221/sqft |
Source:  Oregon Datashare #220191972 Report a problem Oregon Datashare #220191972 Report a problem | ||
| 10/14/2024 | Listed for sale | $550,000$219/sqft |
Source: Owner Report a problem | ||
Public tax history
| Year | Property taxes | Tax assessment |
|---|---|---|
| 2025 | $6,265 +5.5% | $351,843 +3% |
| 2024 | $5,937 +5.9% | $341,595 +3% |
| 2023 | $5,606 +5.6% | $331,646 +3% |
| 2022 | $5,310 +2.4% | $321,986 +3% |
| 2021 | $5,185 +0.8% | $312,608 +3% |
| 2020 | $5,143 +2.8% | $303,503 +3% |
| 2019 | $5,004 +2% | $294,663 +3% |
| 2018 | $4,905 | $286,081 +3% |
| 2017 | $4,905 +7.5% | $277,749 +3% |
| 2016 | $4,565 | $269,659 +3% |
| 2015 | $4,565 +2.5% | $261,806 +3% |
| 2014 | $4,453 +9.5% | $254,183 +3% |
| 2013 | $4,068 +2.5% | $246,781 +3% |
| 2012 | $3,968 +2.8% | $239,596 +3% |
| 2011 | $3,861 +3.7% | $232,620 +3% |
| 2010 | $3,725 +1.7% | $225,847 +3% |
| 2009 | $3,663 +466.1% | $219,268 +459.1% |
| 2008 | $647 | $39,218 |
Find assessor info on the county website
Monthly payment
Est. payment
Payment breakdown
Explore the cost of this home by adjusting the details. Changes won't be saved.Climate risks
Neighborhood: 97128
Nearby schools
GreatSchools rating
- 5/10Newby Elementary SchoolGrades: K-5Distance: 0.2 mi
- 8/10Duniway Middle SchoolGrades: 6-8Distance: 0.3 mi
- 9/10Mcminnville High SchoolGrades: 9-12Distance: 1.2 mi
Schools provided by the listing agent
- Elementary: Newby
- Middle: Duniway
- High: Mcminnville
Source: RMLS (OR). This data may not be complete. We recommend contacting the local school district to confirm school assignments for this home.
- $572,0003 bd2 ba2.2k sqft166 SW Eckman St, McMinnville, OR 97128Off Market
- $481,2003 bd2 ba1.5k sqft132 SW Eckman St, McMinnville, OR 97128Off Market
- $346,1003 bd2 ba1k sqft195 SW Daniels St, McMinnville, OR 97128Off Market

- $411,8004 bd2 ba1.7k sqft205 SW Daniels St, McMinnville, OR 97128Off Market
- $567,0003 bd2 ba2.2k sqft220 SW Eckman St, McMinnville, OR 97128Off Market
- $640,0004 bd3 ba2.5k sqft234 SW Eckman St, McMinnville, OR 97128Sold
- $340,8002 bd1 ba1k sqft145 SW Daniels St, McMinnville, OR 97128Off Market
- $546,2003 bd2 ba1.5k sqft215 SW Daniels St, McMinnville, OR 97128Off Market
A local agent can set up tours, give advice and negotiate with sellers.
Similar homes
- $565,0004 bd2 ba2k sqft1969 NW Woodland Dr, McMinnville, OR 97128Active
 MLS ID #175363836, Jennifer Feero, Baker Street Real Estate, LLC. RMLS (OR)
 - $595,9003 bd3 ba1.8k sqft2520 NW Pinehurst Dr, McMinnville, OR 97128For Sale

 MLS ID #843996, MARY CHAPMAN, Opt. WVMLS
 - $545,0003 bd2 ba1.5k sqft455 NW Meadowlark Ct, McMinnville, OR 97128Active
 MLS ID #523964764, James Dezellem, MORE Realty. RMLS (OR)
 - $479,0003 bd2 ba1.6k sqft1360 SW 2nd St, McMinnville, OR 97128Active
 MLS ID #292303459, Justin Olson, Bella Casa Real Estate Group. RMLS (OR)
 - $535,0004 bd2 ba2.1k sqft630 SE 1st St, McMinnville, OR 97128ActiveMLS ID #191165979, Catherine Summers, Bella Casa Real Estate Group. RMLS (OR)
- $579,9004 bd3 ba2.1k sqft1902 NE Lucy Belle St, McMinnville, OR 97128For SaleMLS ID #843056, STEPHANIE FINDLEY, More Realty. WVMLS
- $469,9003 bd2 ba1.6k sqft1715 SW Songbird St, McMinnville, OR 97128ActiveMLS ID #767256732, Penny Hinchman, Berkshire Hathaway HomeServices NW Real Estate. RMLS (OR)
- $620,0004 bd3 ba2.4k sqft346 SW Mount Mazama St, McMinnville, OR 97128ActiveMLS ID #458269031, Kimberly Adams, Real Broker. RMLS (OR)
- $549,5004 bd2 ba2.6k sqft520 SE 1st St, McMinnville, OR 97128ActiveMLS ID #287993673, Heidi Hyder, Coldwell Banker Professional. RMLS (OR)
- $575,0003 bd2 ba1.5k sqft2321 SW Barbara St, McMinnville, OR 97128ActiveMLS ID #794486618, Bobbi Jenkins, MORE Realty. RMLS (OR)
- $514,9003 bd2 ba1.9k sqft1420 NE Hoffman Dr, McMinnville, OR 97128ActiveMLS ID #420934219, Melissa Siciliano, eXp Realty, LLC. RMLS (OR)
- $525,0003 bd2 ba1.4k sqft2753 NW Pinot Noir Dr, McMinnville, OR 97128ActiveMLS ID #716468886, Gary Eckdahl, Bella Casa Real Estate Group. RMLS (OR)
- $650,0005 bd3 ba2.8k sqft1315 SW Dorothy St, McMinnville, OR 97128ActiveMLS ID #794771765, Dominic Doty, Windermere Pacific Crest Realty. RMLS (OR)
- $545,0003 bd3 ba1.6k sqft3500 NE Hembree St, McMinnville, OR 97128ActiveMLS ID #625671788, Eric Dawson, Coldwell Banker Professional. RMLS (OR)
- $599,9003 bd2 ba1.9k sqft671 NW Allen Ct, McMinnville, OR 97128ActiveMLS ID #136716346, Amy McCormick, Bella Casa Real Estate Group. RMLS (OR)
- $729,0004 bd3 ba2.3k sqft1279 SW Russ Ln, McMinnville, OR 97128ActiveMLS ID #709965722, Joni McCreith, Bella Casa Real Estate Group. RMLS (OR)
- $599,0004 bd3 ba2.5k sqft2847 Hidden Meadow Dr, McMinnville, OR 97128ActiveMLS ID #687999603, Nathan Neubauer, Where, Inc. RMLS (OR)
- $425,0003 bd2 ba1.2k sqft1801 SW Tamarack St, McMinnville, OR 97128ActiveMLS ID #569476050, Esther Stewart, eXp Realty, LLC. RMLS (OR)
- $609,0004 bd3 ba2.4k sqft300 SW Mount Mazama St, McMinnville, OR 97128ActiveMLS ID #721948286, Rolando Huber, MORE Realty, Inc.. RMLS (OR)
- $619,9003 bd2 ba2.1k sqft211 NW West Hills Dr, McMinnville, OR 97128ActiveMLS ID #414684529, Emily Chlumak, Oregon First. RMLS (OR)
