This wonderful single-level contemporary in McMinnville's sought-after Horizon Heights neighborhood features 3 bed, 2 bath, and 1,964 SF on a quarter-acre cul-de-sac lot. Vaulted ceilings, LVP floors throughout and kitchen with quartz counters, a gas range, & pantry, plus a custom island that includes pull out garbage receptacle, divided baking pan drawer along with specialized silverware drawer. The primary suite features a walk-in closet and en suite bathroom with walk-in shower. Outside living includes covered deck, hot tub, water feature, & paver patio. Fruit growing options with raised garden beds with strawberries, trellised grape vines, & producing blueberry bushes. Back yard includes a fenced storage area behind the shop, ideal for additional garden space, play area or create an outdoor kitchen. RV/boat parking behind a gate, and a 10x15 workshop with 220 electrical. Three-car garage and a cul-de-sac setting just minutes from Michelbook Golf Club, Westside Greenway Trail, and downtown McMinnville's Third Street. Make an appointment to view today! Seller is a licensed broker in the state of Oregon.
Active
Price cut: $25.1K (7/24)
$599,900
671 NW Allen Ct, McMinnville, OR 97128
3beds
1,964sqft
:
Get pre-qualified$4,038/mo
Residential, Single Family Residence
Built in 1996
0.25 Acres Lot
$-- Zestimate®
$305/sqft
$17/mo HOA
What's special
Quarter-acre cul-de-sac lotHot tubSingle-level contemporaryCovered deckWater featurePaver patioCul-de-sac setting
- 53 days |
- 1,081 |
- 36 |
Zillow last checked:
Listing updated:
Listed by:
Amy McCormick 503-310-7803,
Bella Casa Real Estate Group,
Catherine Summers 971-219-9858,
Bella Casa Real Estate Group
Source: RMLS (OR),MLS#: 136716346
Facts & features
Interior
Bedrooms & bathrooms
- Bedrooms: 3
- Bathrooms: 2
- Full bathrooms: 2
- Main level bathrooms: 2
Rooms
- Room types: Entry, Laundry, Bedroom 2, Bedroom 3, Dining Room, Family Room, Kitchen, Living Room, Primary Bedroom
Primary bedroom
- Features: Bathroom, Ceiling Fan, Vinyl Floor, Walkin Closet
- Level: Main
Bedroom 2
- Features: Closet, Wallto Wall Carpet
- Level: Main
Bedroom 3
- Features: Closet, Wallto Wall Carpet
- Level: Main
Dining room
- Features: Vaulted Ceiling, Vinyl Floor
- Level: Main
Family room
- Features: Ceiling Fan, Sliding Doors, Vinyl Floor
- Level: Main
Kitchen
- Features: Eat Bar, Island, Microwave, Pantry, Free Standing Range, Free Standing Refrigerator, Quartz
- Level: Main
Living room
- Features: Ceiling Fan, Vaulted Ceiling, Vinyl Floor
- Level: Main
Heating
- Forced Air
Cooling
- Central Air
Appliances
- Included: Dishwasher, Disposal, Free-Standing Gas Range, Free-Standing Refrigerator, Gas Appliances, Microwave, Free-Standing Range, Gas Water Heater
- Laundry: Laundry Room
Features
- Ceiling Fan(s), High Ceilings, Quartz, Vaulted Ceiling(s), Closet, Built-in Features, Sink, Eat Bar, Kitchen Island, Pantry, Bathroom, Walk-In Closet(s)
- Flooring: Vinyl, Wall to Wall Carpet
- Doors: Sliding Doors
- Windows: Vinyl Frames
- Basement: Crawl Space
Interior area
- Total structure area: 1,964
- Total interior livable area: 1,964 sqft
Property
Parking
- Total spaces: 3
- Parking features: Driveway, RV Access/Parking, RV Boat Storage, Garage Door Opener, Attached
- Attached garage spaces: 3
- Has uncovered spaces: Yes
Accessibility
- Accessibility features: Garage On Main, One Level, Utility Room On Main, Accessibility
Features
- Levels: One
- Stories: 1
- Patio & porch: Covered Deck, Deck, Patio
- Exterior features: Garden, Gas Hookup, Raised Beds, Water Feature, Yard
- Has spa: Yes
- Spa features: Free Standing Hot Tub
- Fencing: Fenced
Lot
- Size: 0.25 Acres
- Features: Cul-De-Sac, Level, Sprinkler, SqFt 10000 to 14999
Details
- Additional structures: GasHookup, RVParking, RVBoatStorage, ToolShed
- Parcel number: 502213
Construction
Type & style
- Home type: SingleFamily
- Architectural style: Traditional
- Property subtype: Residential, Single Family Residence
Materials
- Cement Siding, Lap Siding
- Foundation: Concrete Perimeter
- Roof: Composition
Condition
- Resale
- New construction: No
- Year built: 1996
Utilities & green energy
- Gas: Gas Hookup, Gas
- Sewer: Public Sewer
- Water: Public
Community & HOA
HOA
- Has HOA: Yes
- HOA fee: $200 annually
Location
- Region: Mcminnville
Financial & listing details
- Price per square foot: $305/sqft
- Tax assessed value: $462,373
- Annual tax amount: $5,687
- Date on market: 6/4/2026
- Listing terms: Cash,Conventional,FHA
- Road surface type: Paved
Estimated market value
Not available
Estimated sales range
Not available
Not available
Price history
| Date | Event | Price |
|---|---|---|
| 7/24/2026 | Price change | $599,900-4%$305/sqft |
Source:  RMLS (OR) #136716346 Report a problem RMLS (OR) #136716346 Report a problem | ||
| 7/13/2026 | Listed for sale | $625,000$318/sqft |
Source: RMLS (OR) #136716346 Report a problem | ||
| 7/7/2026 | Pending sale | $625,000$318/sqft |
Source: RMLS (OR) #136716346 Report a problem | ||
| 6/4/2026 | Listed for sale | $625,000+45.3%$318/sqft |
Source: RMLS (OR) #136716346 Report a problem | ||
| 8/3/2020 | Sold | $430,000-3.4%$219/sqft |
Source: RMLS (OR) #20280286 Report a problem | ||
| 6/13/2020 | Pending sale | $445,000$227/sqft |
Source: Willamette West Realtors #20280286 Report a problem | ||
| 6/4/2020 | Listed for sale | $445,000$227/sqft |
Source: Willamette West Realtors #20280286 Report a problem | ||
| 5/27/2020 | Pending sale | $445,000$227/sqft |
Source: Willamette West Realtors #20280286 Report a problem | ||
| 5/22/2020 | Listed for sale | $445,000$227/sqft |
Source: Willamette West Realtors #20280286 Report a problem | ||
Public tax history
| Year | Property taxes | Tax assessment |
|---|---|---|
| 2025 | $5,687 +5.5% | $319,382 +3% |
| 2024 | $5,390 +5.9% | $310,080 +3% |
| 2023 | $5,088 +5.6% | $301,049 +3% |
| 2022 | $4,820 +2.4% | $292,281 +3% |
| 2021 | $4,706 +0.8% | $283,768 +3% |
| 2020 | $4,669 +2.8% | $275,503 +3% |
| 2019 | $4,542 +2% | $267,479 +3% |
| 2018 | $4,452 | $259,688 +3% |
| 2017 | $4,452 +7.5% | $252,124 +3% |
| 2016 | $4,144 | $244,781 +3% |
| 2015 | $4,144 +2.5% | $237,653 +3% |
| 2014 | $4,043 +9.5% | $230,733 +3% |
| 2013 | $3,693 +2.5% | $224,014 +3% |
| 2012 | $3,602 +2.8% | $217,491 +3% |
| 2011 | $3,505 +3.7% | $211,158 +3% |
| 2010 | $3,381 +1.7% | $205,009 +3% |
| 2009 | $3,325 +4.3% | $199,038 +3% |
| 2008 | $3,188 +2.4% | $193,240 +3% |
| 2007 | $3,114 +10.7% | $187,611 +3% |
| 2006 | $2,812 -2.5% | $182,146 +3% |
| 2005 | $2,885 +5.5% | $176,841 +3% |
| 2004 | $2,735 -6.3% | $171,690 +3% |
| 2003 | $2,918 +4.3% | $166,690 +3% |
| 2002 | $2,798 +4.1% | $161,835 +3% |
| 2001 | $2,688 +3.9% | $157,121 +3% |
| 2000 | $2,587 | $152,545 |
Find assessor info on the county website
Monthly payment
Est. payment
Payment breakdown
Explore the cost of this home by adjusting the details. Changes won't be saved.Climate risks
Neighborhood: 97128
Nearby schools
GreatSchools rating
- 5/10Newby Elementary SchoolGrades: K-5Distance: 1 mi
- 8/10Duniway Middle SchoolGrades: 6-8Distance: 1 mi
- 9/10Mcminnville High SchoolGrades: 9-12Distance: 1.9 mi
Schools provided by the listing agent
- Elementary: Newby
- Middle: Duniway
- High: Mcminnville
Source: RMLS (OR). This data may not be complete. We recommend contacting the local school district to confirm school assignments for this home.
- $644,4004 bd3 ba2.2k sqft697 NW Allen Ct, McMinnville, OR 97128Off Market
- $669,3004 bd2 ba3k sqft649 NW Allen Ct, McMinnville, OR 97128Off Market
- $648,5003 bd2 ba2k sqft678 NW Wintergreen Dr, McMinnville, OR 97128Off Market
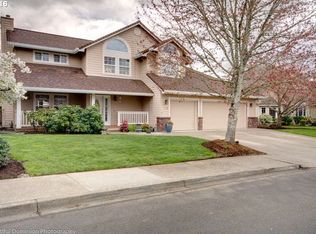
- $930,7004 bd4 ba3.6k sqft642 NW Wintergreen Dr, McMinnville, OR 97128Off Market

- $683,1004 bd2 ba2.8k sqft700 NW Wintergreen Dr, McMinnville, OR 97128Off Market
- $648,2003 bd2 ba2.3k sqft684 NW Allen Ct, McMinnville, OR 97128Off Market
- $167,982-- bd-- ba-- sqft660 NW Allen Ct, McMinnville, OR 97128Off Market
- $582,3003 bd2 ba1.6k sqft2255 NW Horizon Dr, McMinnville, OR 97128Off Market
A local agent can set up tours, give advice and negotiate with sellers.
Similar homes
- $650,0003 bd2 ba2.1k sqft211 NW West Hills Dr, McMinnville, OR 97128Active

 MLS ID #414684529, Emily Chlumak, Oregon First. RMLS (OR)
 - $575,0003 bd2 ba1.5k sqft2321 SW Barbara St, McMinnville, OR 97128Active
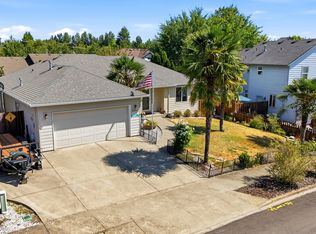 MLS ID #794486618, Bobbi Jenkins, MORE Realty. RMLS (OR)
 - $595,9003 bd3 ba1.8k sqft2520 NW Pinehurst Dr, McMinnville, OR 97128Active
 MLS ID #775381411, Mary Chapman, Opt. RMLS (OR)
 - $620,0004 bd3 ba2.4k sqft346 SW Mount Mazama St, McMinnville, OR 97128Active
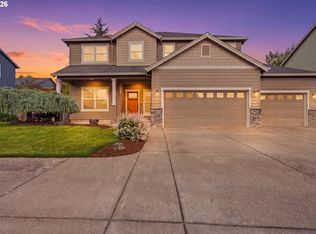 MLS ID #458269031, Kimberly Adams, Real Broker. RMLS (OR)
 - $629,9005 bd3 ba2.5k sqft184 NW Brookside St, McMinnville, OR 97128ActiveMLS ID #745754914, Catherine Summers, Bella Casa Real Estate Group. RMLS (OR)
- $584,9004 bd3 ba2.1k sqft1902 NE Lucy Belle St, McMinnville, OR 97128For Sale
 MLS ID #843056, STEPHANIE FINDLEY, More Realty. WVMLS
 - $675,0003 bd2 ba1.8k sqft2870 NW Mount Ashland Ln, McMinnville, OR 97128ActiveMLS ID #438830683, Lacey Summers, Bella Casa Real Estate Group. RMLS (OR)
- $469,9003 bd2 ba1.6k sqft1715 SW Songbird St, McMinnville, OR 97128ActiveMLS ID #767256732, Penny Hinchman, Berkshire Hathaway HomeServices NW Real Estate. RMLS (OR)
- $425,0003 bd2 ba1.2k sqft1801 SW Tamarack St, McMinnville, OR 97128ActiveMLS ID #569476050, Esther Stewart, eXp Realty, LLC. RMLS (OR)
- $699,9003 bd3 ba2.1k sqft2112 NW Michelbook Ln, McMinnville, OR 97128ActiveMLS ID #478978149, Sheldon Doherty, Hardy Properties. RMLS (OR)
- $479,0003 bd2 ba1.6k sqft1360 SW 2nd St, McMinnville, OR 97128ActiveMLS ID #292303459, Justin Olson, Bella Casa Real Estate Group. RMLS (OR)
- $769,0004 bd3 ba2.7k sqft1250 NW Meadows Dr, McMinnville, OR 97128ActiveMLS ID #265046225, Stephanie Findley, MORE Realty. RMLS (OR)
- $570,0004 bd2 ba1.9k sqft2748 NW William Dr, McMinnville, OR 97128ActiveMLS ID #180131951, Dominic Doty, Windermere Pacific Crest Realty. RMLS (OR)
- $599,0004 bd3 ba2.4k sqft3091 NE Hidden Meadow Dr, McMinnville, OR 97128ActiveMLS ID #599345744, Wendy Martin, Cascade Hasson Sotheby's International Realty. RMLS (OR)
- $689,0003 bd3 ba2k sqft1116 SW Russ Ln, McMinnville, OR 97128ActiveMLS ID #542443863, Janel Ward, Janel Huntley Realty. RMLS (OR)
- $679,0003 bd2 ba1.6k sqft9999 SW Vine Maple Dr, McMinnville, OR 97128ActiveMLS ID #162117133, Lacey Summers, Bella Casa Real Estate Group. RMLS (OR)
- $605,0004 bd3 ba2.5k sqft2847 Hidden Meadow Dr, McMinnville, OR 97128ActiveMLS ID #687999603, Nathan Neubauer, Where, Inc. RMLS (OR)
- $650,0005 bd3 ba2.8k sqft1315 SW Dorothy St, McMinnville, OR 97128ActiveMLS ID #794771765, Dominic Doty, Windermere Pacific Crest Realty. RMLS (OR)
- $539,9003 bd3 ba2.1k sqft1987 NW Wessex St, McMinnville, OR 97128ActiveMLS ID #278564273, Zach Bernards, Willcuts Company Real Estate. RMLS (OR)
- $514,9003 bd2 ba1.9k sqft1420 NE Hoffman Dr, McMinnville, OR 97128ActiveMLS ID #420934219, Melissa Siciliano, eXp Realty, LLC. RMLS (OR)
