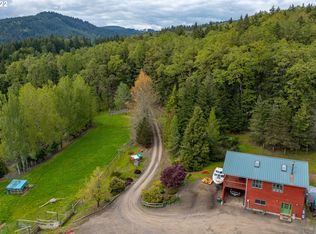
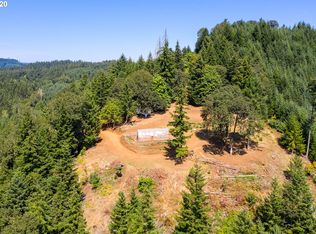
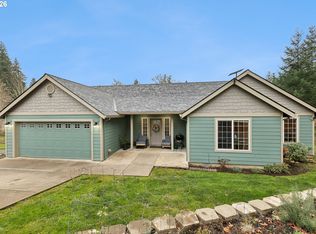
Private 11-acre country property for sale near McMinnville, Oregon. Homestead-ready with a barn, fenced pasture, creek frontage, and mountain views. Trade the noise for open sky! Just 25 minutes from McMinnville, this 11-acre retreat is built for homesteading, animals, and the kind of peaceful country living that is hard to find ready to go. Roughly 5 acres are fully fenced and waiting for goats, alpaca, or other livestock, with additional fencing around the home.The setup makes it easy to start living the lifestyle on day one. A 5-stall barn with concrete floor, power, and a metal roof anchors the property, along with a chicken coop and an extra outbuilding for storage or projects. A beautiful mix of pasture, flat lawn, wooded areas, and creek frontage gives you room to roam, garden, relax, and explore.Inside, vaulted living spaces with wood-wrapped windows and glass doors open onto an incredible covered deck with mountain views, the kind of spot you will not want to leave at the end of the day. The kitchen features bar seating, a subway tile backsplash, stainless appliances, and open shelving. The primary suite offers vaulted ceilings, a walk-in closet, and direct deck access.Downstairs you will find two more bedrooms, a full bath, a storage room, and a family room, plus fresh interior and exterior paint throughout.
Active
Price cut: $15.5K (7/2)
$679,000
9999 SW Vine Maple Dr, McMinnville, OR 97128
3beds
1,680sqft
:
Get pre-qualified$4,504/mo
Residential, Single Family Residence
Built in 1995
11.38 Acres Lot
$-- Zestimate®
$404/sqft
$-- HOA
What's special
Mountain viewsFenced pastureChicken coopCreek frontage
- 91 days |
- 2,412 |
- 196 |
Zillow last checked:
Listing updated:
Listed by:
Lacey Summers 503-435-7059,
Bella Casa Real Estate Group,
Lauren Cummings 971-241-5684,
Bella Casa Real Estate Group
Source: RMLS (OR),MLS#: 162117133
Facts & features
Interior
Bedrooms & bathrooms
- Bedrooms: 3
- Bathrooms: 2
- Full bathrooms: 2
- Main level bathrooms: 1
Rooms
- Room types: Bedroom 2, Bedroom 3, Dining Room, Family Room, Kitchen, Living Room, Primary Bedroom
Primary bedroom
- Features: Ceiling Fan, Vaulted Ceiling, Walkin Closet, Wallto Wall Carpet
- Level: Upper
- Area: 300
- Dimensions: 20 x 15
Bedroom 2
- Features: Closet, Wallto Wall Carpet
- Level: Main
- Area: 143
- Dimensions: 13 x 11
Bedroom 3
- Features: Closet, Wallto Wall Carpet
- Level: Main
- Area: 143
- Dimensions: 13 x 11
Kitchen
- Features: Dishwasher, Eat Bar, Free Standing Range, Free Standing Refrigerator, Vaulted Ceiling
- Level: Upper
- Area: 120
- Width: 15
Living room
- Features: Ceiling Fan, Skylight, Vaulted Ceiling, Wallto Wall Carpet, Wood Stove
- Level: Upper
- Area: 400
- Dimensions: 25 x 16
Heating
- Wood Stove, Zoned
Cooling
- None
Appliances
- Included: Dishwasher, Free-Standing Range, Free-Standing Refrigerator, Range Hood, Stainless Steel Appliance(s), Electric Water Heater
Features
- Ceiling Fan(s), High Ceilings, Vaulted Ceiling(s), Closet, Eat Bar, Walk-In Closet(s), Pantry
- Flooring: Wall to Wall Carpet
- Windows: Double Pane Windows, Wood Frames, Skylight(s)
- Basement: None
- Number of fireplaces: 1
- Fireplace features: Wood Burning, Wood Burning Stove
Interior area
- Total structure area: 1,680
- Total interior livable area: 1,680 sqft
Property
Parking
- Total spaces: 1
- Parking features: Carport, Driveway
- Garage spaces: 1
- Has carport: Yes
- Has uncovered spaces: Yes
Features
- Levels: Two
- Stories: 2
- Patio & porch: Covered Deck
- Exterior features: Raised Beds, Yard
- Fencing: Fenced
- Has view: Yes
- View description: Seasonal, Trees/Woods
- Waterfront features: Creek, Seasonal
Lot
- Size: 11.38 Acres
- Features: Gentle Sloping, Level, Pasture, Private, Secluded, Wooded, Acres 10 to 20
Details
- Additional structures: Barn, Outbuilding, ToolShed
- Parcel number: 181216
- Zoning: F-80
Construction
Type & style
- Home type: SingleFamily
- Property subtype: Residential, Single Family Residence
Materials
- Cedar
- Foundation: Slab
- Roof: Metal
Condition
- Resale
- New construction: No
- Year built: 1995
Utilities & green energy
- Sewer: Septic Tank
- Water: Well
Community & HOA
HOA
- Has HOA: No
Location
- Region: Mcminnville
Financial & listing details
- Price per square foot: $404/sqft
- Tax assessed value: $522,517
- Annual tax amount: $2,491
- Date on market: 5/7/2026
- Listing terms: Cash,Conventional,FHA,VA Loan
- Road surface type: Gravel, Unimproved
Estimated market value
Not available
Estimated sales range
Not available
Not available
Price history
| Date | Event | Price |
|---|---|---|
| 7/2/2026 | Price change | $679,000-2.2%$404/sqft |
Source:  RMLS (OR) #162117133 Report a problem RMLS (OR) #162117133 Report a problem | ||
| 6/10/2026 | Price change | $694,500-2.9%$413/sqft |
Source: RMLS (OR) #162117133 Report a problem | ||
| 5/7/2026 | Listed for sale | $715,000+21.9%$426/sqft |
Source: RMLS (OR) #162117133 Report a problem | ||
| 7/22/2022 | Sold | $586,450+62.9%$349/sqft |
Source: Agent Provided Report a problem | ||
| 1/9/2018 | Sold | $360,000$214/sqft |
Source: RMLS (OR) #17426591 Report a problem | ||
Public tax history
| Year | Property taxes | Tax assessment |
|---|---|---|
| 2024 | $2,427 +6.1% | $224,557 +3% |
| 2023 | $2,288 | $218,017 |
Find assessor info on the county website
Monthly payment
Est. payment
Payment breakdown
Explore the cost of this home by adjusting the details. Changes won't be saved.Climate risks
Neighborhood: 97128
Nearby schools
GreatSchools rating
- 9/10Memorial Elementary SchoolGrades: K-5Distance: 6.9 mi
- 8/10Duniway Middle SchoolGrades: 6-8Distance: 6.4 mi
- 9/10Mcminnville High SchoolGrades: 9-12Distance: 7.3 mi
Schools provided by the listing agent
- Elementary: Willamette
- Middle: Duniway
- High: Mcminnville
Source: RMLS (OR). This data may not be complete. We recommend contacting the local school district to confirm school assignments for this home.
- $662,6003 bd2 ba1.6k sqft9999 SW Vine Maple Dr, McMinnville, OR 97128Off Market
- $--6.62 acres9855 SW Vine Maple Dr, Mcminnville, OR 97128Off Market
- $501,3003 bd2 ba1.7k sqft9725 SW Vine Maple Rd, Mcminnville, OR 97128Off Market
- $411,900-- bd-- ba-- sqft9725 SW Vine Maple Rd, McMinnville, OR 97128Off Market
- $320,0002 bd1 ba1.5k sqft9750 SW Red Alder Rd, McMinnville, OR 97128Sold
- $665,0003 bd2 ba2k sqft9650 SW Red Alder Rd, McMinnville, OR 97128Sold
- $--5.1 acres0 SW Red Alder Rd, McMinnville, OR 97128Off Market
- $--5.07 acres0 Gentlewoods, McMinnville, OR 97128Off Market
A local agent can set up tours, give advice and negotiate with sellers.
Similar homes
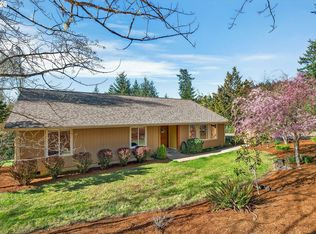
- $843,9004 bd2 ba1.9k sqft9400 SW Arrowwood Rd, McMinnville, OR 97128Active
 MLS ID #612904585, Dwight Polivka, Bella Casa Real Estate Group. RMLS (OR)
 - $664,9003 bd3 ba2.4k sqft1760 SW Goucher Ct, McMinnville, OR 97128For Sale

 MLS ID #843499, JONATHAN FLORES, Realty One Group Willamette Valley. WVMLS
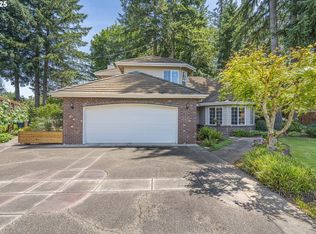
 - $689,0003 bd3 ba2k sqft1116 SW Russ Ln, McMinnville, OR 97128Active
 MLS ID #542443863, Janel Ward, Janel Huntley Realty. RMLS (OR)
 - $775,0003 bd2 ba1.6k sqft3550 NW Blacktail Dr, McMinnville, OR 97128Active
 MLS ID #508812759, Tracy Norris, RE/MAX Equity Group. RMLS (OR)
 - $675,0003 bd2 ba1.8k sqft2870 NW Mount Ashland Ln, McMinnville, OR 97128ActiveMLS ID #438830683, Lacey Summers, Bella Casa Real Estate Group. RMLS (OR)
- $749,0003 bd2 ba2.1k sqft1833 NW Doral St, McMinnville, OR 97128ActiveMLS ID #514908916, Courtney Hein, Premiere Property Group, LLC. RMLS (OR)
- $720,0003 bd2 ba2.1k sqft2221 NW Doral St, McMinnville, OR 97128ActiveMLS ID #682889351, Stacy Martin, Baker Street Real Estate, LLC. RMLS (OR)
- $545,0003 bd2 ba1.5k sqft455 NW Meadowlark Ct, McMinnville, OR 97128ActiveMLS ID #523964764, James Dezellem, MORE Realty. RMLS (OR)
- $575,0003 bd2 ba1.5k sqft2321 SW Barbara St, McMinnville, OR 97128ActiveMLS ID #794486618, Bobbi Jenkins, MORE Realty. RMLS (OR)
- $815,0003 bd1 ba1.7k sqft9273 SW Gopher Valley Rd, Sheridan, OR 97378ActiveMLS ID #504551446, Kelly Hagglund, The Kelly Group Real Estate. RMLS (OR)
- $620,0004 bd3 ba2.4k sqft346 SW Mount Mazama St, McMinnville, OR 97128ActiveMLS ID #458269031, Kimberly Adams, Real Broker. RMLS (OR)
- $535,0004 bd3 ba2k sqft2387 SW Leo St, McMinnville, OR 97128ActiveMLS ID #773854760, Lacey Summers, Bella Casa Real Estate Group. RMLS (OR)
- $729,0004 bd3 ba2.3k sqft1279 SW Russ Ln, McMinnville, OR 97128ActiveMLS ID #709965722, Joni McCreith, Bella Casa Real Estate Group. RMLS (OR)
- $595,0003 bd2 ba1.8k sqft1964 NW Cottonwood Dr, McMinnville, OR 97128ActiveMLS ID #200686339, Beth Caster, Keller Williams Realty Portland Premiere. RMLS (OR)
- $739,9504 bd3 ba2.3k sqft1760 NW Francis Dr, McMinnville, OR 97128ActiveMLS ID #736827922, Amy McCormick, Bella Casa Real Estate Group. RMLS (OR)
- $599,0005 bd3 ba2.5k sqft184 NW Brookside St, McMinnville, OR 97128ActiveMLS ID #745754914, Catherine Summers, Bella Casa Real Estate Group. RMLS (OR)
- $565,0004 bd2 ba2k sqft1969 NW Woodland Dr, McMinnville, OR 97128ActiveMLS ID #175363836, Jennifer Feero, Baker Street Real Estate, LLC. RMLS (OR)
- $460,0003 bd2 ba1.3k sqft737 NW 18th St, McMinnville, OR 97128ActiveMLS ID #187311875, Michael Morris, Miller Consulting Group, LLC. RMLS (OR)
- $899,0003 bd3 ba2.3k sqft17077 NW Willis Rd, McMinnville, OR 97128ActiveMLS ID #564612886, Cheyenne Black, Triple Oaks Realty LLC. RMLS (OR)
- $499,9994 bd2 ba1.8k sqft1549 NE 9th St, McMinnville, OR 97128ActiveMLS ID #582693292, Marc Fox, Keller Williams Realty Portland Premiere. RMLS (OR)
