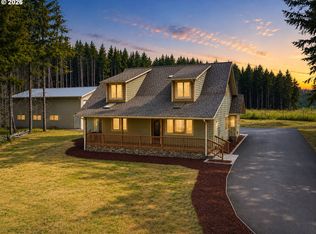
Escape to the perfect balance of country living and everyday convenience! Just 3 miles from town, this beautifully maintained one-level home sits on 2.66 usable acres, offering room to garden, raise animals, park your RV, or simply enjoy the peace and privacy you've been looking for. Built in 2008, the thoughtfully designed 1,675 sq. ft. home features an open great room with a cozy wood-burning fireplace, abundant natural light, 3 bedrooms, and 2 full baths—all designed for comfortable one-level living. Step outside onto the brand-new composite deck (2024) overlooking your private acreage, or bring your hobbies and projects to life in the impressive 1,000 sq. ft. two-bay shop. A spacious 2-car garage and plenty of additional parking provide room for all your vehicles, toys, and equipment.Recent improvements—including a new roof (2025) and drainage upgrades—provide added peace of mind. If you've been searching for usable acreage, a large shop, modern updates, and a move-in-ready home just minutes from schools, shopping, and town, this is the opportunity you've been waiting for.
Active
$775,000
3550 NW Blacktail Dr, McMinnville, OR 97128
3beds
1,678sqft
Residential, Single Family Residence
Built in 2008
2.66 Acres Lot
$-- Zestimate®
$462/sqft
$-- HOA
What's special
Cozy wood-burning fireplaceRoom to gardenComfortable one-level livingPlenty of additional parkingAbundant natural lightBeautifully maintained one-level homeOpen great room
- 235 days
- 551
- 25
Zillow last checked:
Listing updated:
Listed by:
Tracy Norris 503-701-5972,
Cascade Hasson Sotheby's International Realty,
Rosemary Willis 503-702-2287,
Cascade Hasson Sotheby's International Realty
Source: RMLS (OR),MLS#: 498786809
Facts & features
Interior
Bedrooms & bathrooms
- Bedrooms: 3
- Bathrooms: 2
- Full bathrooms: 2
- Main level bathrooms: 2
Rooms
- Room types: Storage, Utility Room, Bedroom 2, Bedroom 3, Dining Room, Family Room, Kitchen, Living Room, Primary Bedroom
Primary bedroom
- Features: Ceiling Fan, Vaulted Ceiling, Walkin Closet, Wallto Wall Carpet
- Level: Main
- Area: 210
- Dimensions: 14 x 15
Bedroom 2
- Features: Walkin Closet, Wallto Wall Carpet
- Level: Main
- Area: 143
- Dimensions: 11 x 13
Bedroom 3
- Features: Walkin Closet, Wallto Wall Carpet
- Level: Main
- Area: 143
- Dimensions: 11 x 13
Dining room
- Features: Pantry
- Level: Main
- Area: 120
- Dimensions: 10 x 12
Kitchen
- Features: Disposal, Island, Microwave
- Level: Main
Living room
- Features: Ceiling Fan, Deck, Fireplace, Laminate Flooring, Vaulted Ceiling
- Level: Main
- Area: 330
- Dimensions: 15 x 22
Heating
- Heat Pump, Fireplace(s)
Cooling
- Heat Pump
Appliances
- Included: Dishwasher, Disposal, Free-Standing Range, Free-Standing Refrigerator, Microwave, Stainless Steel Appliance(s), Electric Water Heater
- Laundry: Laundry Room
Features
- Ceiling Fan(s), Vaulted Ceiling(s), Sink, Walk-In Closet(s), Pantry, Kitchen Island
- Flooring: Laminate, Wall to Wall Carpet
- Windows: Double Pane Windows
- Basement: Crawl Space,Storage Space
- Number of fireplaces: 1
- Fireplace features: Wood Burning
Interior area
- Total structure area: 1,678
- Total interior livable area: 1,678 sqft
Video & virtual tour
Property
Parking
- Total spaces: 2
- Parking features: Driveway, RV Access/Parking, Attached
- Attached garage spaces: 2
- Has uncovered spaces: Yes
Accessibility
- Accessibility features: Accessible Entrance, Garage On Main, Main Floor Bedroom Bath, One Level, Parking, Accessibility
Features
- Stories: 1
- Patio & porch: Deck
- Exterior features: Yard
- Has view: Yes
- View description: Territorial
Lot
- Size: 2.66 Acres
- Dimensions: 115,870sf
- Features: Gentle Sloping, Trees, Acres 1 to 3
Details
- Additional structures: Outbuilding
- Parcel number: 540385
- Zoning: resid
Construction
Type & style
- Home type: SingleFamily
- Architectural style: Ranch
- Property subtype: Residential, Single Family Residence
Materials
- Cement Siding, Lap Siding
- Foundation: Concrete Perimeter
- Roof: Composition
Condition
- Resale
- New construction: No
- Year built: 2008
Utilities & green energy
- Sewer: Standard Septic
- Water: Shared Well
Community & HOA
HOA
- Has HOA: No
Location
- Region: Mcminnville
Financial & listing details
- Price per square foot: $462/sqft
- Tax assessed value: $830,267
- Annual tax amount: $3,716
- Date on market: 1/8/2026
- Listing terms: Cash,Conventional,FHA,VA Loan
- Road surface type: Paved
Estimated market value
Not available
Estimated sales range
Not available
Not available
Price history
| Date | Event | Price |
|---|---|---|
| 8/28/2026 | Listed for sale | $775,000+14.8%$462/sqft |
Source:  RMLS (OR) #498786809 Report a problem RMLS (OR) #498786809 Report a problem | ||
| 5/25/2021 | Sold | $675,000-1.5%$402/sqft |
Source: RMLS (OR) #21468036 Report a problem | ||
| 5/20/2021 | Pending sale | $685,000$408/sqft |
Source: RMLS (OR) #21468036 Report a problem | ||
| 3/15/2021 | Listed for sale | $685,000+79.6%$408/sqft |
Source: RMLS (OR) #21468036 Report a problem | ||
| 9/22/2008 | Sold | $381,380+408.5%$227/sqft |
Source: Public Record Report a problem | ||
| 3/24/2008 | Sold | $75,000$45/sqft |
Source: Public Record Report a problem | ||
Public tax history
| Year | Property taxes | Tax assessment |
|---|---|---|
| 2025 | $3,638 +2.6% | $347,383 +3% |
| 2024 | $3,547 +3.2% | $337,265 +3% |
| 2023 | $3,436 +2.1% | $327,442 +3% |
| 2022 | $3,364 +2.4% | $317,905 +3% |
| 2021 | $3,285 +2.8% | $308,646 +3% |
| 2020 | $3,194 +2.9% | $299,656 +3% |
| 2019 | $3,105 +3% | $290,928 +3% |
| 2018 | $3,015 -2.2% | $282,454 +3% |
| 2017 | $3,081 +4.5% | $274,227 +3% |
| 2016 | $2,949 | $266,240 +3% |
| 2015 | $2,949 +2.9% | $258,487 +3% |
| 2014 | $2,865 +6.5% | $250,960 +3% |
| 2013 | $2,690 +1.6% | $243,653 +3% |
| 2012 | $2,647 +3.1% | $236,558 +3% |
| 2011 | $2,568 +4.3% | $229,669 +3% |
| 2010 | $2,463 +1.8% | $222,982 +3% |
| 2009 | $2,420 +23.9% | $216,487 +71.4% |
| 2008 | $1,953 | $126,286 |
Find assessor info on the county website
Monthly payment
Est. payment
Payment breakdown
Explore the cost of this home by adjusting the details. Changes won't be saved.Climate risks
Neighborhood: 97128
Nearby schools
Schools provided by the listing agent
- Elementary: Memorial
- Middle: Patton
- High: Mcminnville
Source: RMLS (OR). This data may not be complete. We recommend contacting the local school district to confirm school assignments for this home.
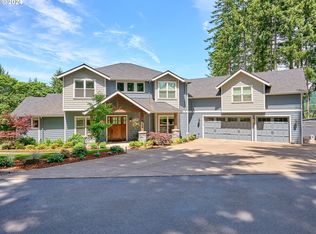
- $1,500,0004 bd4 ba4.2k sqft15130 NW Blacktail Ct, McMinnville, OR 97128Sold
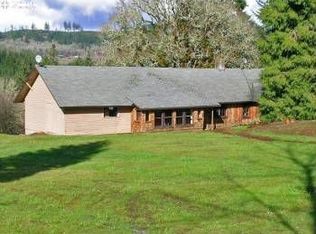
- $566,5002 bd1 ba1.2k sqft3500 NW Blacktail Dr, McMinnville, OR 97128Off Market
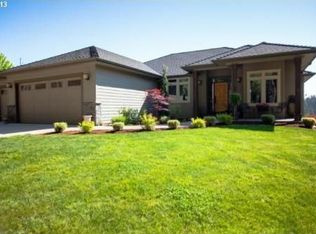
- $1,098,4004 bd3 ba3.3k sqft3600 NW Blacktail Dr, McMinnville, OR 97128Off Market
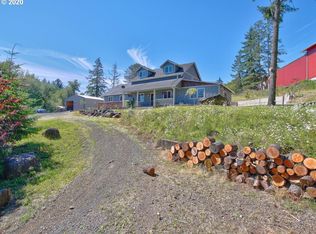
- $788,3005 bd3 ba2.4k sqft15170 NW Blacktail Ln, McMinnville, OR 97128Off Market
Similar homes
- $889,0003 bd3 ba2.3k sqft17077 NW Willis Rd, McMinnville, OR 97128Active
 MLS ID #564612886, Cheyenne Black, Triple Oaks Realty LLC. RMLS (OR)
 - $749,0003 bd2 ba2.1k sqft1833 NW Doral St, McMinnville, OR 97128Active
 MLS ID #514908916, Courtney Hein, Premiere Property Group, LLC. RMLS (OR)
 - $843,9004 bd2 ba1.9k sqft9400 SW Arrowwood Rd, McMinnville, OR 97128Active
 MLS ID #612904585, Dwight Polivka, Bella Casa Real Estate Group. RMLS (OR)
 - $665,0003 bd2 ba1.6k sqft9999 SW Vine Maple Dr, McMinnville, OR 97128Active
 MLS ID #162117133, Lacey Summers, Bella Casa Real Estate Group. RMLS (OR)
 - $729,9004 bd3 ba2.3k sqft1760 NW Francis Dr, McMinnville, OR 97128ActiveMLS ID #736827922, Amy McCormick, Bella Casa Real Estate Group. RMLS (OR)
- $775,0003 bd2 ba1.8k sqft9326 SW Summit Ave, Gaston, OR 97119ActiveMLS ID #431151038, Tammi Dupree PC, Keller Williams Sunset Corridor. RMLS (OR)
- $675,0003 bd2 ba1.8k sqft2870 NW Mount Ashland Ln, McMinnville, OR 97128ActiveMLS ID #438830683, Lacey Summers, Bella Casa Real Estate Group. RMLS (OR)
- $489,9003 bd2 ba1.9k sqft1420 NE Hoffman Dr, McMinnville, OR 97128ActiveMLS ID #459522075, Justin Brady, eXp Realty, LLC. RMLS (OR)
- $689,0003 bd3 ba2k sqft1116 SW Russ Ln, McMinnville, OR 97128ActiveMLS ID #542443863, Janel Ward, Janel Huntley Realty. RMLS (OR)
- $729,0004 bd3 ba2.3k sqft1279 SW Russ Ln, McMinnville, OR 97128ActiveMLS ID #709965722, Joni McCreith, Bella Casa Real Estate Group. RMLS (OR)
- $545,0003 bd2 ba1.5k sqft455 NW Meadowlark Ct, McMinnville, OR 97128ActiveMLS ID #523964764, James Dezellem, MORE Realty. RMLS (OR)
- $610,0004 bd3 ba2.4k sqft346 SW Mount Mazama St, McMinnville, OR 97128ActiveMLS ID #458269031, Kimberly Adams, Real Broker. RMLS (OR)
- $479,9003 bd2 ba1.4k sqft1941 SW Westvale Ct, McMinnville, OR 97128ActiveMLS ID #552551030, Kristi Masterson, Premiere Property Group, LLC. RMLS (OR)
- $609,0004 bd3 ba2.4k sqft300 SW Mount Mazama St, McMinnville, OR 97128ActiveMLS ID #721948286, Rolando Huber, MORE Realty. RMLS (OR)
- $815,0003 bd1 ba1.7k sqft9273 SW Gopher Valley Rd, Sheridan, OR 97378ActiveMLS ID #504551446, Kelly Hagglund, The Kelly Group Real Estate. RMLS (OR)
- $799,0003 bd2 ba1.6k sqft545 SE Palmer Ln, Dayton, OR 97114ActiveMLS ID #501783513, Debbe Crawford, eXp Realty, LLC. RMLS (OR)
- $549,0003 bd2 ba1.5k sqft2321 SW Barbara St, McMinnville, OR 97128ActiveMLS ID #794486618, Bobbi Jenkins, MORE Realty. RMLS (OR)
- $750,0003 bd2 ba1.7k sqft7280 SE Eola Hills Rd, Amity, OR 97101ActiveMLS ID #740066694, Patrice Irving, Bella Casa Real Estate Group. RMLS (OR)
- $574,0004 bd3 ba1.9k sqft424 SW Mount Saint Helens St, McMinnville, OR 97128ActiveMLS ID #284668431, Heather Traff, Realty One Group Prestige. RMLS (OR)
- $550,0003 bd2 ba1.8k sqft1964 NW Cottonwood Dr, McMinnville, OR 97128ActiveMLS ID #200686339, Beth Caster, Keller Williams Realty Portland Premiere. RMLS (OR)
