Nestled on a quiet cul-de-sac in a beautiful walkable neighborhood, this stunning one-story home offers a seamless blend of natural light and thoughtful design. Inside, vaulted ceilings, tall vinyl windows, and abundant skylights create an airy, sunlit atmosphere that complements the rich teak flooring and durable waterproof vinyl surfaces. A cozy wood fireplace anchors the living space, while a spacious walk-in closet adds everyday convenience. Modern, efficient systems—including a new 80 gallon water heater and a new energy-efficient HVAC system keep the home comfortable year-round, and a full sprinkler system maintains the exterior with ease. Step outside to enjoy over one-third acre of lush, flat, landscaped yard that backs to peaceful greenspace, offering a rare private retreat in a single-level sanctuary. It's ready for you to put on the finishing touches. Located only minutes from downtown Mcminnville, the location, neighborhood, lot and home make this property worth seeing.
Active
$545,000
455 NW Meadowlark Ct, McMinnville, OR 97128
3beds
1,516sqft
Residential, Single Family Residence
Built in 1993
0.36 Acres Lot
$536,800 Zestimate®
$359/sqft
$21/mo HOA
What's special
Cozy wood fireplaceRare private retreatBacks to peaceful greenspaceQuiet cul-de-sacNew energy-efficient hvac systemFull sprinkler systemVaulted ceilings
- 22 days |
- 1,082 |
- 62 |
Likely to sell faster than
Zillow last checked:
Listing updated:
Listed by:
James Dezellem 503-435-7738,
MORE Realty
Source: RMLS (OR),MLS#: 523964764
Facts & features
Interior
Bedrooms & bathrooms
- Bedrooms: 3
- Bathrooms: 2
- Full bathrooms: 2
- Main level bathrooms: 2
Rooms
- Room types: Bedroom 2, Bedroom 3, Dining Room, Family Room, Kitchen, Living Room, Primary Bedroom
Primary bedroom
- Level: Main
Bedroom 2
- Level: Main
Bedroom 3
- Level: Main
Dining room
- Level: Main
Family room
- Level: Main
Kitchen
- Level: Main
Living room
- Level: Main
Heating
- Forced Air 95 Plus, Heat Pump
Cooling
- Heat Pump
Appliances
- Included: Free-Standing Range, Free-Standing Refrigerator, Electric Water Heater
Features
- High Ceilings, Kitchen Island, Tile
- Flooring: Hardwood, Vinyl
- Windows: Vinyl Frames
- Basement: Crawl Space
- Number of fireplaces: 1
- Fireplace features: Wood Burning
Interior area
- Total structure area: 1,516
- Total interior livable area: 1,516 sqft
Property
Parking
- Total spaces: 2
- Parking features: Driveway, On Street, Attached
- Attached garage spaces: 2
- Has uncovered spaces: Yes
Accessibility
- Accessibility features: Garage On Main, Main Floor Bedroom Bath, Minimal Steps, Natural Lighting, One Level, Utility Room On Main, Accessibility, Handicap Access
Features
- Levels: One
- Stories: 1
- Patio & porch: Patio, Porch
Lot
- Size: 0.36 Acres
- Features: Cul-De-Sac, Greenbelt, SqFt 15000 to 19999
Details
- Parcel number: 490735
- Zoning: R1
Construction
Type & style
- Home type: SingleFamily
- Property subtype: Residential, Single Family Residence
Materials
- Lap Siding, Wood Composite
- Foundation: Concrete Perimeter
- Roof: Shingle
Condition
- Resale
- New construction: No
- Year built: 1993
Utilities & green energy
- Sewer: Public Sewer
- Water: Public
- Utilities for property: Cable Connected
Community & HOA
HOA
- Has HOA: Yes
- Amenities included: Commons
- HOA fee: $250 annually
Location
- Region: Mcminnville
Financial & listing details
- Price per square foot: $359/sqft
- Tax assessed value: $480,722
- Annual tax amount: $4,522
- Date on market: 7/24/2026
- Listing terms: Cash,Conventional,FHA,USDA Loan,VA Loan
- Road surface type: Paved
Estimated market value
$536,800
$510,000 - $564,000
$2,693/mo
Price history
| Date | Event | Price |
|---|---|---|
| 7/24/2026 | Listed for sale | $545,000+92.2%$359/sqft |
Source:  RMLS (OR) #523964764 Report a problem RMLS (OR) #523964764 Report a problem | ||
| 10/31/2006 | Sold | $283,500$187/sqft |
Source: Public Record Report a problem | ||
Public tax history
| Year | Property taxes | Tax assessment |
|---|---|---|
| 2025 | $4,523 +5.5% | $253,985 +3% |
| 2024 | $4,286 +5.9% | $246,587 +3% |
| 2023 | $4,047 +5.6% | $239,405 +3% |
| 2022 | $3,833 +2.4% | $232,432 +3% |
| 2021 | $3,743 +0.8% | $225,662 +3% |
| 2020 | $3,713 +2.8% | $219,089 +3% |
| 2019 | $3,612 +2% | $212,708 +3% |
| 2018 | $3,541 | $206,513 +3% |
| 2017 | $3,541 +7.5% | $200,498 +3% |
| 2016 | $3,295 | $194,658 +3% |
| 2015 | $3,295 +2.5% | $188,990 +3% |
| 2014 | $3,215 +9.5% | $183,487 +3% |
| 2013 | $2,937 +2.5% | $178,144 +3% |
| 2012 | $2,865 +2.8% | $172,957 +3% |
| 2011 | $2,787 +3.7% | $167,921 +3% |
| 2010 | $2,689 +1.7% | $163,032 +3% |
| 2009 | $2,644 +4.3% | $158,283 +3% |
| 2008 | $2,536 +2.4% | $153,673 +3% |
| 2007 | $2,477 +10.7% | $149,197 +3% |
| 2006 | $2,236 -2.5% | $144,852 +3% |
| 2005 | $2,294 +5.5% | $140,633 +3% |
| 2004 | $2,175 -6.3% | $136,537 +3% |
| 2003 | $2,320 +4.3% | $132,560 +3% |
| 2002 | $2,225 +4.1% | $128,699 +3% |
| 2001 | $2,138 +3.9% | $124,951 +3% |
| 2000 | $2,057 | $121,311 |
Find assessor info on the county website
Monthly payment
Est. payment
Payment breakdown
Explore the cost of this home by adjusting the details. Changes won't be saved.Climate risks
Neighborhood: 97128
Nearby schools
GreatSchools rating
- 5/10Newby Elementary SchoolGrades: K-5Distance: 1 mi
- 8/10Duniway Middle SchoolGrades: 6-8Distance: 1.1 mi
- 9/10Mcminnville High SchoolGrades: 9-12Distance: 2 mi
Schools provided by the listing agent
- Elementary: Newby
- Middle: Duniway
- High: Mcminnville
Source: RMLS (OR). This data may not be complete. We recommend contacting the local school district to confirm school assignments for this home.
- $680,2003 bd2 ba2k sqft452 NW Meadowlark Ct, McMinnville, OR 97128Off Market

- $692,5003 bd2 ba2.3k sqft459 NW Meadowlark Ct, McMinnville, OR 97128Off Market
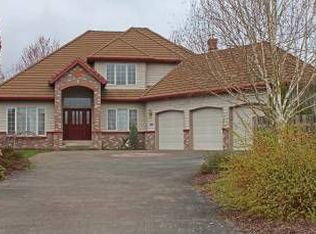
- $642,3003 bd3 ba2.1k sqft437 NW Meadowlark Ct, McMinnville, OR 97128Off Market

- $575,5003 bd2 ba2.4k sqft436 NW Meadowlark Ct, McMinnville, OR 97128Off Market
- $561,2003 bd2 ba1.7k sqft407 NW Meadowlark Ct, McMinnville, OR 97128Off Market
- $625,5004 bd2 ba2.4k sqft2355 NW West Hills Dr, McMinnville, OR 97128Off Market
- $627,8004 bd3 ba2.2k sqft408 NW Meadowlark Ct, McMinnville, OR 97128Off Market
- $413,0005 bd4 ba3.2k sqft451 NW Hill Rd, McMinnville, OR 97128Sold
A local agent can set up tours, give advice and negotiate with sellers.
Similar homes
- $544,9003 bd3 ba1.9k sqft1653 SW Bonnie Jean Pl, McMinnville, OR 97128Active

 MLS ID #281122266, Jonathan Flores, Realty One Group Willamette Valley. RMLS (OR)
 - $575,0003 bd2 ba1.5k sqft2321 SW Barbara St, McMinnville, OR 97128Active
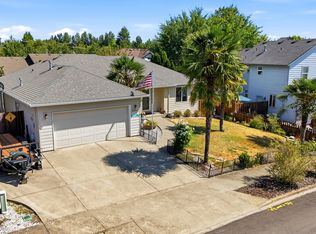 MLS ID #794486618, Bobbi Jenkins, MORE Realty. RMLS (OR)
 - $535,0004 bd3 ba2k sqft2387 SW Leo St, McMinnville, OR 97128Active
 MLS ID #773854760, Lacey Summers, Bella Casa Real Estate Group. RMLS (OR)
 - $555,0004 bd2 ba2k sqft1969 NW Woodland Dr, McMinnville, OR 97128Active
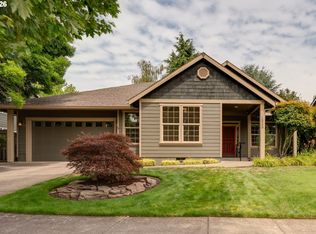 MLS ID #175363836, Jennifer Feero, Baker Street Real Estate, LLC. RMLS (OR)
 - $425,0003 bd2 ba1.2k sqft911 SW Warbler Ct, McMinnville, OR 97128For Sale
 MLS ID #844426, RANDI AUSLAND, Metro-West Realty. WVMLS
 - $595,0003 bd2 ba1.8k sqft1964 NW Cottonwood Dr, McMinnville, OR 97128ActiveMLS ID #200686339, Beth Caster, Keller Williams Realty Portland Premiere. RMLS (OR)
- $425,0003 bd2 ba1.2k sqft1801 SW Tamarack St, McMinnville, OR 97128ActiveMLS ID #569476050, Esther Stewart, eXp Realty, LLC. RMLS (OR)
- $459,0003 bd2 ba1.6k sqft1360 SW 2nd St, McMinnville, OR 97128ActiveMLS ID #292303459, Justin Olson, Bella Casa Real Estate Group. RMLS (OR)
- $525,0003 bd2 ba1.4k sqft2753 NW Pinot Noir Dr, McMinnville, OR 97128ActiveMLS ID #716468886, Gary Eckdahl, Bella Casa Real Estate Group. RMLS (OR)
- $439,9003 bd2 ba1.6k sqft1610 NE 9th St, McMinnville, OR 97128ActiveMLS ID #330111855, Carrie Casey, Willcuts Company Real Estate. RMLS (OR)
- $499,0003 bd2 ba1.6k sqft2835 NE Leathers Ln, McMinnville, OR 97128ActiveMLS ID #751049702, Gary Eckdahl, Bella Casa Real Estate Group. RMLS (OR)
- $499,0004 bd3 ba2.2k sqft1961 NW 21st St, McMinnville, OR 97128ActiveMLS ID #416858175, Stacy Martin, Baker Street Real Estate, LLC. RMLS (OR)
- $425,0003 bd2 ba1.2k sqft570 SW Honeysuckle Ct, McMinnville, OR 97128ActiveMLS ID #247024192, Helen Hoyt, Portland Creative Realtors. RMLS (OR)
- $499,9994 bd2 ba1.8k sqft1549 NE 9th St, McMinnville, OR 97128ActiveMLS ID #582693292, Marc Fox, Keller Williams Realty Portland Premiere. RMLS (OR)
- $459,5003 bd3 ba1.3k sqft2488 SW Taylor Dr, McMinnville, OR 97128ActiveMLS ID #100908833, Erick Flores, Knipe Realty ERA Powered. RMLS (OR)
- $499,0003 bd2 ba1.9k sqft1420 NE Hoffman Dr, McMinnville, OR 97128ActiveMLS ID #420934219, Melissa Siciliano, eXp Realty, LLC. RMLS (OR)
- $579,9004 bd3 ba2.1k sqft1902 NE Lucy Belle St, McMinnville, OR 97128For SaleMLS ID #843056, STEPHANIE FINDLEY, More Realty. WVMLS
- $460,0003 bd2 ba1.3k sqft737 NW 18th St, McMinnville, OR 97128ActiveMLS ID #187311875, Michael Morris, Miller Consulting Group, LLC. RMLS (OR)
- $435,0003 bd2 ba1.6k sqft1682 NW Wallace Rd, McMinnville, OR 97128ActiveMLS ID #787729171, Michelle Stepp, Move Real Estate Inc. RMLS (OR)
- $439,0004 bd2 ba1.6k sqft127 NW 19th St, McMinnville, OR 97128ActiveMLS ID #135495886, Catherine Summers, Bella Casa Real Estate Group. RMLS (OR)
