Thoughtfully designed 2,241 sq. ft. home with 4 bedrooms, 2.5 baths, and a versatile floor plan, ideally located next to the neighborhood park and peaceful wetlands. The open-concept great room seamlessly connects the living, dining, and kitchen areas, creating an inviting space for everyday living and entertaining. The kitchen features quartz countertops, a gas range, and a spacious island. A dedicated office or tech room and convenient half bath complete the main level. Upstairs, you'll find all four bedrooms, a flexible loft, laundry room, and a spacious primary suite with double sinks, walk-in shower, private water closet, and walk-in closet. Sliding doors open to an oversized deck with arbor, offering the perfect setting for relaxing or entertaining outdoors.
Active
$499,000
1961 NW 21st St, McMinnville, OR 97128
4beds
2,241sqft
Residential, Single Family Residence
Built in 2019
3,920 Square Feet Lot
$-- Zestimate®
$223/sqft
$45/mo HOA
What's special
Spacious islandFlexible loftPeaceful wetlandsWalk-in closetVersatile floor planConvenient half bathGas range
- 5 days |
- 458 |
- 37 |
Likely to sell faster than
Zillow last checked:
Listing updated:
Listed by:
Stacy Martin 503-560-2144,
Baker Street Real Estate, LLC,
Susan Stubberfield 503-435-9274,
Baker Street Real Estate, LLC
Source: RMLS (OR),MLS#: 416858175
Facts & features
Interior
Bedrooms & bathrooms
- Bedrooms: 4
- Bathrooms: 3
- Full bathrooms: 2
- Partial bathrooms: 1
- Main level bathrooms: 1
Rooms
- Room types: Bedroom 4, Loft, Bedroom 2, Bedroom 3, Dining Room, Family Room, Kitchen, Living Room, Primary Bedroom
Primary bedroom
- Features: Ensuite, Walkin Closet, Wallto Wall Carpet
- Level: Upper
Bedroom 2
- Features: Closet, Wallto Wall Carpet
- Level: Upper
Bedroom 3
- Features: Closet, Wallto Wall Carpet
- Level: Upper
Bedroom 4
- Features: Closet, Wallto Wall Carpet
- Level: Upper
Dining room
- Features: Sliding Doors, Vinyl Floor
- Level: Main
Kitchen
- Features: Dishwasher, Gas Appliances, Island, Microwave, Pantry, Free Standing Refrigerator, Vinyl Floor
- Level: Main
Heating
- Forced Air
Cooling
- None
Appliances
- Included: Dishwasher, Free-Standing Gas Range, Free-Standing Refrigerator, Microwave, Gas Appliances
- Laundry: Laundry Room
Features
- Ceiling Fan(s), Closet, Kitchen Island, Pantry, Walk-In Closet(s), Quartz
- Flooring: Wall to Wall Carpet, Vinyl
- Doors: Sliding Doors
Interior area
- Total structure area: 2,241
- Total interior livable area: 2,241 sqft
Video & virtual tour
Property
Parking
- Total spaces: 2
- Parking features: Attached
- Attached garage spaces: 2
Features
- Levels: Two
- Stories: 2
- Patio & porch: Deck
- Exterior features: Yard
- Fencing: Fenced
Lot
- Size: 3,920 Square Feet
- Features: SqFt 3000 to 4999
Details
- Parcel number: 710788
Construction
Type & style
- Home type: SingleFamily
- Property subtype: Residential, Single Family Residence
Materials
- Cement Siding
- Foundation: Concrete Perimeter
- Roof: Composition
Condition
- Resale
- New construction: No
- Year built: 2019
Utilities & green energy
- Gas: Gas
- Sewer: Public Sewer
- Water: Public
Community & HOA
HOA
- Has HOA: Yes
- HOA fee: $45 monthly
Location
- Region: Mcminnville
Financial & listing details
- Price per square foot: $223/sqft
- Tax assessed value: $456,891
- Annual tax amount: $4,655
- Date on market: 8/10/2026
- Listing terms: Cash,Conventional,FHA,VA Loan
- Road surface type: Paved
Estimated market value
Not available
Estimated sales range
Not available
Not available
Price history
| Date | Event | Price |
|---|---|---|
| 8/10/2026 | Listed for sale | $499,000+36.7%$223/sqft |
Source:  RMLS (OR) #416858175 Report a problem RMLS (OR) #416858175 Report a problem | ||
| 7/2/2019 | Sold | $364,900$163/sqft |
Source: RMLS (OR) #19306966 Report a problem | ||
Public tax history
| Year | Property taxes | Tax assessment |
|---|---|---|
| 2025 | $4,656 +5.5% | $261,455 +3% |
| 2024 | $4,412 +5.9% | $253,840 +3% |
| 2023 | $4,166 +5.6% | $246,447 +3% |
| 2022 | $3,946 +2.4% | $239,269 +3% |
| 2021 | $3,853 +0.8% | $232,300 +3% |
| 2020 | $3,822 +344.8% | $225,534 +345.7% |
| 2019 | $859 | $50,601 |
| 2018 | -- | -- |
Find assessor info on the county website
Monthly payment
Est. payment
Payment breakdown
Explore the cost of this home by adjusting the details. Changes won't be saved.Climate risks
Neighborhood: 97128
Nearby schools
GreatSchools rating
- 9/10Memorial Elementary SchoolGrades: K-5Distance: 1.2 mi
- 6/10Patton Middle SchoolGrades: 6-8Distance: 1.9 mi
- 9/10Mcminnville High SchoolGrades: 9-12Distance: 1.6 mi
Schools provided by the listing agent
- Elementary: Memorial
- Middle: Duniway
- High: Mcminnville
Source: RMLS (OR). This data may not be complete. We recommend contacting the local school district to confirm school assignments for this home.
- $505,1003 bd2 ba1.2k sqft1986 NW 22nd St, McMinnville, OR 97128Off Market
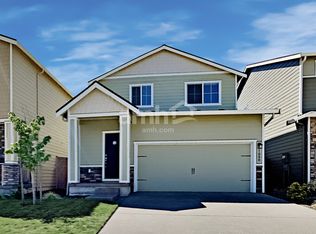
- $430,0003 bd2 ba1.3k sqft1993 NW 21st St, McMinnville, OR 97128Sold

- $759,0004 bd3 ba2.1k sqft1974 NW 22nd St, McMinnville, OR 97128Off Market
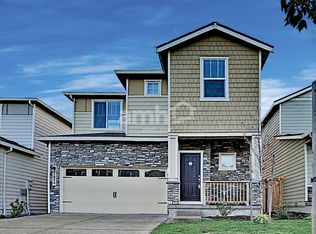
- $485,0005 bd3 ba2.3k sqft1990 NW 21st St, McMinnville, OR 97128Sold

- $3,0954 bd3 ba1.8k sqft1990 NW 22nd St, McMinnville, OR 97128For Rent
- $539,9004 bd3 ba1.8k sqft1940 NW 21st St, McMinnville, OR 97128Sold
- $669,7004 bd3 ba1.8k sqft1998 NW 22nd St, McMinnville, OR 97128Off Market
- $771,8005 bd3 ba2.3k sqft1951 NW 22nd St, McMinnville, OR 97128Off Market
A local agent can set up tours, give advice and negotiate with sellers.
Similar homes
- $535,0004 bd3 ba2.2k sqft1940 NW 23rd St, McMinnville, OR 97128Active

 MLS ID #190016354, Katie Russ, eXp Realty, LLC. RMLS (OR)
 - $555,0004 bd2 ba2k sqft1969 NW Woodland Dr, McMinnville, OR 97128Active
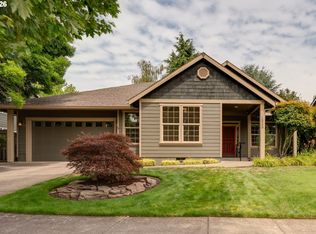 MLS ID #175363836, Jennifer Feero, Baker Street Real Estate, LLC. RMLS (OR)
 - $544,9003 bd3 ba1.9k sqft1653 SW Bonnie Jean Pl, McMinnville, OR 97128Active
 MLS ID #281122266, Jonathan Flores, Realty One Group Willamette Valley. RMLS (OR)
 - $535,0004 bd3 ba2k sqft2387 SW Leo St, McMinnville, OR 97128Active
 MLS ID #773854760, Lacey Summers, Bella Casa Real Estate Group. RMLS (OR)
 - $550,0004 bd3 ba2.3k sqft1949 NW Wessex St, McMinnville, OR 97128ActiveMLS ID #284996575, Reid Tramelli, Keller Williams Realty Portland Premiere. RMLS (OR)
- $529,0003 bd3 ba2.1k sqft1987 NW Wessex St, McMinnville, OR 97128ActiveMLS ID #278564273, Zach Bernards, Willcuts Company Real Estate. RMLS (OR)
- $525,0004 bd3 ba2.5k sqft170 SW Eckman St, McMinnville, OR 97128ActiveMLS ID #239418131, Catherine Summers, Bella Casa Real Estate Group. RMLS (OR)
- $459,5003 bd3 ba1.3k sqft2488 SW Taylor Dr, McMinnville, OR 97128ActiveMLS ID #100908833, Erick Flores, Knipe Realty ERA Powered. RMLS (OR)
- $570,0004 bd2 ba1.9k sqft2748 NW William Dr, McMinnville, OR 97128ActiveMLS ID #180131951, Dominic Doty, Windermere Pacific Crest Realty. RMLS (OR)
- $499,0003 bd3 ba1.6k sqft3500 NE Hembree St, McMinnville, OR 97128ActiveMLS ID #625671788, Eric Dawson, Coldwell Banker Professional. RMLS (OR)
- $525,0003 bd2 ba1.4k sqft2753 NW Pinot Noir Dr, McMinnville, OR 97128ActiveMLS ID #716468886, Gary Eckdahl, Bella Casa Real Estate Group. RMLS (OR)
- $600,0004 bd3 ba2.3k sqft2690 NW Meadows Dr, McMinnville, OR 97128ActiveMLS ID #531923466, Jessica Payne, GABLE & GROVE REALTY, LLC. RMLS (OR)
- $425,0003 bd2 ba1.2k sqft911 SW Warbler Ct, McMinnville, OR 97128For Sale
 MLS ID #844426, RANDI AUSLAND, Metro-West Realty. WVMLS
 - $595,0003 bd2 ba1.8k sqft1964 NW Cottonwood Dr, McMinnville, OR 97128ActiveMLS ID #200686339, Beth Caster, Keller Williams Realty Portland Premiere. RMLS (OR)
- $574,0004 bd3 ba1.9k sqft424 SW Mount Saint Helens St, McMinnville, OR 97128ActiveMLS ID #284668431, Heather Traff, Realty One Group Prestige. RMLS (OR)
- $475,0004 bd3 ba1.9k sqft3228 Daffodil Dr, McMinnville, OR 97128ActiveMLS ID #302750996, Bobbi Jenkins, MORE Realty. RMLS (OR)
- $459,0003 bd2 ba1.6k sqft1360 SW 2nd St, McMinnville, OR 97128ActiveMLS ID #292303459, Justin Olson, Bella Casa Real Estate Group. RMLS (OR)
- $499,0003 bd2 ba1.6k sqft2835 NE Leathers Ln, McMinnville, OR 97128ActiveMLS ID #751049702, Gary Eckdahl, Bella Casa Real Estate Group. RMLS (OR)
- $610,0004 bd3 ba2.4k sqft346 SW Mount Mazama St, McMinnville, OR 97128ActiveMLS ID #458269031, Kimberly Adams, Real Broker. RMLS (OR)
- $739,9504 bd3 ba2.3k sqft1760 NW Francis Dr, McMinnville, OR 97128ActiveMLS ID #736827922, Amy McCormick, Bella Casa Real Estate Group. RMLS (OR)
