Welcome to Baker Creek North, an efficient land-use community surrounded by wetlands, parks, and scenic trails—yet conveniently close to shopping, dining, schools, and outdoor recreation in the Coast Range foothills. The Lennar Ashland floor plan offers an inviting open-concept main level where the great room, kitchen, and dining areas seamlessly connect, creating the perfect space for both relaxing and entertaining. Sliding glass doors open to a low-maintenance backyard sanctuary—fully fenced, beautifully landscaped, irrigated, and complete with a gazebo for effortless indoor-outdoor living. A dedicated tech space on the main floor provides flexible options for remote work, homework, or creative pursuits. Interior highlights include quartz countertops, shaker-style cabinetry, brand-new LVP flooring, updated baseboard trim, and fresh two-tone paint for a neutral, modern aesthetic. Upstairs, you’ll find four spacious bedrooms, including a primary suite with a soaking tub, walk-in closet, and private bath. A convenient Jack-and-Jill-style bathroom connects two of the additional bedrooms, and the large utility room offers abundant storage. This home balances comfort, function, and location.
Active
$600,000
2690 NW Meadows Dr, McMinnville, OR 97128
4beds
2,380sqft
Residential, Single Family Residence
Built in 2022
4,791 Square Feet Lot
$-- Zestimate®
$252/sqft
$-- HOA
What's special
Shaker-style cabinetryLow-maintenance backyard sanctuaryUpdated baseboard trimWalk-in closetDedicated tech spaceJack-and-jill-style bathroomSpacious bedrooms
- 293 days |
- 146 |
- 8 |
Zillow last checked:
Listing updated:
Listed by:
Jessica Payne 503-434-2942,
GABLE & GROVE REALTY, LLC
Source: RMLS (OR),MLS#: 531923466
Facts & features
Interior
Bedrooms & bathrooms
- Bedrooms: 4
- Bathrooms: 3
- Full bathrooms: 2
- Partial bathrooms: 1
- Main level bathrooms: 1
Rooms
- Room types: Bedroom 4, Laundry, Entry, Bedroom 2, Bedroom 3, Dining Room, Family Room, Kitchen, Living Room, Primary Bedroom
Primary bedroom
- Features: Bathroom, Ceiling Fan, Bathtub, Double Sinks, Suite, Walkin Closet, Walkin Shower, Wallto Wall Carpet
- Level: Upper
Bedroom 2
- Features: Bathroom, Double Closet, Wallto Wall Carpet
- Level: Upper
Bedroom 3
- Features: Bathroom, Double Closet, Wallto Wall Carpet
- Level: Upper
Bedroom 4
- Features: Double Closet, Wallto Wall Carpet
- Level: Upper
Dining room
- Features: Patio, Sliding Doors
- Level: Main
Kitchen
- Features: Disposal, Island, Microwave, Pantry, Flex Room, Granite
- Level: Main
Living room
- Features: Ceiling Fan, Fireplace, Great Room
- Level: Main
Heating
- Forced Air 90, Fireplace(s)
Cooling
- Central Air
Appliances
- Included: Dishwasher, Disposal, Free-Standing Gas Range, Microwave, Plumbed For Ice Maker, Stainless Steel Appliance(s), Gas Water Heater, Tankless Water Heater, ENERGY STAR Qualified Appliances
- Laundry: Laundry Room
Features
- Ceiling Fan(s), Double Closet, Bathroom, Kitchen Island, Pantry, Granite, Great Room, Bathtub, Double Vanity, Suite, Walk-In Closet(s), Walkin Shower
- Flooring: Vinyl, Wall to Wall Carpet
- Doors: Sliding Doors
- Windows: Double Pane Windows, Vinyl Frames
- Basement: Crawl Space
- Number of fireplaces: 1
- Fireplace features: Gas
Interior area
- Total structure area: 2,380
- Total interior livable area: 2,380 sqft
Property
Parking
- Total spaces: 2
- Parking features: Driveway, Garage Door Opener, Car Charging Station Ready, Attached
- Attached garage spaces: 2
- Has uncovered spaces: Yes
Features
- Levels: Two
- Stories: 2
- Patio & porch: Patio, Porch
- Exterior features: Yard
- Fencing: Fenced
- Has view: Yes
- View description: Mountain(s), Park/Greenbelt
Lot
- Size: 4,791 Square Feet
- Features: Level, Sprinkler, SqFt 3000 to 4999
Details
- Additional structures: Gazebo
- Parcel number: 714050
Construction
Type & style
- Home type: SingleFamily
- Architectural style: Craftsman
- Property subtype: Residential, Single Family Residence
Materials
- Cement Siding, Insulation and Ceiling Insulation
- Foundation: Concrete Perimeter
- Roof: Composition
Condition
- Resale
- New construction: No
- Year built: 2022
Utilities & green energy
- Gas: Gas
- Sewer: Public Sewer
- Water: Public
Green energy
- Energy generation: Solar Ready
Community & HOA
Community
- Security: Security System
- Subdivision: Baker Creek North
HOA
- Has HOA: Yes
- Amenities included: Commons
Location
- Region: Mcminnville
Financial & listing details
- Price per square foot: $252/sqft
- Tax assessed value: $480,198
- Annual tax amount: $5,299
- Date on market: 11/5/2025
- Listing terms: Cash,Conventional,FHA,VA Loan
- Road surface type: Paved
Estimated market value
Not available
Estimated sales range
Not available
Not available
Price history
| Date | Event | Price |
|---|---|---|
| 11/23/2025 | Price change | $600,000-4%$252/sqft |
Source:  RMLS (OR) #531923466 Report a problem RMLS (OR) #531923466 Report a problem | ||
| 11/7/2025 | Listed for sale | $625,000$263/sqft |
Source: RMLS (OR) #531923466 Report a problem | ||
Public tax history
| Year | Property taxes | Tax assessment |
|---|---|---|
| 2025 | $5,299 +5.5% | $297,586 +3% |
| 2024 | $5,022 +5.9% | $288,918 +3% |
| 2023 | $4,741 +643.6% | $280,503 +407.7% |
| 2022 | $638 +2.5% | $55,252 +3% |
| 2021 | $622 | $53,643 |
Find assessor info on the county website
Monthly payment
Est. payment
Payment breakdown
Explore the cost of this home by adjusting the details. Changes won't be saved.Climate risks
Neighborhood: 97128
Nearby schools
GreatSchools rating
- 9/10Memorial Elementary SchoolGrades: K-5Distance: 1.2 mi
- 6/10Patton Middle SchoolGrades: 6-8Distance: 1.8 mi
- 9/10McMinnville High SchoolGrades: 9-12Distance: 1.6 mi
Schools provided by the listing agent
- Elementary: Grandhaven
- Middle: Patton
- High: Mcminnville
Source: RMLS (OR). This data may not be complete. We recommend contacting the local school district to confirm school assignments for this home.
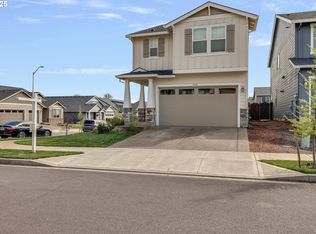
- $545,0004 bd4 ba1.9k sqft2718 NW Meadows Dr, McMinnville, OR 97128Sold
- $560,9004 bd0 ba2.3k sqft2677 NW Eric Dr, McMinnville, OR 97128Off Market
- $547,4003 bd3 ba2k sqft2682 NW Alina Dr #HS119, McMinnville, OR 97128Off Market
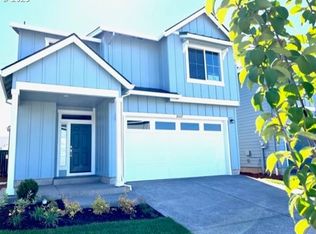
- $495,8003 bd3 ba2k sqft2724 NW Alina Dr, McMinnville, OR 97128Off Market
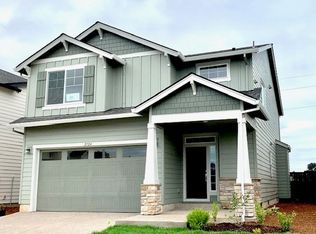
- $510,9003 bd3 ba2k sqft2794 NW Alina Dr, McMinnville, OR 97128Sold
- $445,4904 bd3 ba1.8k sqft2675 NW Gregory Dr, Mc Minnville, OR 97128Sold
- $495,0004 bd4 ba1.9k sqft2706 NW Eric Dr, McMinnville, OR 97128Sold
- $539,0003 bd0 ba2.1k sqft2670 NW Eric Dr, McMinnville, OR 97128Off Market
A local agent can set up tours, give advice and negotiate with sellers.
Similar homes
- $535,0004 bd3 ba2.2k sqft1940 NW 23rd St, McMinnville, OR 97128Active

 MLS ID #190016354, Katie Russ, eXp Realty, LLC. RMLS (OR)
 - $570,0004 bd2 ba1.9k sqft2748 NW William Dr, McMinnville, OR 97128Active
 MLS ID #180131951, Dominic Doty, Windermere Pacific Crest Realty. RMLS (OR)
 - $540,0004 bd3 ba2.3k sqft1949 NW Wessex St, McMinnville, OR 97128Active
 MLS ID #284996575, Reid Tramelli, Keller Williams Realty Portland Premiere. RMLS (OR)
 - $599,0005 bd3 ba2.5k sqft184 NW Brookside St, McMinnville, OR 97128Active
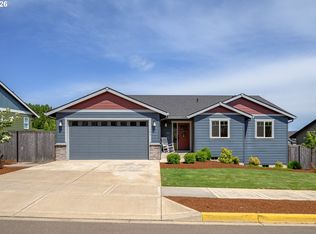 MLS ID #745754914, Catherine Summers, Bella Casa Real Estate Group. RMLS (OR)
 - $610,0004 bd3 ba2.4k sqft346 SW Mount Mazama St, McMinnville, OR 97128ActiveMLS ID #458269031, Kimberly Adams, Real Broker. RMLS (OR)
- $599,0004 bd3 ba2.5k sqft2847 Hidden Meadow Dr, McMinnville, OR 97128ActiveMLS ID #687999603, Nathan Neubauer, Where, Inc. RMLS (OR)
- $594,0004 bd3 ba2.4k sqft3091 NE Hidden Meadow Dr, McMinnville, OR 97128ActiveMLS ID #599345744, Wendy Martin, Cascade Hasson Sotheby's International Realty. RMLS (OR)
- $609,0004 bd3 ba2.4k sqft300 SW Mount Mazama St, McMinnville, OR 97128ActiveMLS ID #721948286, Rolando Huber, MORE Realty, Inc.. RMLS (OR)
- $679,0003 bd3 ba2.3k sqft1970 NW Mercia St, McMinnville, OR 97128ActiveMLS ID #250357447, Justin Olson, Bella Casa Real Estate Group. RMLS (OR)
- $529,0003 bd3 ba2.1k sqft1987 NW Wessex St, McMinnville, OR 97128ActiveMLS ID #278564273, Zach Bernards, Willcuts Company Real Estate. RMLS (OR)
- $574,0004 bd3 ba1.9k sqft424 SW Mount Saint Helens St, McMinnville, OR 97128ActiveMLS ID #284668431, Heather Traff, Realty One Group Prestige. RMLS (OR)
- $625,0004 bd3 ba2.3k sqft1578 NW Tracy St, McMinnville, OR 97128ActiveMLS ID #183842301, Matt Willcuts, Willcuts Company Real Estate. RMLS (OR)
- $629,9005 bd3 ba2.4k sqft1521 NW Tracy, McMinnville, OR 97128ActiveMLS ID #300551842, Matt Willcuts, Willcuts Company Real Estate. RMLS (OR)
- $535,0004 bd3 ba2k sqft2387 SW Leo St, McMinnville, OR 97128ActiveMLS ID #773854760, Lacey Summers, Bella Casa Real Estate Group. RMLS (OR)
- $579,9004 bd3 ba2.1k sqft1902 NE Lucy Belle St, McMinnville, OR 97128ActiveMLS ID #295730173, Stephanie Findley, MORE Realty. RMLS (OR)
- $609,9004 bd3 ba2.3k sqft1552 NW Tracy St, Mc Minnville, OR 97128ActiveMLS ID #783293183, Matt Willcuts, Willcuts Company Real Estate. RMLS (OR)
- $729,9004 bd3 ba2.3k sqft1760 NW Francis Dr, McMinnville, OR 97128ActiveMLS ID #736827922, Amy McCormick, Bella Casa Real Estate Group. RMLS (OR)
- $739,0004 bd3 ba2.7k sqft1250 NW Meadows Dr, McMinnville, OR 97128ActiveMLS ID #265046225, Stephanie Findley, MORE Realty. RMLS (OR)
- $525,0003 bd2 ba1.4k sqft2753 NW Pinot Noir Dr, McMinnville, OR 97128ActiveMLS ID #716468886, Gary Eckdahl, Bella Casa Real Estate Group. RMLS (OR)
- $575,0003 bd2 ba1.5k sqft2321 SW Barbara St, McMinnville, OR 97128ActiveMLS ID #794486618, Bobbi Jenkins, MORE Realty. RMLS (OR)
