-- *SPECIAL BUILDER PRICING @ $609,900. This Colton Plan is priced to sell.* -- Welcome to Oak Ridge, an 18-lot project in McMinnville, built by Chad E. Davis Construction LLC. This Project is conveniently located off Baker Creek Road, offering quick access to Highway 99 and historic Downtown Third Street. The "Colton" plan features four bedrooms, three full bathrooms, and a large bonus room upstairs. The primary room is on the main level with two other bedrooms on the same level. Upstairs, you will find the large bonus space, another bedroom, and a full bathroom. The kitchen will boast quartz countertops, gas appliances, a pantry, and a sizeable island. With quality finishes throughout, a gas fireplace, coffered ceilings, and a landscaped/fenced backyard, this home will be a welcome addition to McMinnville's growing community. *OPEN HOUSES: Join us each Saturday and Sunday from 12 to 4 PM at our model home, 1578 NW Tracy Street (Lot 53). The Project is best found by taking a right onto NW Shadden Drive, then left onto NW Tracy Street.
Active
Price cut: $15.1K (7/30)
$609,900
1552 NW Tracy St, Mc Minnville, OR 97128
4beds
2,383sqft
Residential, Single Family Residence
Built in 2025
-- sqft lot
$-- Zestimate®
$256/sqft
$15/mo HOA
What's special
Gas fireplaceSizeable islandQuality finishes throughoutLarge bonus room upstairsCoffered ceilingsGas appliancesFour bedrooms
- 313 days |
- 21 |
- 2 |
Zillow last checked:
Listing updated:
Listed by:
Matt Willcuts 503-538-8311,
Willcuts Company Real Estate
Source: RMLS (OR),MLS#: 783293183
Facts & features
Interior
Bedrooms & bathrooms
- Bedrooms: 4
- Bathrooms: 3
- Full bathrooms: 3
- Main level bathrooms: 2
Rooms
- Room types: Bonus Room, Bedroom 4, Bedroom 2, Bedroom 3, Dining Room, Family Room, Kitchen, Living Room, Primary Bedroom
Primary bedroom
- Features: Bathroom, Closet, Wallto Wall Carpet
- Level: Main
- Area: 208
- Dimensions: 13 x 16
Bedroom 2
- Features: Closet, Wallto Wall Carpet
- Level: Main
- Area: 130
- Dimensions: 13 x 10
Bedroom 3
- Features: Closet, Wallto Wall Carpet
- Level: Main
- Area: 132
- Dimensions: 12 x 11
Bedroom 4
- Features: Closet, Wallto Wall Carpet
- Level: Upper
- Area: 132
- Dimensions: 11 x 12
Dining room
- Level: Main
- Area: 140
- Dimensions: 14 x 10
Kitchen
- Features: Dishwasher, Microwave, Pantry, Laminate Flooring
- Level: Main
- Area: 140
- Width: 10
Living room
- Features: Fireplace, Laminate Flooring
- Level: Main
- Area: 238
- Dimensions: 14 x 17
Heating
- Forced Air, Fireplace(s)
Cooling
- Central Air
Appliances
- Included: Dishwasher, Disposal, Gas Appliances, Microwave, Plumbed For Ice Maker, Stainless Steel Appliance(s), Gas Water Heater, Tankless Water Heater
- Laundry: Laundry Room
Features
- Quartz, Closet, Pantry, Bathroom, Kitchen Island
- Flooring: Luxury Vinyl Plank, Vinyl, Wall to Wall Carpet, Laminate
- Windows: Double Pane Windows, Vinyl Frames
- Basement: Crawl Space
- Number of fireplaces: 1
- Fireplace features: Gas
Interior area
- Total structure area: 2,383
- Total interior livable area: 2,383 sqft
Property
Parking
- Total spaces: 2
- Parking features: Driveway, Garage Door Opener, Attached
- Attached garage spaces: 2
- Has uncovered spaces: Yes
Accessibility
- Accessibility features: Main Floor Bedroom Bath, Accessibility
Features
- Levels: Two
- Stories: 2
- Patio & porch: Covered Patio
- Exterior features: Yard
- Fencing: Fenced
- Has view: Yes
- View description: Trees/Woods
Lot
- Features: Level, Sprinkler, SqFt 5000 to 6999
Details
- Parcel number: New Construction
Construction
Type & style
- Home type: SingleFamily
- Property subtype: Residential, Single Family Residence
Materials
- Cement Siding
- Foundation: Concrete Perimeter
- Roof: Composition
Condition
- New Construction
- New construction: Yes
- Year built: 2025
Utilities & green energy
- Gas: Gas
- Sewer: Public Sewer
- Water: Public
Community & HOA
Community
- Security: None
- Subdivision: Oak Ridge Meadows
HOA
- Has HOA: Yes
- HOA fee: $175 annually
Location
- Region: Mc Minnville
Financial & listing details
- Price per square foot: $256/sqft
- Date on market: 10/9/2025
- Listing terms: Cash,Conventional,VA Loan
- Road surface type: Paved
Estimated market value
Not available
Estimated sales range
Not available
Not available
Price history
| Date | Event | Price |
|---|---|---|
| 7/30/2026 | Price change | $609,900-2.4%$256/sqft |
Source:  RMLS (OR) #783293183 Report a problem RMLS (OR) #783293183 Report a problem | ||
| 3/19/2026 | Price change | $625,000-2.3%$262/sqft |
Source: RMLS (OR) #783293183 Report a problem | ||
| 10/10/2025 | Listed for sale | $640,000$269/sqft |
Source: RMLS (OR) #783293183 Report a problem | ||
Public tax history
Tax history is unavailable.
Monthly payment
Est. payment
Payment breakdown
Explore the cost of this home by adjusting the details. Changes won't be saved.Climate risks
Neighborhood: 97128
Nearby schools
GreatSchools rating
- 9/10Memorial Elementary SchoolGrades: K-5Distance: 1.1 mi
- 6/10Patton Middle SchoolGrades: 6-8Distance: 1.6 mi
- 9/10Mcminnville High SchoolGrades: 9-12Distance: 1.5 mi
Schools provided by the listing agent
- Elementary: Memorial
- Middle: Patton
- High: Mcminnville
Source: RMLS (OR). This data may not be complete. We recommend contacting the local school district to confirm school assignments for this home.
- $214,9005,270 sqft1552 NW Tracy St #51, McMinnville, OR 97128Sold

- $555,0004 bd2 ba2k sqft1564 NW Tracy St, McMinnville, OR 97128New Construction

- $214,9005,288 sqft1530 NW Tracy St #50, McMinnville, OR 97128Sold
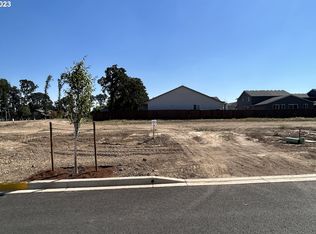
- $214,9005,252 sqft1564 NW Tracy St #52, McMinnville, OR 97128Sold

- $553,1004 bd2 ba1.9k sqft1667 NW Edgar St, McMinnville, OR 97128Off Market
- $214,9005,295 sqft1518 NW Tracy St #30, McMinnville, OR 97128Sold
- $214,9005,233 sqft1578 NW Tracy St #53, McMinnville, OR 97128Sold
- $642,0006 bd3 ba2.6k sqft1535 NW Tracy Mc, McMinnville, OR 97128New Construction
A local agent can set up tours, give advice and negotiate with sellers.
Similar homes
- $625,0004 bd3 ba2.3k sqft1578 NW Tracy St, McMinnville, OR 97128Active

 MLS ID #183842301, Matt Willcuts, Willcuts Company Real Estate. RMLS (OR)
 - $570,0004 bd2 ba1.9k sqft2748 NW William Dr, McMinnville, OR 97128Active
 MLS ID #180131951, Dominic Doty, Windermere Pacific Crest Realty. RMLS (OR)
 - $600,0004 bd3 ba2.3k sqft2690 NW Meadows Dr, McMinnville, OR 97128Active
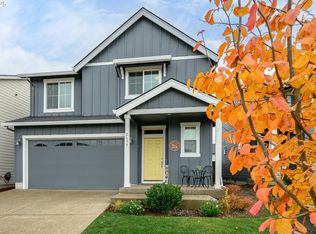 MLS ID #531923466, Jessica Payne, GABLE & GROVE REALTY, LLC. RMLS (OR)
 - $629,9005 bd3 ba2.4k sqft1521 NW Tracy, McMinnville, OR 97128Active
 MLS ID #300551842, Matt Willcuts, Willcuts Company Real Estate. RMLS (OR)
 - $599,0004 bd3 ba2.4k sqft3091 NE Hidden Meadow Dr, McMinnville, OR 97128ActiveMLS ID #599345744, Wendy Martin, Cascade Hasson Sotheby's International Realty. RMLS (OR)
- $535,0004 bd3 ba2.2k sqft1940 NW 23rd St, McMinnville, OR 97128ActiveMLS ID #190016354, Katie Russ, eXp Realty, LLC. RMLS (OR)
- $642,0006 bd3 ba2.6k sqft1535 NW Tracy Mc, McMinnville, OR 97128ActiveMLS ID #659663288, Matt Willcuts, Willcuts Company Real Estate. RMLS (OR)
- $610,0004 bd3 ba2.4k sqft346 SW Mount Mazama St, McMinnville, OR 97128ActiveMLS ID #458269031, Kimberly Adams, Real Broker. RMLS (OR)
- $609,0005 bd3 ba2.6k sqft2958 Redmond Hill Rd, McMinnville, OR 97128ActiveMLS ID #234558629, Sharon Parmenter, Opendoor Brokerage LLC. RMLS (OR)
- $550,0004 bd3 ba2.3k sqft1949 NW Wessex St, McMinnville, OR 97128ActiveMLS ID #284996575, Reid Tramelli, Keller Williams Realty Portland Premiere. RMLS (OR)
- $599,0005 bd3 ba2.5k sqft184 NW Brookside St, McMinnville, OR 97128ActiveMLS ID #745754914, Catherine Summers, Bella Casa Real Estate Group. RMLS (OR)
- $555,0004 bd2 ba2k sqft1564 NW Tracy St, McMinnville, OR 97128ActiveMLS ID #378784273, Matt Willcuts, Willcuts Company Real Estate. RMLS (OR)
- $609,0004 bd3 ba2.4k sqft300 SW Mount Mazama St, McMinnville, OR 97128ActiveMLS ID #721948286, Rolando Huber, MORE Realty, Inc.. RMLS (OR)
- $599,0004 bd3 ba2.5k sqft2847 Hidden Meadow Dr, McMinnville, OR 97128ActiveMLS ID #687999603, Nathan Neubauer, Where, Inc. RMLS (OR)
- $574,0004 bd3 ba1.9k sqft424 SW Mount Saint Helens St, McMinnville, OR 97128ActiveMLS ID #284668431, Heather Traff, Realty One Group Prestige. RMLS (OR)
- $529,0003 bd3 ba2.1k sqft1987 NW Wessex St, McMinnville, OR 97128ActiveMLS ID #278564273, Zach Bernards, Willcuts Company Real Estate. RMLS (OR)
- $679,0003 bd3 ba2.3k sqft1970 NW Mercia St, McMinnville, OR 97128ActiveMLS ID #250357447, Justin Olson, Bella Casa Real Estate Group. RMLS (OR)
- $579,9004 bd3 ba2.1k sqft1902 NE Lucy Belle St, McMinnville, OR 97128For Sale
 MLS ID #843056, STEPHANIE FINDLEY, More Realty. WVMLS
 - $749,9983 bd3 ba2.6k sqft988 NW Baker Crest Ct, McMinnville, OR 97128ActiveMLS ID #337279850, Linda Lindsay, eXp Realty, LLC. RMLS (OR)
- $535,0004 bd3 ba2k sqft2387 SW Leo St, McMinnville, OR 97128ActiveMLS ID #773854760, Lacey Summers, Bella Casa Real Estate Group. RMLS (OR)
