A new $50,000 Price Adjustment brings the total reduction to MORE than $90,000, making this one of McMinnvilles finest values. Located in the Crestview neighborhood is but the first of many reasons to take a peak at this beautiful home. Located toward the end of the Court creates quiet relaxation that's a rarity in town. This striking NW Contemporary home blends clean architectural lines with upgraded finishes, offering a perfect balance of style and everyday comfort. Upon entry, the dramatic central living space is framed by a soaring, two-story window wall that fills the home with natural light. This space is enhanced with an open, second-story gallery that overlooks the living area, creating a sense of volume and connection throughout the home. The inviting living room is anchored by a gas fireplace, while French doors open onto a wraparound deck that seamlessly extends to the outdoors. Open to the living area, the formal dining space and chef-inspired kitchen are thoughtfully designed with a central island, eating bar, Bosch gas appliances, a walk-in pantry, and a full glass door that opens to the private back patio. Tucked away for added privacy is the office with double-door entry and an adjacent full bathroom, offering flexibility for remote work, guests, or multi-generational living. Privately situated upstairs, the primary suite welcomes you through double doors. The ensuite bath, with luxury finishes, comes complete with a soaking tub, step-in shower, dual vanity sinks, a private water closet, and a spacious walk-in closet. An oversized 3-car garage provides extra room for vehicles, storage, or workshop space. Low-maintenance landscaping and energy-efficient systems enhance the home’s comfort and ease of ownership. Close to the world famous Third street offering fine restaurants, wine bars and shopping. Be the first to own this home and make it your own. Don't miss this beautiful house at an anmazing price *** NO HOA
Active
Price cut: $49.9K (8/13)
$749,998
988 NW Baker Crest Ct, McMinnville, OR 97128
3beds
2,656sqft
Residential, Single Family Residence
Built in 2022
10,454 Square Feet Lot
$-- Zestimate®
$282/sqft
$-- HOA
What's special
Gas fireplaceCentral islandDramatic central living spaceStriking nw contemporary homeClean architectural linesChef-inspired kitchenWraparound deck
- 70 days |
- 457 |
- 26 |
Zillow last checked:
Listing updated:
Listed by:
Linda Lindsay 503-720-1805,
eXp Realty, LLC
Source: RMLS (OR),MLS#: 337279850
Facts & features
Interior
Bedrooms & bathrooms
- Bedrooms: 3
- Bathrooms: 3
- Full bathrooms: 3
- Main level bathrooms: 1
Rooms
- Room types: Office, Laundry, Bedroom 2, Bedroom 3, Dining Room, Family Room, Kitchen, Living Room, Primary Bedroom
Primary bedroom
- Features: Bathroom, Ceiling Fan, Double Sinks, Ensuite, High Ceilings, Quartz, Soaking Tub, Tile Floor, Walkin Closet, Walkin Shower, Wallto Wall Carpet
- Level: Upper
- Area: 210
- Dimensions: 14 x 15
Bedroom 2
- Features: High Ceilings, Walkin Closet, Wallto Wall Carpet
- Level: Upper
- Area: 140
- Dimensions: 10 x 14
Bedroom 3
- Features: Closet, High Ceilings, Wallto Wall Carpet
- Level: Upper
- Area: 168
- Dimensions: 12 x 14
Dining room
- Features: Engineered Hardwood, High Ceilings
- Level: Main
- Area: 132
- Dimensions: 11 x 12
Kitchen
- Features: Dishwasher, Disposal, Eat Bar, Exterior Entry, Gas Appliances, Island, Pantry, Convection Oven, Engineered Hardwood, Granite, High Ceilings, Plumbed For Ice Maker
- Level: Main
- Area: 342
- Width: 18
Living room
- Features: Ceiling Fan, Fireplace, French Doors, Engineered Hardwood, High Ceilings
- Level: Main
- Area: 252
- Dimensions: 18 x 14
Office
- Features: French Doors, High Ceilings, Wallto Wall Carpet
- Level: Main
- Area: 121
- Dimensions: 11 x 11
Heating
- Forced Air 95 Plus, Heat Exchanger, Heat Pump, Heat Recovery Ventilator, Fireplace(s)
Cooling
- Central Air, Heat Pump
Appliances
- Included: Convection Oven, Dishwasher, Disposal, ENERGY STAR Qualified Appliances, Free-Standing Gas Range, Gas Appliances, Plumbed For Ice Maker, Range Hood, Stainless Steel Appliance(s), Gas Water Heater, Tankless Water Heater
- Laundry: Laundry Room
Features
- Ceiling Fan(s), Granite, High Ceilings, High Speed Internet, Quartz, Soaking Tub, Sink, Walkin Shower, Walk-In Closet(s), Closet, Eat Bar, Kitchen Island, Pantry, Bathroom, Double Vanity
- Flooring: Engineered Hardwood, Luxury Vinyl Tile, Wall to Wall Carpet, Tile
- Doors: French Doors
- Windows: Double Pane Windows
- Number of fireplaces: 1
- Fireplace features: Gas
Interior area
- Total structure area: 2,656
- Total interior livable area: 2,656 sqft
Property
Parking
- Total spaces: 3
- Parking features: Driveway, On Street, Garage Door Opener, Attached, Oversized
- Attached garage spaces: 3
- Has uncovered spaces: Yes
Accessibility
- Accessibility features: Accessible Hallway, Natural Lighting, Accessibility
Features
- Stories: 2
- Patio & porch: Deck, Patio, Porch
- Exterior features: Gas Hookup, Yard, Exterior Entry
Lot
- Size: 10,454 Square Feet
- Features: Cul-De-Sac, Sloped, Terraced, SqFt 10000 to 14999
Details
- Additional structures: GasHookup
- Parcel number: 714804
- Zoning: R1
Construction
Type & style
- Home type: SingleFamily
- Architectural style: NW Contemporary
- Property subtype: Residential, Single Family Residence
Materials
- Cement Siding, Lap Siding, Stone
- Foundation: Stem Wall
- Roof: Composition
Condition
- Resale
- New construction: No
- Year built: 2022
Utilities & green energy
- Gas: Gas Hookup, Gas
- Sewer: Public Sewer
- Water: Public
- Utilities for property: Cable Connected
Green energy
- Water conservation: Water-Smart Landscaping
Community & HOA
Community
- Security: Security Lights, Sidewalk
- Subdivision: Crestview
HOA
- Has HOA: No
Location
- Region: Mcminnville
Financial & listing details
- Price per square foot: $282/sqft
- Tax assessed value: $684,874
- Annual tax amount: $7,768
- Date on market: 6/9/2026
- Listing terms: Cash,Conventional,FHA,State GI Loan,VA Loan
- Road surface type: Paved
Estimated market value
Not available
Estimated sales range
Not available
Not available
Price history
| Date | Event | Price |
|---|---|---|
| 8/13/2026 | Price change | $749,998-6.2%$282/sqft |
Source:  RMLS (OR) #337279850 Report a problem RMLS (OR) #337279850 Report a problem | ||
| 7/26/2026 | Price change | $799,900-2.5%$301/sqft |
Source: RMLS (OR) #337279850 Report a problem | ||
| 7/12/2026 | Price change | $820,000-2.4%$309/sqft |
Source: RMLS (OR) #337279850 Report a problem | ||
| 6/9/2026 | Listed for sale | $839,900+102.4%$316/sqft |
Source: RMLS (OR) #337279850 Report a problem | ||
| 9/1/2021 | Sold | $415,000+538.5%$156/sqft |
Source: Public Record Report a problem | ||
| 1/22/2014 | Sold | $65,000$24/sqft |
Source: Public Record Report a problem | ||
Public tax history
| Year | Property taxes | Tax assessment |
|---|---|---|
| 2025 | $7,768 +5.5% | $436,251 +3% |
| 2024 | $7,362 +14.3% | $423,545 +11.2% |
| 2023 | $6,440 +271.2% | $381,003 +262.2% |
| 2022 | $1,735 -1.7% | $105,204 -1.1% |
| 2021 | $1,765 +0.8% | $106,398 +3% |
| 2020 | $1,751 +2.8% | $103,299 +3% |
| 2019 | $1,703 +2% | $100,290 +3% |
| 2018 | $1,669 | $97,369 +3% |
| 2017 | $1,669 +7.5% | $94,533 +3% |
| 2016 | $1,554 | $91,780 +4.3% |
| 2015 | $1,554 +4.1% | $87,980 +4.6% |
| 2014 | $1,492 +1.6% | $84,097 -5.6% |
| 2013 | $1,469 +2.5% | $89,107 +3% |
| 2012 | $1,433 +2.8% | $86,512 +3% |
| 2011 | $1,394 +3.7% | $83,993 +3% |
| 2010 | $1,345 +1.7% | $81,547 +3% |
| 2009 | $1,323 +4.3% | $79,172 +3% |
| 2008 | $1,268 +558.5% | $76,866 +1062.9% |
| 2007 | $193 | $6,610 |
Find assessor info on the county website
Monthly payment
Est. payment
Payment breakdown
Explore the cost of this home by adjusting the details. Changes won't be saved.Climate risks
Neighborhood: 97128
Nearby schools
GreatSchools rating
- 9/10Memorial Elementary SchoolGrades: K-5Distance: 0.7 mi
- 6/10Patton Middle SchoolGrades: 6-8Distance: 1.1 mi
- 9/10Mcminnville High SchoolGrades: 9-12Distance: 1 mi
Schools provided by the listing agent
- Elementary: Memorial
- Middle: Patton
- High: Mcminnville
Source: RMLS (OR). This data may not be complete. We recommend contacting the local school district to confirm school assignments for this home.
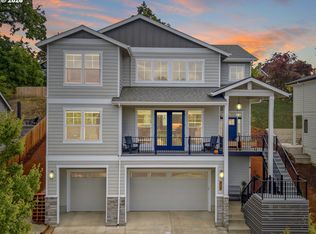
- $785,0003 bd3 ba2.6k sqft934 NW Baker Crest Ct, McMinnville, OR 97128For Sale
- $715,6004 bd2 ba2.7k sqft902 NW Baker Crest Ct, McMinnville, OR 97128Off Market
- $659,9003 bd3 ba2.5k sqft2632 NW Alice Kelley Ct, McMinnville, OR 97128Off Market
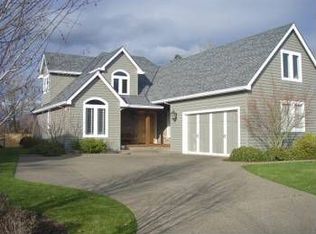
- $885,7003 bd3 ba3.4k sqft2670 NW Alice Kelley St, McMinnville, OR 97128Off Market
- $449,1004 bd0 ba3.5k sqft1015 NW Baker Creek Ln, McMinnville, OR 97128Off Market
- $894,9004 bd3 ba4.3k sqft1036 NW Baker Crest Ct, McMinnville, OR 97128Off Market
- $710,0004 bd3 ba2.7k sqft997 NW Baker Crest Ct, McMinnville, OR 97128Sold
- $706,8003 bd2 ba2.3k sqft1025 NW Baker Crest Ct, McMinnville, OR 97128Off Market
A local agent can set up tours, give advice and negotiate with sellers.
Similar homes
- $785,0003 bd3 ba2.6k sqft934 NW Baker Crest Ct, McMinnville, OR 97128Active
 MLS ID #334555585, Benjamin Nelson, Epique Realty. RMLS (OR)
 - $749,0003 bd2 ba2.1k sqft1833 NW Doral St, McMinnville, OR 97128Active
 MLS ID #514908916, Courtney Hein, Premiere Property Group, LLC. RMLS (OR)
 - $739,9504 bd3 ba2.3k sqft1760 NW Francis Dr, McMinnville, OR 97128Active
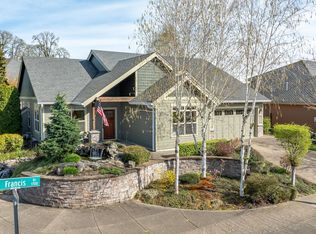 MLS ID #736827922, Amy McCormick, Bella Casa Real Estate Group. RMLS (OR)
 - $799,0004 bd3 ba2.5k sqft2893 NW Mount Ashland Ln, McMinnville, OR 97128For Sale

 MLS ID #843368, FRANCISCO SALGADO, Soldera Properties Inc. WVMLS
 - $679,0003 bd3 ba2.3k sqft1970 NW Mercia St, McMinnville, OR 97128ActiveMLS ID #250357447, Justin Olson, Bella Casa Real Estate Group. RMLS (OR)
- $849,9004 bd4 ba2.6k sqft1271 SW Forest Glen Dr, McMinnville, OR 97128ActiveMLS ID #348591995, Lacey Summers, Bella Casa Real Estate Group. RMLS (OR)
- $675,0003 bd2 ba1.8k sqft2870 NW Mount Ashland Ln, McMinnville, OR 97128ActiveMLS ID #438830683, Lacey Summers, Bella Casa Real Estate Group. RMLS (OR)
- $819,5005 bd3 ba3.6k sqft1276 NW Meadows Dr, McMinnville, OR 97128ActiveMLS ID #761967312, Dylan McNerney, Windermere Realty Trust. RMLS (OR)
- $849,0003 bd3 ba3.5k sqft9595 SW Bayou Dr, McMinnville, OR 97128ActiveMLS ID #356423135, Travis Carver, The Agency Lake Oswego. RMLS (OR)
- $829,0005 bd3 ba3.8k sqft813 SE Davis St, McMinnville, OR 97128ActiveMLS ID #338065816, Catherine Summers, Bella Casa Real Estate Group. RMLS (OR)
- $610,0004 bd3 ba2.4k sqft346 SW Mount Mazama St, McMinnville, OR 97128ActiveMLS ID #458269031, Kimberly Adams, Real Broker. RMLS (OR)
- $535,0004 bd3 ba2.2k sqft1940 NW 23rd St, McMinnville, OR 97128ActiveMLS ID #190016354, Katie Russ, eXp Realty, LLC. RMLS (OR)
- $599,0005 bd3 ba2.5k sqft184 NW Brookside St, McMinnville, OR 97128ActiveMLS ID #745754914, Catherine Summers, Bella Casa Real Estate Group. RMLS (OR)
- $629,9005 bd3 ba2.4k sqft1521 NW Tracy, McMinnville, OR 97128ActiveMLS ID #300551842, Matt Willcuts, Willcuts Company Real Estate. RMLS (OR)
- $599,0004 bd3 ba2.4k sqft3091 NE Hidden Meadow Dr, McMinnville, OR 97128ActiveMLS ID #599345744, Wendy Martin, Cascade Hasson Sotheby's International Realty. RMLS (OR)
- $570,0004 bd2 ba1.9k sqft2748 NW William Dr, McMinnville, OR 97128ActiveMLS ID #180131951, Dominic Doty, Windermere Pacific Crest Realty. RMLS (OR)
- $529,0003 bd3 ba2.1k sqft1987 NW Wessex St, McMinnville, OR 97128ActiveMLS ID #278564273, Zach Bernards, Willcuts Company Real Estate. RMLS (OR)
- $599,0004 bd3 ba2.5k sqft2847 Hidden Meadow Dr, McMinnville, OR 97128ActiveMLS ID #687999603, Nathan Neubauer, Where, Inc. RMLS (OR)
- $1,100,0003 bd3 ba2.5k sqft5670 SE Riverside Dr, McMinnville, OR 97128ActiveMLS ID #477701939, Lacey Summers, Bella Casa Real Estate Group. RMLS (OR)
- $574,0004 bd3 ba1.9k sqft424 SW Mount Saint Helens St, McMinnville, OR 97128ActiveMLS ID #284668431, Heather Traff, Realty One Group Prestige. RMLS (OR)
