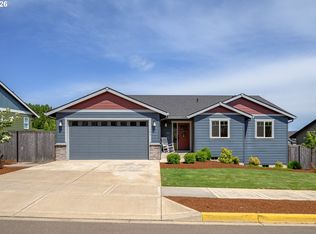
Built in 2022, this custom Valley's Edge home has a layout and level of finish that set it apart. Main floor opens through kitchen, dining, and living with engineered hardwood floors, custom millwork, gas fireplace, and a wall of windows. Three-car garage, 4 bedrooms, sitting room, upstairs laundry, and a fully fenced backyard that has been carefully nurtured with terraced beds, established plantings, and full irrigation. The kitchen features a large island with seating, quartz countertops, tile backsplash, soft-close cabinetry with gold hardware, gas range with convection, vented range hood, built-in microwave, and a Kinetico reverse-osmosis water system. The open connection to the dining area and covered deck makes indoor-outdoor entertaining feel effortless.Upstairs, the primary suite is spacious and calm, with a soaking tub, walk-in shower, and generous walk-in closet. Three additional bedrooms, a sitting room that works equally well as a library or media space, a full hall bath, and an upstairs laundry room complete the second floor. A main-floor office with adjacent half bath doubles as a comfortable guest room.Outside, a covered deck off the dining room overlooks the fully fenced backyard with terraced garden beds, mature plantings, and a full irrigation system.Tankless gas water heater. 95%+ efficiency forced air. Central AC. One block from West Hills Neighborhood Park.
For sale
Listed by: Soldera Properties Inc • FRANCISCO SALGADO • Contact: Cell: 503-951-8548
Price cut: $25K (8/11)
$799,000
2893 NW Mount Ashland Ln, McMinnville, OR 97128
4beds
2,581sqft
Single Family Residence
Built in 2022
7,153 Square Feet Lot
$788,200 Zestimate®
$310/sqft
$-- HOA
What's special
Vented range hoodGas fireplaceFully fenced backyardCovered deckTerraced bedsCustom millworkWalk-in shower
- 45 days
- 141
- 2
Zillow last checked:
Listing updated:
Listed by:
FRANCISCO SALGADO Cell:503-951-8548,
Soldera Properties Inc
Source: WVMLS,MLS#: 843368
Facts & features
Interior
Bedrooms & bathrooms
- Bedrooms: 4
- Bathrooms: 3
- Full bathrooms: 2
- 1/2 bathrooms: 1
- Main level bathrooms: 5
Primary bedroom
- Level: Upper
- Area: 256
- Dimensions: 16 x 16
Bedroom 2
- Level: Upper
- Area: 120
- Dimensions: 10 x 12
Bedroom 3
- Level: Upper
- Area: 130
- Dimensions: 13 x 10
Bedroom 4
- Level: Upper
- Area: 130
- Dimensions: 13 x 10
Dining room
- Features: Area (Combination)
- Level: Main
- Area: 170
- Dimensions: 10 x 17
Kitchen
- Level: Main
- Area: 255
- Dimensions: 15 x 17
Living room
- Level: Main
- Area: 306
- Dimensions: 18 x 17
Heating
- Natural Gas, Forced Air
Cooling
- Central Air
Appliances
- Included: Dishwasher, Disposal, Gas Water Heater
- Laundry: Upper Level
Features
- Loft
- Flooring: Wood
- Has fireplace: Yes
- Fireplace features: Gas
Interior area
- Total structure area: 2,581
- Total interior livable area: 2,581 sqft
Video & virtual tour
Property
Parking
- Total spaces: 3
- Parking features: Attached
- Attached garage spaces: 3
Features
- Levels: Two
- Stories: 2
- Patio & porch: Covered Deck
- Exterior features: Gray
- Fencing: Fenced
- Has view: Yes
- View description: Territorial
Lot
- Size: 7,153 Square Feet
- Features: Landscaped
Details
- Parcel number: R4524AC00500
- Zoning: RS
Construction
Type & style
- Home type: SingleFamily
- Property subtype: Single Family Residence
Materials
- Fiber Cement, Lap Siding
- Foundation: Continuous
- Roof: Asbestos Shingle,Composition
Condition
- New construction: No
- Year built: 2022
Utilities & green energy
- Electric: 2/Upper
- Water: Public
Community & HOA
Community
- Subdivision: VALLEYS EDGE PHASE V
HOA
- Has HOA: No
Location
- Region: Mcminnville
Financial & listing details
- Price per square foot: $310/sqft
- Tax assessed value: $621,120
- Annual tax amount: $6,801
- Price range: $799K - $799K
- Date on market: 7/16/2026
- Listing agreement: Exclusive Right To Sell
- Listing terms: VA Loan,Cash,ODVA,Conventional
- Exclusions: Fountain, bird houses, outdoor fireplc, Ring cam
Estimated market value
$788,200
$749,000 - $828,000
$3,400/mo
Price history
| Date | Event | Price |
|---|---|---|
| 8/11/2026 | Price change | $799,000-3%$310/sqft |
Source:  RMLS (OR) #612713829 Report a problem RMLS (OR) #612713829 Report a problem | ||
| 7/16/2026 | Listed for sale | $824,000+16.4%$319/sqft |
Source: RMLS (OR) #612713829 Report a problem | ||
| 8/21/2024 | Sold | $708,000-1.5%$274/sqft |
Source: RMLS (OR) #24323747 Report a problem | ||
| 7/21/2024 | Contingent | $719,000$279/sqft |
Source:  WVMLS #817868 Report a problem WVMLS #817868 Report a problem | ||
| 7/20/2024 | Pending sale | $719,000$279/sqft |
Source: RMLS (OR) #24323747 Report a problem | ||
| 6/27/2024 | Price change | $719,000-2.7%$279/sqft |
Source: RMLS (OR) #24323747 Report a problem | ||
| 6/4/2024 | Listed for sale | $739,000+5%$286/sqft |
Source: RMLS (OR) #24323747 Report a problem | ||
| 1/3/2023 | Sold | $703,900-1.5%$273/sqft |
Source: RMLS (OR) #22087697 Report a problem | ||
| 12/3/2022 | Pending sale | $714,900$277/sqft |
Source: RMLS (OR) #22087697 Report a problem | ||
| 11/16/2022 | Price change | $714,900-1.4%$277/sqft |
Source: RMLS (OR) #22087697 Report a problem | ||
| 10/20/2022 | Price change | $724,900-2%$281/sqft |
Source: RMLS (OR) #22087697 Report a problem | ||
| 10/6/2022 | Price change | $739,900-1.3%$287/sqft |
Source: RMLS (OR) #22087697 Report a problem | ||
| 9/22/2022 | Listed for sale | $749,900$291/sqft |
Source: RMLS (OR) #22087697 Report a problem | ||
Public tax history
| Year | Property taxes | Tax assessment |
|---|---|---|
| 2025 | $6,801 +5.5% | $381,959 +3% |
| 2024 | $6,446 +5.9% | $370,834 +3% |
| 2023 | $6,085 +481.1% | $360,033 +467% |
| 2022 | $1,047 +2.4% | $63,502 +3% |
| 2021 | $1,023 | $61,652 |
Find assessor info on the county website
Monthly payment
Est. payment
Payment breakdown
Explore the cost of this home by adjusting the details. Changes won't be saved.Climate risks
Neighborhood: 97128
Nearby schools
Schools provided by the listing agent
- Elementary: Newby
- Middle: Duniway
- High: McMinnville
Source: WVMLS. This data may not be complete. We recommend contacting the local school district to confirm school assignments for this home.
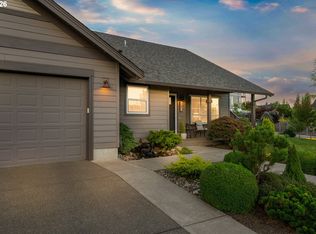
- $940,0004 bd4 ba3k sqft142 NW Canyon Creek Dr, McMinnville, OR 97128For Sale
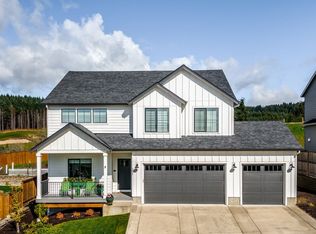
- $825,0005 bd3 ba2.7k sqft2877 NW Mount Ashland Ln, McMinnville, OR 97128For Sale
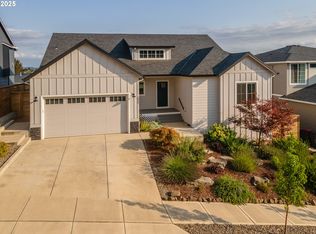
- $672,0004 bd3 ba2.1k sqft2898 NW Mount Ashland Ln, McMinnville, OR 97128Sold
- $717,1005 bd2 ba3.2k sqft2865 NW Mount Ashland Ln, McMinnville, OR 97128Off Market
Similar homes
- $940,0004 bd4 ba3k sqft142 NW Canyon Creek Dr, McMinnville, OR 97128Active
 MLS ID #312150074, Wendy Martin, Cascade Hasson Sotheby's International Realty. RMLS (OR)
 - $825,0005 bd3 ba2.7k sqft2877 NW Mount Ashland Ln, McMinnville, OR 97128ActiveMLS ID #546101837, Jennifer Feero, Baker Street Real Estate, LLC. RMLS (OR)
- $899,5003 bd3 ba2.9k sqft447 NW Mount Mazama St, McMinnville, OR 97128For Sale
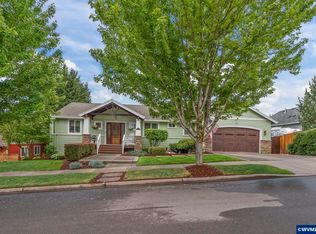
 MLS ID #843386, DANIELLE JACKSON, Willcuts Company Real Estate. WVMLS
 - $599,0005 bd3 ba2.5k sqft184 NW Brookside St, McMinnville, OR 97128Active
 MLS ID #745754914, Catherine Summers, Bella Casa Real Estate Group. RMLS (OR)
 - $785,0003 bd3 ba2.6k sqft934 NW Baker Crest Ct, McMinnville, OR 97128ActiveMLS ID #334555585, Benjamin Nelson, Epique Realty. RMLS (OR)
- $849,9004 bd4 ba2.6k sqft1271 SW Forest Glen Dr, McMinnville, OR 97128ActiveMLS ID #348591995, Lacey Summers, Bella Casa Real Estate Group. RMLS (OR)
- $739,0004 bd3 ba2.7k sqft1250 NW Meadows Dr, McMinnville, OR 97128ActiveMLS ID #265046225, Stephanie Findley, MORE Realty. RMLS (OR)
- $610,0004 bd3 ba2.4k sqft346 SW Mount Mazama St, McMinnville, OR 97128ActiveMLS ID #458269031, Kimberly Adams, Real Broker. RMLS (OR)
- $675,0003 bd2 ba1.8k sqft2870 NW Mount Ashland Ln, McMinnville, OR 97128ActiveMLS ID #438830683, Lacey Summers, Bella Casa Real Estate Group. RMLS (OR)
- $749,9983 bd3 ba2.6k sqft988 NW Baker Crest Ct, McMinnville, OR 97128ActiveMLS ID #337279850, Linda Lindsay, eXp Realty, LLC. RMLS (OR)
- $729,9004 bd3 ba2.3k sqft1760 NW Francis Dr, McMinnville, OR 97128ActiveMLS ID #736827922, Amy McCormick, Bella Casa Real Estate Group. RMLS (OR)
- $729,0004 bd3 ba2.3k sqft1279 SW Russ Ln, McMinnville, OR 97128ActiveMLS ID #709965722, Joni McCreith, Bella Casa Real Estate Group. RMLS (OR)
- $849,0003 bd3 ba3.5k sqft9595 SW Bayou Dr, McMinnville, OR 97128ActiveMLS ID #356423135, Travis Carver, The Agency Lake Oswego. RMLS (OR)
- $895,0003 bd4 ba2.8k sqft1081 NW Baker Crest Ct, McMinnville, OR 97128ActiveMLS ID #330090958, Jennifer Feero, Baker Street Real Estate, LLC. RMLS (OR)
- $574,0004 bd3 ba1.9k sqft424 SW Mount Saint Helens St, McMinnville, OR 97128ActiveMLS ID #284668431, Heather Traff, Realty One Group Prestige. RMLS (OR)
- $925,0004 bd3 ba2.7k sqft1827 NW Doral St, McMinnville, OR 97128ActiveMLS ID #561992901, Sarah Fox, Pinot Noir Properties. RMLS (OR)
- $535,0004 bd3 ba2k sqft2387 SW Leo St, McMinnville, OR 97128ActiveMLS ID #773854760, Lacey Summers, Bella Casa Real Estate Group. RMLS (OR)
- $689,0003 bd3 ba2k sqft1116 SW Russ Ln, McMinnville, OR 97128ActiveMLS ID #542443863, Janel Ward, Janel Huntley Realty. RMLS (OR)
- $599,0004 bd3 ba2.5k sqft2847 Hidden Meadow Dr, McMinnville, OR 97128ActiveMLS ID #687999603, Nathan Neubauer, Where, Inc. RMLS (OR)
- $679,0003 bd3 ba2.3k sqft1970 NW Mercia St, McMinnville, OR 97128ActiveMLS ID #250357447, Justin Olson, Bella Casa Real Estate Group. RMLS (OR)
