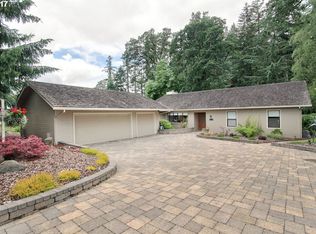
Entertainer's dream home! Located in one of the most desirable neighborhoods in McMinnville, you will love coming home as you drive through the heart of a golf community. This is one of the largest homes in Michelbook's 4th Addition, and features a loft for extra room. You'll look out at the 3rd tee in your over-sized living room, featuring vaulted ceilings and a wall of windows. When it's cool, stay cozy with your wood burning stove. Extensive updates, including hard wood flooring, carpet, tiled laundry room and bathrooms, and granite counter tops in the kitchen and bathrooms. Huge primary suite with slider to backyard on the golf course. Luxurious, spa-like primary bath with stand alone soaking tub, heated floor, double sinks and sky lights. Two hot water heaters means you'll never run out of hot water. The outdoor living areas are set amongst the tall trees, featuring a two-level composite deck, extended patio with tiles, and a beautiful garden court-yard entry with fountain. Nature lovers will enjoy the 75' of golf course frontage, watching the deer, squirrels, and birds in your backyard. Large lot and driveway gives you room to spread out. Owners are licensed real estate brokers.
Active
Price cut: $24K (6/7)
$925,000
1827 NW Doral St, McMinnville, OR 97128
4beds
2,704sqft
Residential, Single Family Residence
Built in 1985
9,147 Square Feet Lot
$-- Zestimate®
$342/sqft
$55/mo HOA
What's special
Loft for extra roomTwo-level composite deckWood burning stoveExtended patio with tilesVaulted ceilingsTall treesHuge primary suite
- 82 days |
- 258 |
- 6 |
Zillow last checked:
Listing updated:
Listed by:
Sarah Fox 503-806-2366,
Pinot Noir Properties
Source: RMLS (OR),MLS#: 561992901
Facts & features
Interior
Bedrooms & bathrooms
- Bedrooms: 4
- Bathrooms: 3
- Full bathrooms: 2
- Partial bathrooms: 1
- Main level bathrooms: 3
Rooms
- Room types: Loft, Bedroom 4, Laundry, Bedroom 2, Bedroom 3, Dining Room, Family Room, Kitchen, Living Room, Primary Bedroom
Primary bedroom
- Level: Main
Bedroom 2
- Level: Main
Bedroom 3
- Level: Main
Bedroom 4
- Level: Main
Dining room
- Level: Main
Kitchen
- Level: Main
Living room
- Level: Main
Heating
- Forced Air, Heat Pump
Cooling
- Heat Pump
Appliances
- Included: Appliance Garage, Built In Oven, Disposal, Free-Standing Refrigerator, Microwave, Stainless Steel Appliance(s), Trash Compactor, Electric Water Heater
Features
- Ceiling Fan(s), Granite, High Ceilings, Soaking Tub, Vaulted Ceiling(s), Pantry
- Flooring: Hardwood, Heated Tile, Tile
- Windows: Wood Frames
- Basement: Crawl Space
- Number of fireplaces: 1
- Fireplace features: Wood Burning
Interior area
- Total structure area: 2,704
- Total interior livable area: 2,704 sqft
Video & virtual tour
Property
Parking
- Total spaces: 2
- Parking features: Driveway, Garage Door Opener, Attached
- Attached garage spaces: 2
- Has uncovered spaces: Yes
Accessibility
- Accessibility features: Accessible Entrance, Garage On Main, Ground Level, Main Floor Bedroom Bath, Natural Lighting, Accessibility
Features
- Stories: 2
- Patio & porch: Deck, Patio
- Exterior features: Raised Beds
- Fencing: Fenced
- Has view: Yes
- View description: Golf Course
Lot
- Size: 9,147 Square Feet
- Features: Golf Course, Level, Trees, SqFt 7000 to 9999
Details
- Parcel number: 432758
Construction
Type & style
- Home type: SingleFamily
- Architectural style: Ranch
- Property subtype: Residential, Single Family Residence
Materials
- Wood Siding
- Foundation: Concrete Perimeter
- Roof: Composition
Condition
- Resale
- New construction: No
- Year built: 1985
Utilities & green energy
- Sewer: Public Sewer
- Water: Public
- Utilities for property: Cable Connected
Community & HOA
HOA
- Has HOA: Yes
- Amenities included: Commons, Insurance, Maintenance Grounds, Road Maintenance
- HOA fee: $662 annually
Location
- Region: Mcminnville
Financial & listing details
- Price per square foot: $342/sqft
- Tax assessed value: $666,654
- Annual tax amount: $8,270
- Date on market: 6/1/2026
- Listing terms: Cash,Conventional,FHA
- Road surface type: Paved
Estimated market value
Not available
Estimated sales range
Not available
Not available
Price history
| Date | Event | Price |
|---|---|---|
| 6/7/2026 | Price change | $925,000-2.5%$342/sqft |
Source:  RMLS (OR) #561992901 Report a problem RMLS (OR) #561992901 Report a problem | ||
| 6/1/2026 | Listed for sale | $949,000+106.3%$351/sqft |
Source: RMLS (OR) #561992901 Report a problem | ||
| 11/30/2018 | Sold | $460,000-6.1%$170/sqft |
Source: RMLS (OR) #18024961 Report a problem | ||
| 10/29/2018 | Pending sale | $490,000$181/sqft |
Source: Willamette West Realtors #18024961 Report a problem | ||
| 10/12/2018 | Listed for sale | $490,000$181/sqft |
Source: Willamette West Realtors #18024961 Report a problem | ||
Public tax history
| Year | Property taxes | Tax assessment |
|---|---|---|
| 2025 | $8,271 +5.5% | $464,483 +3% |
| 2024 | $7,838 +5.9% | $450,954 +3% |
| 2023 | $7,400 +5.6% | $437,819 +3% |
| 2022 | $7,010 +2.4% | $425,067 +3% |
| 2021 | $6,845 +0.8% | $412,686 +3% |
| 2020 | $6,790 +2.8% | $400,666 +3% |
| 2019 | $6,606 +2% | $388,996 +3% |
| 2018 | $6,475 | $377,666 +3% |
| 2017 | $6,475 +7.5% | $366,666 +3% |
| 2016 | $6,026 | $355,986 +3% |
| 2015 | $6,026 +2.5% | $345,620 +3% |
| 2014 | $5,879 +7.5% | $335,555 +0.7% |
| 2013 | $5,470 +0.7% | $333,275 +1.6% |
| 2012 | $5,432 +2.8% | $327,954 +3% |
| 2011 | $5,285 +3.7% | $318,404 +3% |
| 2010 | $5,098 +1.7% | $309,132 +3% |
| 2009 | $5,014 +4.3% | $300,128 +3% |
| 2008 | $4,808 +2.4% | $291,386 +3% |
| 2007 | $4,696 +10.7% | $282,899 +3% |
| 2006 | $4,240 -2.5% | $274,659 +3% |
| 2005 | $4,350 +5.5% | $266,659 +3% |
| 2004 | $4,123 -5.9% | $258,892 +3% |
| 2003 | $4,382 +1.7% | $251,351 +0.9% |
| 2002 | $4,307 +4.1% | $249,106 +3% |
| 2001 | $4,138 +3.9% | $241,850 +3% |
| 2000 | $3,982 | $234,806 |
Find assessor info on the county website
Monthly payment
Est. payment
Payment breakdown
Explore the cost of this home by adjusting the details. Changes won't be saved.Climate risks
Neighborhood: 97128
Nearby schools
GreatSchools rating
- 9/10Memorial Elementary SchoolGrades: K-5Distance: 0.6 mi
- 6/10Patton Middle SchoolGrades: 6-8Distance: 1.3 mi
- 9/10McMinnville High SchoolGrades: 9-12Distance: 1 mi
Schools provided by the listing agent
- Elementary: Memorial
- Middle: Duniway
- High: Mcminnville
Source: RMLS (OR). This data may not be complete. We recommend contacting the local school district to confirm school assignments for this home.
- $561,4002 bd2 ba2k sqft1779 NW Doral St, McMinnville, OR 97128Off Market
- $749,0003 bd2 ba2.1k sqft1833 NW Doral St, McMinnville, OR 97128For Sale

- $512,6003 bd1 ba1.7k sqft1826 NW Doral St, McMinnville, OR 97128Off Market
- $639,0003 bd3 ba2.2k sqft1755 NW Doral St, McMinnville, OR 97128Off Market
- $678,6003 bd3 ba2.1k sqft1851 NW Doral St, McMinnville, OR 97128Off Market
- $699,0003 bd3 ba2k sqft1750 NW Doral St, McMinnville, OR 97128Sold
- $639,8004 bd3 ba2.1k sqft1838 NW Doral St, McMinnville, OR 97128Off Market
- $482,2003 bd2 ba1.8k sqft1277 NW Augusta Dr, McMinnville, OR 97128Off Market
A local agent can set up tours, give advice and negotiate with sellers.
Similar homes
- $940,0004 bd4 ba3k sqft142 NW Canyon Creek Dr, McMinnville, OR 97128Active
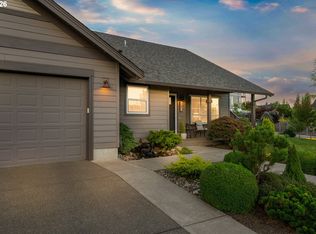
 MLS ID #312150074, Wendy Martin, Cascade Hasson Sotheby's International Realty. RMLS (OR)
 - $895,0003 bd4 ba2.8k sqft1081 NW Baker Crest Ct, McMinnville, OR 97128Active
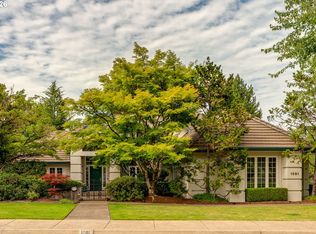 MLS ID #330090958, Jennifer Feero, Baker Street Real Estate, LLC. RMLS (OR)
 - $739,0004 bd3 ba2.7k sqft1250 NW Meadows Dr, McMinnville, OR 97128Active
 MLS ID #265046225, Stephanie Findley, MORE Realty. RMLS (OR)
 - $749,0003 bd2 ba2.1k sqft1833 NW Doral St, McMinnville, OR 97128ActiveMLS ID #514908916, Courtney Hein, Premiere Property Group, LLC. RMLS (OR)
- $849,9004 bd4 ba2.6k sqft1271 SW Forest Glen Dr, McMinnville, OR 97128ActiveMLS ID #348591995, Lacey Summers, Bella Casa Real Estate Group. RMLS (OR)
- $729,9004 bd3 ba2.3k sqft1760 NW Francis Dr, McMinnville, OR 97128ActiveMLS ID #736827922, Amy McCormick, Bella Casa Real Estate Group. RMLS (OR)
- $819,5005 bd3 ba3.6k sqft1276 NW Meadows Dr, McMinnville, OR 97128ActiveMLS ID #761967312, Dylan McNerney, Windermere Realty Trust. RMLS (OR)
- $1,150,0005 bd4 ba3.3k sqft1663 NW Medinah Dr, McMinnville, OR 97128ActiveMLS ID #192244424, Alan Baker, Baker Real Estate. RMLS (OR)
- $729,0004 bd3 ba2.3k sqft1279 SW Russ Ln, McMinnville, OR 97128ActiveMLS ID #709965722, Joni McCreith, Bella Casa Real Estate Group. RMLS (OR)
- $899,0003 bd3 ba2.3k sqft17077 NW Willis Rd, McMinnville, OR 97128ActiveMLS ID #564612886, Cheyenne Black, Triple Oaks Realty LLC. RMLS (OR)
- $799,0005 bd3 ba3.8k sqft813 SE Davis St, McMinnville, OR 97128ActiveMLS ID #338065816, Catherine Summers, Bella Casa Real Estate Group. RMLS (OR)
- $799,0004 bd3 ba2.5k sqft2893 NW Mount Ashland Ln, McMinnville, OR 97128For Sale
 MLS ID #843368, FRANCISCO SALGADO, Soldera Properties Inc. WVMLS
 - $1,100,0003 bd3 ba2.5k sqft5670 SE Riverside Dr, McMinnville, OR 97128ActiveMLS ID #477701939, Lacey Summers, Bella Casa Real Estate Group. RMLS (OR)
- $843,9004 bd2 ba1.9k sqft9400 SW Arrowwood Rd, McMinnville, OR 97128ActiveMLS ID #612904585, Dwight Polivka, Bella Casa Real Estate Group. RMLS (OR)
- $689,0003 bd3 ba2k sqft1116 SW Russ Ln, McMinnville, OR 97128ActiveMLS ID #542443863, Janel Ward, Janel Huntley Realty. RMLS (OR)
- $610,0004 bd3 ba2.4k sqft346 SW Mount Mazama St, McMinnville, OR 97128ActiveMLS ID #458269031, Kimberly Adams, Real Broker. RMLS (OR)
- $544,9003 bd3 ba1.9k sqft1653 SW Bonnie Jean Pl, McMinnville, OR 97128ActiveMLS ID #281122266, Jonathan Flores, Realty One Group Willamette Valley. RMLS (OR)
- $525,0004 bd3 ba2.5k sqft170 SW Eckman St, McMinnville, OR 97128ActiveMLS ID #239418131, Catherine Summers, Bella Casa Real Estate Group. RMLS (OR)
- $535,0004 bd3 ba2k sqft2387 SW Leo St, McMinnville, OR 97128ActiveMLS ID #773854760, Lacey Summers, Bella Casa Real Estate Group. RMLS (OR)
- $545,0003 bd2 ba1.5k sqft455 NW Meadowlark Ct, McMinnville, OR 97128ActiveMLS ID #523964764, James Dezellem, MORE Realty. RMLS (OR)
