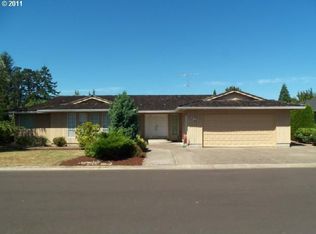
Exceptional location in Wine Country, single level living on one of the largest lots in Michelbook’s 4th Addition! This meticulously maintained 2000-sqft. residence rests on a beautifully landscaped 0.35-acre corner parcel, offering both privacy and standout curb appeal. The home’s custom-built design is situated on a quiet cul-de-sac street and features a timeless exterior crafted from quality materials, including brick and cedar. With clean lines and form, this residence seamlessly blends with its elegant, mature landscaping. Inside, the open floor plan and 14-ft vaulted ceilings with 12-in wood beams create an airy, connected space. Sunlight floods through large double-paned metal windows, while oak hardwood floors in the entry, reading room, and hallway provide a warm contrast to freshly painted light walls. The cozy reading room features a textured brick accent wall, a fireplace area, and direct access to a private backyard patio with a fire pit, perfect for relaxing or entertaining. The spacious kitchen is designed for both function and style, featuring black and white accents, a bright skylight, a convenient walk-in pantry, and painted wood cabinetry that complements the custom-finished countertops. A dedicated dining room off the kitchen and hallway makes it easy to entertain family and friends. The primary suite, located on the south side of the home, offers a serene retreat with a spacious bedroom, an ensuite bathroom, and three closets. Additional bedrooms are located on the north side for enhanced privacy. The home’s footprint extends to approximately 2691 sqft. including an expansive 2-car garage with additional space for a golf cart, complete with a roll-up door leading to a fenced side yard. Additional features include a half-bath in garage, illuminated closets, an invisible dog fence encircling the property, a side yard with garden beds for vegetable growing, and a private, inviting backyard. The listing agent has ownership interest in the property.
Sold
Street View
$699,000
1750 NW Doral St, McMinnville, OR 97128
3beds
2,000sqft
Residential, Single Family Residence
Built in 1984
0.35 Acres Lot
$683,200 Zestimate®
$350/sqft
$2,902 Estimated rent
Home value
$683,200
$615,000 - $758,000
$2,902/mo
Zestimate® history
Owner options
List your home for rent
$2,902/mo
Rent Zestimate®
Find your next renter with Zillow Rental Manager. Plus, with online applications, you can quickly screen prospective tenants – for free.
$2,902/mo
Rent Zestimate®
Refinance and save
$4,861/mo
Est. payment
Refinancing to a lower rate could help reduce your monthly payments and save thousands over the life of the loan.
$4,861/mo
Est. payment
Explore your selling options
Work with a Zillow partner agent
Leverage their expertise and Zillow's premium Showcase listings to get your home seen by more buyers.
Get startedList with your own agent
Get your home in front of millions of buyers by listing it on Zillow.
Learn how to do itSell it yourself
Take full control of how buyers see your home on Zillow by listing For Sale by Owner (FSBO).
List your homeWhat's special
Fireplace areaCorner parcelFenced side yardInvisible dog fencePrivate inviting backyardCozy reading roomDedicated dining room
Zillow last checked:
Listing updated:
Listed by:
Isabelle Truchon 971-237-1538,
Cascade Hasson Sotheby's International Realty
Bought with:
Kara Farmer
Bella Casa Real Estate Group
Source: RMLS (OR),MLS#: 24182931
Facts & features
Interior
Bedrooms & bathrooms
- Bedrooms: 3
- Bathrooms: 3
- Full bathrooms: 2
- Partial bathrooms: 1
- Main level bathrooms: 3
Rooms
- Room types: Laundry, Bedroom 2, Bedroom 3, Dining Room, Family Room, Kitchen, Living Room, Primary Bedroom
Primary bedroom
- Features: Closet, Ensuite, Wallto Wall Carpet
- Level: Main
- Area: 240
- Dimensions: 15 x 16
Bedroom 2
- Features: Closet, Wallto Wall Carpet
- Level: Main
- Area: 110
- Dimensions: 10 x 11
Bedroom 3
- Features: Closet
- Level: Main
- Area: 110
- Dimensions: 10 x 11
Primary bathroom
- Features: Closet, Jetted Tub
- Level: Main
- Area: 126
- Dimensions: 9 x 14
Dining room
- Features: Wallto Wall Carpet
- Level: Main
- Area: 156
- Dimensions: 12 x 13
Family room
- Features: Fireplace, Hardwood Floors
- Level: Main
- Area: 156
- Dimensions: 12 x 13
Kitchen
- Features: Dishwasher, Pantry, Skylight, Trash Compactor, Tile Floor
- Level: Main
- Area: 204
- Width: 17
Living room
- Features: Beamed Ceilings, Vaulted Ceiling, Wallto Wall Carpet
- Level: Main
- Area: 312
- Dimensions: 13 x 24
Heating
- Forced Air, Forced Air 95 Plus, Heat Pump, Fireplace(s)
Cooling
- Central Air, Heat Pump
Appliances
- Included: Dishwasher, ENERGY STAR Qualified Appliances, Free-Standing Refrigerator, Stainless Steel Appliance(s), Washer/Dryer, Trash Compactor, Electric Water Heater, ENERGY STAR Qualified Water Heater
- Laundry: Laundry Room
Features
- High Ceilings, High Speed Internet, Soaking Tub, Vaulted Ceiling(s), Bathroom, Closet, Pantry, Beamed Ceilings
- Flooring: Hardwood, Laminate, Tile, Vinyl, Wall to Wall Carpet, Wood
- Windows: Aluminum Frames, Double Pane Windows, Skylight(s)
- Basement: Crawl Space
- Number of fireplaces: 1
- Fireplace features: Stove, Wood Burning
Interior area
- Total structure area: 2,000
- Total interior livable area: 2,000 sqft
Property
Parking
- Total spaces: 2
- Parking features: Driveway, Garage Door Opener, Attached, Extra Deep Garage, Oversized
- Attached garage spaces: 2
- Has uncovered spaces: Yes
Features
- Levels: One
- Stories: 1
- Patio & porch: Patio
- Exterior features: Fire Pit
- Has spa: Yes
- Spa features: Bath
- Has view: Yes
- View description: Golf Course, Pond, Trees/Woods
- Has water view: Yes
- Water view: Pond
Lot
- Size: 0.35 Acres
- Features: Corner Lot, Cul-De-Sac, Golf Course, Level, Sprinkler, SqFt 15000 to 19999
Details
- Parcel number: 432605
- Zoning: R1
Construction
Type & style
- Home type: SingleFamily
- Architectural style: NW Contemporary
- Property subtype: Residential, Single Family Residence
Materials
- Brick, Cedar
- Foundation: Concrete Perimeter
- Roof: Composition
Condition
- Resale
- New construction: No
- Year built: 1984
Details
- Warranty included: Yes
Utilities & green energy
- Sewer: Public Sewer
- Water: Public
- Utilities for property: DSL
Community & HOA
Community
- Security: Security System, Security Lights, Fire Sprinkler System
- Subdivision: Michelbook 4th Addition
HOA
- Has HOA: Yes
- HOA fee: $650 annually
Location
- Region: Mcminnville
Financial & listing details
- Price per square foot: $350/sqft
- Tax assessed value: $556,252
- Annual tax amount: $5,598
- Date on market: 12/4/2024
- Cumulative days on market: 4 days
- Listing terms: Cash,Conventional
- Road surface type: Paved
Price history
| Date | Event | Price |
|---|---|---|
| 1/29/2025 | Sold | $699,000$350/sqft |
Source:  RMLS (OR) #24182931 Report a problem RMLS (OR) #24182931 Report a problem | ||
| 12/8/2024 | Pending sale | $699,000$350/sqft |
Source: RMLS (OR) #24182931 Report a problem | ||
| 12/4/2024 | Listed for sale | $699,000+81.6%$350/sqft |
Source: RMLS (OR) #24182931 Report a problem | ||
| 12/20/2019 | Sold | $385,000-3.7%$193/sqft |
Source: RMLS (OR) #19479010 Report a problem | ||
| 11/19/2019 | Pending sale | $399,950$200/sqft |
Source: John L Scott Real Estate #19479010 Report a problem | ||
| 10/11/2019 | Price change | $399,950-5.9%$200/sqft |
Source: John L Scott Real Estate #19479010 Report a problem | ||
| 9/9/2019 | Price change | $424,950-5.6%$212/sqft |
Source: John L Scott Real Estate #19479010 Report a problem | ||
| 8/24/2019 | Listed for sale | $449,950$225/sqft |
Source: John L. Scott RE Portland S #19479010 Report a problem | ||
Public tax history
| Year | Property taxes | Tax assessment |
|---|---|---|
| 2025 | $5,908 +5.5% | $331,762 +3% |
| 2024 | $5,598 +5.9% | $322,099 +3% |
| 2023 | $5,286 +5.6% | $312,717 +3% |
| 2022 | $5,007 +2.4% | $303,609 +3% |
| 2021 | $4,889 +0.8% | $294,766 +3% |
| 2020 | $4,850 +11.6% | $286,181 +3% |
| 2019 | $4,344 +2% | $277,846 +3% |
| 2018 | $4,258 | $269,753 +3% |
| 2017 | $4,258 +7.5% | $261,896 +11.9% |
| 2016 | $3,963 | $234,110 +3% |
| 2015 | $3,963 +2.5% | $227,292 +3% |
| 2014 | $3,866 +9.5% | $220,673 +3% |
| 2013 | $3,532 +2.5% | $214,248 +3% |
| 2012 | $3,445 +2.8% | $208,009 +3% |
| 2011 | $3,352 +3.7% | $201,952 +3% |
| 2010 | $3,234 +1.7% | $196,071 +3% |
| 2009 | $3,180 +4.3% | $190,361 +3% |
| 2008 | $3,050 +2.4% | $184,816 +3% |
| 2007 | $2,979 +10.7% | $179,434 +3% |
| 2006 | $2,690 -4.8% | $174,208 +0.6% |
| 2005 | $2,826 +5.5% | $173,237 +3% |
| 2004 | $2,679 -11.6% | $168,186 -2.9% |
| 2003 | $3,031 +4.3% | $173,151 +3% |
| 2002 | $2,906 +4.1% | $168,108 +3% |
| 2001 | $2,792 +3.9% | $163,212 +3% |
| 2000 | $2,687 | $158,458 |
Find assessor info on the county website
Neighborhood: 97128
Nearby homes
- $512,6003 bd1 ba1.7k sqft1826 NW Doral St, McMinnville, OR 97128Off Market
- $482,2003 bd2 ba1.8k sqft1277 NW Augusta Dr, McMinnville, OR 97128Off Market
- $584,6003 bd2 ba1.7k sqft1278 NW Augusta Dr, McMinnville, OR 97128Off Market
- $561,4002 bd2 ba2k sqft1779 NW Doral St, McMinnville, OR 97128Off Market
- $639,0003 bd3 ba2.2k sqft1755 NW Doral St, McMinnville, OR 97128Off Market
- $567,6003 bd2 ba1.8k sqft1688 NW Doral St, McMinnville, OR 97128Off Market
- $925,0004 bd3 ba2.7k sqft1827 NW Doral St, McMinnville, OR 97128For Sale
- $639,8004 bd3 ba2.1k sqft1838 NW Doral St, McMinnville, OR 97128Off Market
Nearby schools
GreatSchools rating
- 9/10Memorial Elementary SchoolGrades: K-5Distance: 0.5 mi
- 6/10Patton Middle SchoolGrades: 6-8Distance: 1.3 mi
- 9/10McMinnville High SchoolGrades: 9-12Distance: 1 mi
Schools provided by the listing agent
- Elementary: Newby
- Middle: Duniway
- High: Mcminnville
Source: RMLS (OR). This data may not be complete. We recommend contacting the local school district to confirm school assignments for this home.
Get a cash offer in 3 minutes
Find out how much your home could sell for in as little as 3 minutes with a no-obligation cash offer.
Estimated market value
$683,200
Get a cash offer in 3 minutes
Find out how much your home could sell for in as little as 3 minutes with a no-obligation cash offer.
Estimated market value
$683,200
- Oregon
- Yamhill County
- McMinnville
- 97128
- 1750 NW Doral St
Nearby cities
Nearby zip codes
Other McMinnville Topics
