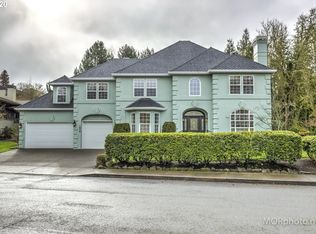
Lovingly built, meticulously maintained & thoughtfully designed, this one-of-a-kind custom home showcases exceptional craftsmanship & timeless details. From the impressive exterior & classic tile roof to the charming front courtyard, every space was created to be both beautiful & welcoming. Step into a home filled w/elegant architectural details. The private den, complete with French doors & extensive custom built-ins. The formal dining room features wood floors, crown molding, graceful arched entryways & picturesque windows overlooking the courtyard. The living room is a stunning gathering space w/expansive wall-to-wall windows framing views of the beautifully landscaped backyard & its serene reflecting pool w/water fountain. Designed for everyday living & entertaining, the inviting family room features a cozy gas fireplace with tile surround & mantel, custom built-ins & sliding doors leading to a covered patio. The adjoining breakfast nook flows into the charming & efficient kitchen, complete w/tile countertops, a gas cooktop, built-in oven, pantry & wine storage. A delightful butler's pantry w/custom cabinetry, tile accents & a copper sink adds character & functionality. Conveniently located off the garage, the spacious mudroom offers laundry, storage & an adjacent half bath. The owner's suite is a true retreat, featuring a French door entry, elegant tray ceiling & French doors opening directly to the patio & hot tub. The luxurious ensuite bath includes heated tile floors, a walk-in closet, double vanity, soaking tub & a beautifully tiled walk-in shower. Upstairs, two generously sized bedrooms share a well-appointed bath featuring skylight, double vanity & tiled walk-in shower. Outside, the immaculate, fully fenced grounds are beautifully landscaped & thoughtfully designed sitting areas, allowing you to enjoy the gardens, reflecting pool & changing light throughout the day. Every detail of this remarkable home reflects quality, care & pride of ownership.
Active
$895,000
1081 NW Baker Crest Ct, McMinnville, OR 97128
3beds
2,846sqft
:
Get pre-qualified$5,955/mo
Residential, Single Family Residence
Built in 1996
0.33 Acres Lot
$-- Zestimate®
$314/sqft
$17/mo HOA
What's special
Reflecting poolHot tubBeautifully landscaped backyardImmaculate fully fenced groundsCovered patioAdjacent half bathWalk-in closet
- 20 days |
- 747 |
- 40 |
Likely to sell faster than
Zillow last checked:
Listing updated:
Listed by:
Jennifer Feero 503-708-2658,
Baker Street Real Estate, LLC
Source: RMLS (OR),MLS#: 330090958
Facts & features
Interior
Bedrooms & bathrooms
- Bedrooms: 3
- Bathrooms: 4
- Full bathrooms: 2
- Partial bathrooms: 2
- Main level bathrooms: 3
Rooms
- Room types: Den, Mud Room, Entry, Bedroom 2, Bedroom 3, Dining Room, Family Room, Kitchen, Living Room, Primary Bedroom
Primary bedroom
- Features: French Doors, Double Sinks, Soaking Tub, Tile Floor, Walkin Closet, Walkin Shower, Wallto Wall Carpet
- Level: Main
Bedroom 2
- Features: Closet, Wallto Wall Carpet
- Level: Upper
Bedroom 3
- Features: Walkin Closet, Wallto Wall Carpet
- Level: Upper
Dining room
- Features: High Ceilings, Wood Floors
- Level: Main
Family room
- Features: Fireplace, Sliding Doors, Wood Floors
- Level: Main
Kitchen
- Features: Dishwasher, Eat Bar, Gourmet Kitchen, Microwave, Nook, Pantry, Free Standing Range, Free Standing Refrigerator
- Level: Main
Living room
- Features: High Ceilings, Wallto Wall Carpet
- Level: Main
Heating
- Heat Pump, Fireplace(s)
Cooling
- Heat Pump
Appliances
- Included: Dishwasher, Disposal, Free-Standing Range, Free-Standing Refrigerator, Microwave, Washer/Dryer, Electric Water Heater
- Laundry: Laundry Room
Features
- High Ceilings, Soaking Tub, Sound System, Built-in Features, Bathroom, Closet, Sink, Walk-In Closet(s), Eat Bar, Gourmet Kitchen, Nook, Pantry, Double Vanity, Walkin Shower, Tile
- Flooring: Tile, Wall to Wall Carpet, Wood
- Doors: French Doors, Sliding Doors
- Basement: Crawl Space
- Number of fireplaces: 1
- Fireplace features: Gas
Interior area
- Total structure area: 2,846
- Total interior livable area: 2,846 sqft
Video & virtual tour
Property
Parking
- Total spaces: 3
- Parking features: Driveway, On Street, Attached
- Attached garage spaces: 3
- Has uncovered spaces: Yes
Features
- Levels: Two
- Stories: 2
- Patio & porch: Covered Patio, Patio
- Exterior features: Raised Beds, Water Feature, Yard
- Fencing: Fenced
Lot
- Size: 0.33 Acres
- Features: Sprinkler, SqFt 10000 to 14999
Details
- Parcel number: 491077
- Zoning: R-1
Construction
Type & style
- Home type: SingleFamily
- Property subtype: Residential, Single Family Residence
Materials
- Spray Foam Insulation
- Foundation: Concrete Perimeter
- Roof: Tile
Condition
- Resale
- New construction: No
- Year built: 1996
Utilities & green energy
- Gas: Gas
- Sewer: Public Sewer
- Water: Public
Community & HOA
Community
- Subdivision: Crestbrook
HOA
- Has HOA: Yes
- HOA fee: $200 annually
Location
- Region: Mcminnville
Financial & listing details
- Price per square foot: $314/sqft
- Tax assessed value: $968,860
- Annual tax amount: $11,365
- Date on market: 7/23/2026
- Listing terms: Cash,Conventional
- Road surface type: Paved
Estimated market value
Not available
Estimated sales range
Not available
Not available
Price history
| Date | Event | Price |
|---|---|---|
| 7/24/2026 | Listed for sale | $895,000$314/sqft |
Source:  RMLS (OR) #330090958 Report a problem RMLS (OR) #330090958 Report a problem | ||
Public tax history
| Year | Property taxes | Tax assessment |
|---|---|---|
| 2025 | $11,366 +5.5% | $638,279 +3% |
| 2024 | $10,771 +5.9% | $619,688 +3% |
| 2023 | $10,169 +5.6% | $601,639 +3% |
| 2022 | $9,634 +2.4% | $584,116 +3% |
| 2021 | $9,406 +0.8% | $567,103 +3% |
| 2020 | $9,331 +2.8% | $550,585 +3% |
| 2019 | $9,078 +2% | $534,549 +3% |
| 2018 | $8,898 | $518,980 +3% |
| 2017 | $8,898 +7.5% | $503,864 +3% |
| 2016 | $8,281 | $489,188 +3% |
| 2015 | $8,281 +2.5% | $474,941 +3% |
| 2014 | $8,079 +9.9% | $461,109 +3% |
| 2013 | $7,348 +0.8% | $447,680 +1.3% |
| 2012 | $7,291 +1.9% | $442,098 +2.1% |
| 2011 | $7,155 +2% | $432,949 +1.8% |
| 2010 | $7,013 +1.7% | $425,212 +3% |
| 2009 | $6,897 +4.3% | $412,827 +3% |
| 2008 | $6,613 +2.4% | $400,803 +3% |
| 2007 | $6,460 +10.7% | $389,129 +3% |
| 2006 | $5,833 -2.5% | $377,795 +3% |
| 2005 | $5,984 +5.5% | $366,791 +3% |
| 2004 | $5,673 -6.3% | $356,108 +3% |
| 2003 | $6,052 +4.3% | $345,736 +3% |
| 2002 | $5,803 +20.8% | $335,666 +18.6% |
| 2001 | $4,804 -15.6% | $283,060 -15.7% |
| 2000 | $5,693 | $335,666 |
Find assessor info on the county website
Monthly payment
Est. payment
Payment breakdown
Explore the cost of this home by adjusting the details. Changes won't be saved.Climate risks
Neighborhood: 97128
Nearby schools
GreatSchools rating
- 9/10Memorial Elementary SchoolGrades: K-5Distance: 0.8 mi
- 6/10Patton Middle SchoolGrades: 6-8Distance: 1.2 mi
- 9/10Mcminnville High SchoolGrades: 9-12Distance: 1 mi
Schools provided by the listing agent
- Elementary: Memorial
- Middle: Patton
- High: Mcminnville
Source: RMLS (OR). This data may not be complete. We recommend contacting the local school district to confirm school assignments for this home.
- $733,6003 bd3 ba2.7k sqft1037 NW Baker Crest Ct, McMinnville, OR 97128Off Market
- $1,031,7004 bd4 ba3.3k sqft1078 NW Baker Crest Ct, McMinnville, OR 97128Off Market
- $738,0004 bd3 ba3k sqft1090 NW Baker Crest Ct, McMinnville, OR 97128Off Market
- $711,9003 bd2 ba2.3k sqft1025 NW Baker Crest Ct, McMinnville, OR 97128Off Market
- $892,1004 bd3 ba4.3k sqft1036 NW Baker Crest Ct, McMinnville, OR 97128Off Market
- $1,195,0005 bd5 ba4.9k sqft1053 NW Baker Crest Ct, McMinnville, OR 97128Off Market
- $971,2005 bd3 ba3.3k sqft1069 NW Baker Crest Ct, McMinnville, OR 97128Off Market
- $975,0003 bd5 ba3.9k sqft2685 NW Pinehurst Dr, McMinnville, OR 97128Sold
A local agent can set up tours, give advice and negotiate with sellers.
Similar homes
- $925,0004 bd3 ba2.7k sqft1827 NW Doral St, McMinnville, OR 97128Active

 MLS ID #561992901, Sarah Fox, Pinot Noir Properties. RMLS (OR)
 - $799,9003 bd3 ba2.6k sqft988 NW Baker Crest Ct, McMinnville, OR 97128Active
 MLS ID #337279850, Linda Lindsay, eXp Realty, LLC. RMLS (OR)
 - $749,0003 bd2 ba2.1k sqft1833 NW Doral St, McMinnville, OR 97128Active
 MLS ID #514908916, Courtney Hein, Premiere Property Group, LLC. RMLS (OR)
 - $849,0005 bd5 ba3.9k sqft206 NE 10th St, McMinnville, OR 97128Active
 MLS ID #435950235, Dahe Good, Good Land Company. RMLS (OR)
 - $849,0003 bd3 ba3.5k sqft9595 SW Bayou Dr, McMinnville, OR 97128ActiveMLS ID #356423135, Travis Carver, The Agency Lake Oswego. RMLS (OR)
- $785,0003 bd3 ba2.6k sqft934 NW Baker Crest Ct, McMinnville, OR 97128ActiveMLS ID #334555585, Benjamin Nelson, Epique Realty. RMLS (OR)
- $739,0004 bd3 ba2.7k sqft1250 NW Meadows Dr, McMinnville, OR 97128ActiveMLS ID #265046225, Stephanie Findley, MORE Realty. RMLS (OR)
- $849,9004 bd4 ba2.6k sqft1271 SW Forest Glen Dr, McMinnville, OR 97128ActiveMLS ID #348591995, Lacey Summers, Bella Casa Real Estate Group. RMLS (OR)
- $899,0003 bd3 ba2.3k sqft17077 NW Willis Rd, McMinnville, OR 97128ActiveMLS ID #564612886, Cheyenne Black, Triple Oaks Realty LLC. RMLS (OR)
- $820,0005 bd3 ba3.6k sqft1276 NW Meadows Dr, McMinnville, OR 97128ActiveMLS ID #761967312, Dylan McNerney, Windermere Realty Trust. RMLS (OR)
- $829,0005 bd3 ba3.8k sqft813 SE Davis St, McMinnville, OR 97128ActiveMLS ID #338065816, Catherine Summers, Bella Casa Real Estate Group. RMLS (OR)
- $799,0004 bd3 ba2.5k sqft2893 NW Mount Ashland Ln, McMinnville, OR 97128For Sale
 MLS ID #843368, FRANCISCO SALGADO, Soldera Properties Inc. WVMLS
 - $1,100,0003 bd3 ba2.5k sqft5670 SE Riverside Dr, McMinnville, OR 97128ActiveMLS ID #477701939, Lacey Summers, Bella Casa Real Estate Group. RMLS (OR)
- $739,9504 bd3 ba2.3k sqft1760 NW Francis Dr, McMinnville, OR 97128ActiveMLS ID #736827922, Amy McCormick, Bella Casa Real Estate Group. RMLS (OR)
- $729,0004 bd3 ba2.3k sqft1279 SW Russ Ln, McMinnville, OR 97128ActiveMLS ID #709965722, Joni McCreith, Bella Casa Real Estate Group. RMLS (OR)
- $689,0003 bd3 ba2k sqft1116 SW Russ Ln, McMinnville, OR 97128ActiveMLS ID #542443863, Janel Ward, Janel Huntley Realty. RMLS (OR)
- $1,150,0005 bd4 ba3.3k sqft1663 NW Medinah Dr, McMinnville, OR 97128ActiveMLS ID #192244424, Alan Baker, Baker Real Estate. RMLS (OR)
- $775,0003 bd2 ba1.6k sqft3550 NW Blacktail Dr, McMinnville, OR 97128ActiveMLS ID #508812759, Tracy Norris, RE/MAX Equity Group. RMLS (OR)
- $565,0004 bd2 ba2k sqft1969 NW Woodland Dr, McMinnville, OR 97128ActiveMLS ID #175363836, Jennifer Feero, Baker Street Real Estate, LLC. RMLS (OR)
- $843,9004 bd2 ba1.9k sqft9400 SW Arrowwood Rd, McMinnville, OR 97128ActiveMLS ID #612904585, Dwight Polivka, Bella Casa Real Estate Group. RMLS (OR)
