Professionally managed and very popular Vacation Rental within several blocks to many restaurant choices and McMinnville's famous tourist district. Award-winning restored Victorian with a detached, remodeled Carriage House offers a total of 5+ sleeping rooms and 4.5 baths. In the main house, a spacious floorplan (with two kitchens, two living rooms plus a formal dining room), offers generous gathering spaces for families or groups. The detached Carriage House (labeled as the Guest Quarters in photos) was just remodeled in summer 2026 into an "ADU-type" unit with two rooms plus a full bath with laundry equipment and kitchenette. Perfect for multiple guests, separate bookings, owner's unit/office and more. Hook-up for a 3rd set of laundry equipment in the basement. Solar panels on the Carriage House reduce utility costs. Great exposure makes this a prime investment property. Current Short Term Rental use is permitted by C-3 zoning. Zoning also allows retail, professional office, multi-family and owner-occupied mixed uses, all subject to the city's building and parking requirements. Ask your broker for the developer packet with demographics, zoning, permits, financial information and floorplans attached. Buyer to do all due diligence necessary for intended use. "ADU-type" is used as a descriptive term only and is not a legal definition. Fixtures can be included; furniture and inventory are negotiable. Full financials are available with a site visit and an NDA.
Active
$849,000
206 NE 10th St, McMinnville, OR 97128
5beds
3,984sqft
Residential, Single Family Residence
Built in 1894
5,662 Square Feet Lot
$-- Zestimate®
$213/sqft
$-- HOA
What's special
Award-winning restored victorianFormal dining roomGenerous gathering spacesSpacious floorplanTwo kitchensDetached remodeled carriage house
- 29 days
- 968
- 61
Zillow last checked:
Listing updated:
Listed by:
Dahe Good dahe@goodlandcompany.com,
Good Land Company
Source: RMLS (OR),MLS#: 435950235
Facts & features
Interior
Bedrooms & bathrooms
- Bedrooms: 5
- Bathrooms: 5
- Full bathrooms: 4
- Partial bathrooms: 1
- Main level bathrooms: 4
Rooms
- Room types: 2nd Kitchen, Bedroom 4, Guest Quarters, Bedroom 2, Bedroom 3, Dining Room, Family Room, Kitchen, Living Room, Primary Bedroom
Primary bedroom
- Features: Bathroom, Closet, Ensuite, High Ceilings, Wood Floors
- Level: Main
- Area: 182
- Dimensions: 14 x 13
Bedroom 2
- Features: Bathroom, Closet, Ensuite, Wood Floors
- Level: Main
- Area: 72
- Dimensions: 9 x 8
Bedroom 3
- Features: Balcony, Bay Window, Wood Floors
- Level: Upper
- Area: 234
- Dimensions: 18 x 13
Bedroom 4
- Features: Balcony, Closet, Wood Floors
- Level: Upper
- Area: 169
- Dimensions: 13 x 13
Dining room
- Features: Exterior Entry, Formal, High Ceilings, Wood Floors
- Level: Main
- Area: 126
- Dimensions: 14 x 9
Family room
- Features: High Ceilings, Wood Floors
- Level: Main
- Area: 195
- Dimensions: 15 x 13
Kitchen
- Features: Builtin Range, Dishwasher, Exterior Entry, Free Standing Refrigerator, Sink
- Level: Main
- Area: 154
- Width: 11
Living room
- Features: Bay Window, High Ceilings, Wood Floors
- Level: Main
- Area: 169
- Dimensions: 13 x 13
Heating
- Baseboard, Forced Air, Mini Split
Cooling
- Has cooling: Yes
Appliances
- Included: Built-In Range, Dishwasher, Free-Standing Refrigerator, Microwave, Range Hood, Stainless Steel Appliance(s), Disposal, Washer/Dryer, Electric Water Heater
- Laundry: Laundry Room
Features
- High Ceilings, High Speed Internet, Hookup Available, Sink, Balcony, Closet, Bathroom, Eat Bar, Living Room Dining Room Combo, Rollin Shower, Updated Remodeled, Formal
- Flooring: Hardwood, Wood
- Doors: French Doors
- Windows: Vinyl Frames, Wood Frames, Bay Window(s)
- Basement: Exterior Entry,Full,Unfinished
Interior area
- Total structure area: 3,984
- Total interior livable area: 3,984 sqft
Property
Parking
- Parking features: Driveway, On Street
- Has uncovered spaces: Yes
Accessibility
- Accessibility features: Main Floor Bedroom Bath, Utility Room On Main, Walkin Shower, Accessibility
Features
- Levels: Two
- Stories: 3
- Patio & porch: Patio, Porch
- Exterior features: Fire Pit, Garden, Balcony, Exterior Entry
- Fencing: Fenced
- Has view: Yes
- View description: Territorial
Lot
- Size: 5,662 Square Feet
- Features: Corner Lot, Level, SqFt 5000 to 6999
Details
- Additional structures: GuestQuarters, HookupAvailable
- Parcel number: 157966
- Zoning: C-3
Construction
Type & style
- Home type: SingleFamily
- Architectural style: Victorian
- Property subtype: Residential, Single Family Residence
Materials
- Cement Siding, Lap Siding, Shake Siding, Wood Siding
- Foundation: Block, Concrete Perimeter, Slab
- Roof: Composition,Shingle
Condition
- Updated/Remodeled
- New construction: No
- Year built: 1894
Utilities & green energy
- Sewer: Public Sewer
- Water: Public
Green energy
- Energy generation: Solar Supplemental
Community & HOA
Community
- Security: Entry, Security System Owned
- Subdivision: Downtown Mcminnville
HOA
- Has HOA: No
Location
- Region: Mcminnville
Financial & listing details
- Price per square foot: $213/sqft
- Tax assessed value: $445,510
- Annual tax amount: $7,501
- Date on market: 8/10/2026
- Listing terms: Cash,Conventional
- Road surface type: Paved
Estimated market value
Not available
Estimated sales range
Not available
Not available
Price history
| Date | Event | Price |
|---|---|---|
| 8/10/2026 | Listed for sale | $849,000+11%$213/sqft |
Source:  RMLS (OR) #435950235 Report a problem RMLS (OR) #435950235 Report a problem | ||
| 1/5/2026 | Listing removed | $765,000$192/sqft |
Source:  WVMLS #828471 Report a problem WVMLS #828471 Report a problem | ||
| 5/2/2025 | Listed for sale | $765,000+9.3%$192/sqft |
Source: WVMLS #828471 Report a problem | ||
| 10/8/2021 | Sold | $700,000+263.6%$176/sqft |
Source: RMLS (OR) #21057238 Report a problem | ||
| 8/15/2014 | Sold | $192,500-3.7%$48/sqft |
Source: RMLS (OR) #14234017 Report a problem | ||
| 6/26/2014 | Listed for sale | $199,900+10.7%$50/sqft |
Source: H&H PREFERRED REAL ESTATE #14234017 Report a problem | ||
| 6/4/2014 | Sold | $180,524-49.8%$45/sqft |
Source: Public Record Report a problem | ||
| 6/6/2009 | Listing removed | $359,900$90/sqft |
Source: Prudential Real Estate #9019012 Report a problem | ||
| 5/3/2009 | Price change | $359,900+14.3%$90/sqft |
Source: Prudential Real Estate #9019012 Report a problem | ||
| 3/11/2009 | Listed for sale | $315,000+18.9%$79/sqft |
Source: Prudential Real Estate #9019012 Report a problem | ||
| 4/8/2005 | Sold | $265,000-13.2%$67/sqft |
Source: Public Record Report a problem | ||
| 12/1/2004 | Sold | $305,228$77/sqft |
Source: Public Record Report a problem | ||
Public tax history
| Year | Property taxes | Tax assessment |
|---|---|---|
| 2025 | $7,501 +5.5% | $421,267 +3% |
| 2024 | $7,109 +5.9% | $408,997 +3% |
| 2023 | $6,712 +5.6% | $397,084 +3% |
| 2022 | $6,358 +2.4% | $385,518 +3% |
| 2021 | $6,208 +0.9% | $374,289 +3% |
| 2020 | $6,152 +4.5% | $363,387 +4.7% |
| 2019 | $5,885 -3.1% | $346,995 -2% |
| 2018 | $6,072 | $354,160 +3% |
| 2017 | $6,072 +7.5% | $343,845 +3% |
| 2016 | $5,651 +110.4% | $333,830 +111.4% |
| 2015 | $2,686 | $157,879 -26.8% |
| 2014 | $2,686 -22.2% | $215,614 +3% |
| 2013 | $3,451 +2.5% | $209,335 +3% |
| 2012 | $3,366 +2.8% | $203,239 +3% |
| 2011 | $3,275 +3.7% | $197,321 +3% |
| 2010 | $3,160 +1.7% | $191,575 +3% |
| 2009 | $3,107 +4.3% | $185,995 +3% |
| 2008 | $2,980 +2.4% | $180,578 +3% |
| 2007 | $2,910 +10.7% | $175,319 +3% |
| 2006 | $2,628 -2.5% | $170,212 +3% |
| 2005 | $2,696 +5.5% | $165,254 +3% |
| 2004 | $2,556 -6.3% | $160,441 +3% |
| 2003 | $2,727 +4.3% | $155,768 +3% |
| 2002 | $2,615 +4.1% | $151,231 +3% |
| 2001 | $2,512 +3.9% | $146,827 +3% |
| 2000 | $2,417 | $142,550 |
Find assessor info on the county website
Monthly payment
Est. payment
Payment breakdown
Explore the cost of this home by adjusting the details. Changes won't be saved.Climate risks
Neighborhood: 97128
Nearby schools
Schools provided by the listing agent
- Elementary: Memorial
- Middle: Patton
- High: Mcminnville
Source: RMLS (OR). This data may not be complete. We recommend contacting the local school district to confirm school assignments for this home.
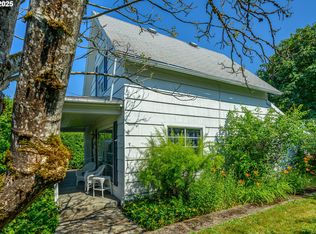
Similar homes
- $799,0005 bd3 ba3.8k sqft813 SE Davis St, McMinnville, OR 97128Active

 MLS ID #338065816, Catherine Summers, Bella Casa Real Estate Group. RMLS (OR)
 - $780,0004 bd3 ba3.4k sqft1180 SE Villard St, McMinnville, OR 97128Active
 MLS ID #588197223, Jon Gross, Berkshire Hathaway HomeServices NW Real Estate. RMLS (OR)
 - $849,9004 bd4 ba2.6k sqft1271 SW Forest Glen Dr, McMinnville, OR 97128Active
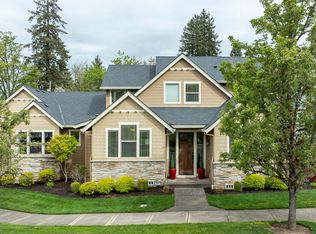 MLS ID #348591995, Lacey Summers, Bella Casa Real Estate Group. RMLS (OR)
 - $899,0004 bd3 ba2.7k sqft1827 NW Doral St, McMinnville, OR 97128Active
 MLS ID #561992901, Sarah Fox, Pinot Noir Properties. RMLS (OR)
 - $849,0003 bd3 ba3.5k sqft9595 SW Bayou Dr, McMinnville, OR 97128ActiveMLS ID #356423135, Travis Carver, The Agency Lake Oswego. RMLS (OR)
- $895,0003 bd4 ba2.8k sqft1081 NW Baker Crest Ct, McMinnville, OR 97128ActiveMLS ID #330090958, Jennifer Feero, Baker Street Real Estate, LLC. RMLS (OR)
- $940,0004 bd4 ba3k sqft142 NW Canyon Creek Dr, McMinnville, OR 97128ActiveMLS ID #312150074, Wendy Martin, Cascade Hasson Sotheby's International Realty. RMLS (OR)
- $615,0004 bd5 ba3.4k sqft335 SE Baker St, McMinnville, OR 97128ActiveMLS ID #798454571, Bobbi Jenkins, MORE Realty. RMLS (OR)
- $719,0004 bd3 ba2.7k sqft1250 NW Meadows Dr, McMinnville, OR 97128ActiveMLS ID #265046225, Stephanie Findley, MORE Realty. RMLS (OR)
- $799,0004 bd3 ba2.5k sqft2893 NW Mount Ashland Ln, McMinnville, OR 97128For Sale
 MLS ID #843368, FRANCISCO SALGADO, Soldera Properties Inc. WVMLS
 - $749,0003 bd2 ba2.1k sqft1833 NW Doral St, McMinnville, OR 97128ActiveMLS ID #514908916, Courtney Hein, Premiere Property Group, LLC. RMLS (OR)
- $899,5003 bd3 ba2.9k sqft447 NW Mount Mazama St, McMinnville, OR 97128For SaleMLS ID #843386, DANIELLE JACKSON, Willcuts Company Real Estate. WVMLS
- $729,0004 bd3 ba2.3k sqft1279 SW Russ Ln, McMinnville, OR 97128ActiveMLS ID #709965722, Joni McCreith, Bella Casa Real Estate Group. RMLS (OR)
- $575,0004 bd3 ba3.4k sqft1336 NE Evans St, McMinnville, OR 97128For SaleMLS ID #838959, DORI OLMSTED, Cascade Hasson Sotheby's International Realty. WVMLS
- $729,9004 bd3 ba2.3k sqft1760 NW Francis Dr, McMinnville, OR 97128ActiveMLS ID #736827922, Amy McCormick, Bella Casa Real Estate Group. RMLS (OR)
- $785,0003 bd3 ba2.6k sqft934 NW Baker Crest Ct, McMinnville, OR 97128ActiveMLS ID #334555585, Benjamin Nelson, Epique Realty. RMLS (OR)
- $689,0003 bd3 ba2k sqft1116 SW Russ Ln, McMinnville, OR 97128ActiveMLS ID #542443863, Janel Ward, Janel Huntley Realty. RMLS (OR)
- $749,9983 bd3 ba2.6k sqft988 NW Baker Crest Ct, McMinnville, OR 97128ActiveMLS ID #337279850, Linda Lindsay, eXp Realty, LLC. RMLS (OR)
- $535,0004 bd2 ba2.1k sqft630 SE 1st St, McMinnville, OR 97128ActiveMLS ID #191165979, Catherine Summers, Bella Casa Real Estate Group. RMLS (OR)
- $729,0006 bd3 ba2.5k sqft6040 NW High Heaven Rd, McMinnville, OR 97128ActiveMLS ID #348204272, Bobbi Jenkins, MORE Realty. RMLS (OR)
