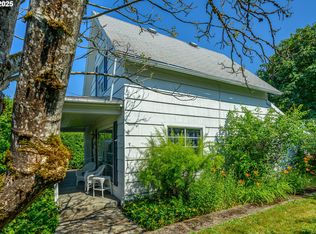
Remarkable 1926 Craftsman style home & separate ADU seamlessly blend historic details with modern updates. Enjoy the wide, covered porch with a touch of nostalgia. Entry foyer offers a greeting space, walk-in coat closet and leads to the stunning living room or dining room. High ceilings, original wood windows and trim/molding showcase this lovely 4 bedroom, 2 1/2 bath marvel. Rejuvination Lighting has been utilized to maintain the craftsman home style. Beautiful sunroom offers a relaxing moment with a book and coffee. Kitchen updates include Marmoleum Click Flooring, brand new SS appliances, quartz counters and french doors. Along with room for a breakfast table. Original refinished oak floors and glass knobs are a few of the time honored accents special to this home. Solid wood staircase treads have been refinished and fir floors upstairs are well preserved. Each of the 3 bedrooms have walk-in closets with tons of storage. Don't miss the attic access door in one closet that leads to an addl storage room. While you're there, admire the pristine, original bathroom with pink accents! There isn't another one like it. Storage is abundant throughout the house; closets, cabinets, shelves and actual rooms to store all those Christmas decorations. The full basement boasts a huge family room, large bathroom, utility area, 4th bedroom and several storage rooms. The family room provides an extra large space for gathering. Detached garage and covered patio are just out the back door with access to the ADU. The beautiful 1 bed/1 bath ADU is completely separate from the main house with its own driveway, entry and water/sewer and electrical hook ups. New flooring 2 years ago and a newer hot water heater. Full kitchen, dining and vaulted living room. Loft area provides extra storage space. Utility closet with washer/dryer. Slider leads to covered private deck. ADU is a great source of extra income or extended family housing. This property is one of a kind.
Sold
$837,000
935 NE Cowls St, McMinnville, OR 97128
4beds
3,200sqft
Residential, Single Family Residence
Built in 1926
9,147 Square Feet Lot
$820,500 Zestimate®
$262/sqft
$3,403 Estimated rent
Home value
$820,500
$738,000 - $919,000
$3,403/mo
Zestimate® history
Owner options
List your home for rent
$3,403/mo
Rent Zestimate®
Find your next renter with Zillow Rental Manager. Plus, with online applications, you can quickly screen prospective tenants – for free.
$3,403/mo
Rent Zestimate®
Refinance and save
$5,052/mo
Est. payment
Refinancing to a lower rate could help reduce your monthly payments and save thousands over the life of the loan.
$5,052/mo
Est. payment
Explore your selling options
Work with a Zillow partner agent
Leverage their expertise and Zillow's premium Showcase listings to get your home seen by more buyers.
Get startedList with your own agent
Get your home in front of millions of buyers by listing it on Zillow.
Learn how to do itSell it yourself
Take full control of how buyers see your home on Zillow by listing For Sale by Owner (FSBO).
List your homeWhat's special
Attic access doorCovered patioNew flooringBeautiful sunroomFull basementWide covered porchUtility closet
Zillow last checked:
Listing updated:
Listed by:
Debra Johnson 503-434-0570,
Bella Casa Real Estate Group
Bought with:
Joni McCreith, 200402350
Bella Casa Real Estate Group
Source: RMLS (OR),MLS#: 24680079
Facts & features
Interior
Bedrooms & bathrooms
- Bedrooms: 4
- Bathrooms: 3
- Full bathrooms: 2
- Partial bathrooms: 1
- Main level bathrooms: 1
Rooms
- Room types: Bedroom 4, Sun Porch, Utility Room, Bedroom 2, Bedroom 3, Dining Room, Family Room, Kitchen, Living Room, Primary Bedroom
Primary bedroom
- Features: Walkin Closet, Wood Floors
- Level: Upper
- Area: 156
- Dimensions: 13 x 12
Bedroom 2
- Features: Walkin Closet, Wood Floors
- Level: Upper
- Area: 99
- Dimensions: 11 x 9
Bedroom 3
- Features: Walkin Closet, Wood Floors
- Level: Upper
- Area: 143
- Dimensions: 13 x 11
Bedroom 4
- Level: Lower
- Area: 99
- Dimensions: 11 x 9
Dining room
- Features: Wood Floors
- Level: Main
- Area: 143
- Dimensions: 13 x 11
Family room
- Level: Lower
- Area: 338
- Dimensions: 26 x 13
Kitchen
- Features: Dishwasher, French Doors, Microwave, Free Standing Range, Free Standing Refrigerator, Quartz
- Level: Main
- Area: 143
- Width: 11
Living room
- Features: Wood Floors
- Level: Main
- Area: 324
- Dimensions: 27 x 12
Heating
- Baseboard, Mini Split
Cooling
- Has cooling: Yes
Appliances
- Included: Dishwasher, Free-Standing Range, Free-Standing Refrigerator, Microwave, Stainless Steel Appliance(s), Electric Water Heater
Features
- High Ceilings, Walk-In Closet(s), Quartz, Pantry
- Flooring: Hardwood, Wood
- Doors: French Doors
- Windows: Vinyl Frames, Wood Frames
- Basement: Finished,Full
- Number of fireplaces: 1
Interior area
- Total structure area: 3,200
- Total interior livable area: 3,200 sqft
Property
Parking
- Total spaces: 2
- Parking features: Driveway, On Street, Detached
- Garage spaces: 2
- Has uncovered spaces: Yes
Features
- Stories: 3
- Patio & porch: Covered Patio, Porch
Lot
- Size: 9,147 Square Feet
- Features: Corner Lot, SqFt 7000 to 9999
Details
- Parcel number: 157939
Construction
Type & style
- Home type: SingleFamily
- Architectural style: Craftsman
- Property subtype: Residential, Single Family Residence
Materials
- Cedar
- Foundation: Concrete Perimeter
- Roof: Membrane,Shingle
Condition
- Approximately
- New construction: No
- Year built: 1926
Utilities & green energy
- Sewer: Public Sewer
- Water: Public
Community & HOA
HOA
- Has HOA: No
Location
- Region: Mcminnville
Financial & listing details
- Price per square foot: $262/sqft
- Tax assessed value: $741,418
- Annual tax amount: $5,361
- Date on market: 11/25/2024
- Cumulative days on market: 17 days
- Listing terms: Cash,Conventional
- Road surface type: Paved
Price history
| Date | Event | Price |
|---|---|---|
| 1/29/2025 | Sold | $837,000-1.4%$262/sqft |
Source:  RMLS (OR) #24680079 Report a problem RMLS (OR) #24680079 Report a problem | ||
| 12/12/2024 | Pending sale | $849,000$265/sqft |
Source: RMLS (OR) #24680079 Report a problem | ||
| 11/25/2024 | Listed for sale | $849,000$265/sqft |
Source: RMLS (OR) #24680079 Report a problem | ||
Public tax history
| Year | Property taxes | Tax assessment |
|---|---|---|
| 2025 | $5,657 +5.5% | $317,704 +3% |
| 2024 | $5,361 +5.9% | $308,450 +3% |
| 2023 | $5,062 +5.6% | $299,466 +3% |
| 2022 | $4,795 +2.4% | $290,744 +3% |
| 2021 | $4,682 +0.8% | $282,276 +3% |
| 2020 | $4,644 +2.8% | $274,054 +3% |
| 2019 | $4,518 +2% | $266,072 +3% |
| 2018 | $4,429 | $258,322 +3% |
| 2017 | $4,429 +7.5% | $250,798 +3% |
| 2016 | $4,122 | $243,493 +3% |
| 2015 | $4,122 +2.5% | $236,402 +3% |
| 2014 | $4,021 +9.5% | $229,518 +3% |
| 2013 | $3,674 +2.5% | $222,834 +3% |
| 2012 | $3,583 +2.8% | $216,345 +3% |
| 2011 | $3,486 +3.7% | $210,045 +3% |
| 2010 | $3,363 +1.7% | $203,929 +3% |
| 2009 | $3,308 +4.3% | $197,989 +3% |
| 2008 | $3,172 +2.4% | $192,222 +3% |
| 2007 | $3,098 +10.7% | $186,623 +3% |
| 2006 | $2,797 -2.5% | $181,187 +3% |
| 2005 | $2,870 +5.5% | $175,910 +3% |
| 2004 | $2,721 -6.3% | $170,787 +3% |
| 2003 | $2,902 +4.3% | $165,813 +3% |
| 2002 | $2,783 +4.1% | $160,984 +3% |
| 2001 | $2,674 +3.9% | $156,295 +3% |
| 2000 | $2,573 | $151,743 |
Find assessor info on the county website
Neighborhood: 97128
Nearby homes
- $555,0006 bd3 ba2.3k sqft216 NE 10th St, McMinnville, OR 97128Sold
- $974,4005 bd2 ba5.4k sqft911 NE Cowls St, McMinnville, OR 97128Off Market
- $387,9003 bd1 ba1.4k sqft219 NE 9th St, McMinnville, OR 97128Off Market
- $474,3003 bd2 ba1.5k sqft306 NE 10th St, McMinnville, OR 97128Off Market
- $710,9004 bd3 ba3.4k sqft1005 NE Cowls St, McMinnville, OR 97128Off Market
- $849,0005 bd5 ba3.9k sqft206 NE 10th St, McMinnville, OR 97128For Sale
- $542,0003 bd2 ba2.8k sqft215 NE 9th St, McMinnville, OR 97128Off Market
- $496,6004 bd1 ba2.7k sqft908 NE Cowls St, McMinnville, OR 97128Off Market
Nearby schools
GreatSchools rating
- 9/10Memorial Elementary SchoolGrades: K-5Distance: 0.4 mi
- 6/10Patton Middle SchoolGrades: 6-8Distance: 0.8 mi
- 9/10Mcminnville High SchoolGrades: 9-12Distance: 0.4 mi
Schools provided by the listing agent
- Elementary: Memorial
- Middle: Patton
- High: Mcminnville
Source: RMLS (OR). This data may not be complete. We recommend contacting the local school district to confirm school assignments for this home.
Get a cash offer in 3 minutes
Find out how much your home could sell for in as little as 3 minutes with a no-obligation cash offer.
Estimated market value
$820,500
Get a cash offer in 3 minutes
Find out how much your home could sell for in as little as 3 minutes with a no-obligation cash offer.
Estimated market value
$820,500
- Oregon
- Yamhill County
- McMinnville
- 97128
- 935 NE Cowls St
Nearby cities
Nearby zip codes
Other McMinnville Topics
