Absolutely stunning 1914 Craftsman set on a rare half-acre lot with Cozine Creek frontage, featuring pristinely preserved character along with thoughtful modern updates. From the moment you arrive, the grand entry and inviting front porch welcome you in - an ideal spot for morning coffee or relaxing evenings. Inside, this beautifully cared for home has rich solid oak and fir original flooring, classic craftsmanship, and updated kitchen and bathrooms. The spacious kitchen features a farmhouse-style sink, shaker cabinetry, hex tile backsplash, and a butcher block island perfect for gathering, meal prep, or entertaining. Charming window seats in both the kitchen and dining room create cozy spaces to unwind while enjoying natural light and peaceful views. The main level living room's focal point is the original brick fireplace, but the built-in curio cabinets steal the show! Built in storage and display cabinets throughout lend to the charm new homes just can't compete with. The finished attic and basement add flexible living space, ideal for a home office, guest suite, work out space, or rec room. Major updates, including a new roof, provide peace of mind while preserving the home’s historic charm. Step outside to enjoy the Trex deck overlooking lush green space along Cozine Creek — an exceptional setting for outdoor dining, entertaining, or simply taking in the beauty of nature. The expansive half-acre lot offers space to garden, gather, or create your own private oasis. Located just a short walk from McMinnville’s historic downtown Third Street, you’ll enjoy easy access to local shops, acclaimed restaurants, tasting rooms, and the beloved farmers market. This is a rare opportunity to own a piece of McMinnville history with the perfect balance of vintage charm, modern comfort, and an unbeatable location. VA ASSUMABLE LOAN! If you qualify for a VA loan, you can assume a $627,000 balance at 3.125%.
Active
Price cut: $30K (8/19)
$799,000
813 SE Davis St, McMinnville, OR 97128
5beds
3,898sqft
Residential, Single Family Residence
Built in 1914
0.49 Acres Lot
$-- Zestimate®
$205/sqft
$-- HOA
What's special
Original brick fireplaceExpansive half-acre lotFarmhouse-style sinkUpdated kitchenClassic craftsmanshipPristinely preserved characterThoughtful modern updates
- 60 days
- 1,048
- 91
Zillow last checked:
Listing updated:
Listed by:
Catherine Summers 971-219-9858,
Bella Casa Real Estate Group
Source: RMLS (OR),MLS#: 338065816
Facts & features
Interior
Bedrooms & bathrooms
- Bedrooms: 5
- Bathrooms: 3
- Full bathrooms: 3
- Main level bathrooms: 1
Rooms
- Room types: Bedroom 4, Bedroom 5, Laundry, Bedroom 2, Bedroom 3, Dining Room, Family Room, Kitchen, Living Room, Primary Bedroom
Primary bedroom
- Features: Closet, Wood Floors
- Level: Upper
- Area: 225
- Dimensions: 15 x 15
Bedroom 2
- Features: Bathroom, Hardwood Floors, Closet, High Ceilings
- Level: Main
- Area: 165
- Dimensions: 15 x 11
Bedroom 3
- Features: Ceiling Fan, Closet, Wood Floors
- Level: Upper
- Area: 195
- Dimensions: 13 x 15
Bedroom 4
- Features: Ceiling Fan, Closet, Wood Floors
- Level: Upper
- Area: 130
- Dimensions: 13 x 10
Bedroom 5
- Features: Closet, Wood Floors
- Level: Upper
- Area: 110
- Dimensions: 11 x 10
Dining room
- Features: Builtin Features, Hardwood Floors, Closet, High Ceilings
- Level: Main
- Area: 225
- Dimensions: 15 x 15
Family room
- Features: Bathroom, Wallto Wall Carpet
- Level: Lower
- Area: 621
- Dimensions: 27 x 23
Kitchen
- Features: Builtin Refrigerator, Disposal, Island, Microwave, Pantry, Sliding Doors, Free Standing Range, Free Standing Refrigerator, Quartz, Tile Floor
- Level: Main
- Area: 220
- Width: 10
Living room
- Features: Builtin Features, Fireplace, Hardwood Floors, High Ceilings
- Level: Main
- Area: 270
- Dimensions: 15 x 18
Heating
- Forced Air, Fireplace(s)
Cooling
- Central Air
Appliances
- Included: Dishwasher, Disposal, Free-Standing Range, Free-Standing Refrigerator, Microwave, Stainless Steel Appliance(s), Built-In Refrigerator, Electric Water Heater
- Laundry: Laundry Room
Features
- Floor 4th, Ceiling Fan(s), High Ceilings, Soaking Tub, Closet, Sink, Bathroom, Built-in Features, Kitchen Island, Pantry, Quartz, Tile
- Flooring: Hardwood, Wall to Wall Carpet, Wood, Tile
- Doors: Sliding Doors
- Windows: Wood Frames
- Basement: Exterior Entry,Finished
- Number of fireplaces: 1
- Fireplace features: Wood Burning
Interior area
- Total structure area: 3,898
- Total interior livable area: 3,898 sqft
Video & virtual tour
Property
Parking
- Total spaces: 1
- Parking features: Driveway, On Street, Detached
- Garage spaces: 1
- Has uncovered spaces: Yes
Features
- Stories: 4
- Patio & porch: Covered Deck, Deck, Porch
- Exterior features: Fire Pit, Yard
- Fencing: Fenced
- Has view: Yes
- View description: Creek/Stream, Trees/Woods
- Has water view: Yes
- Water view: Creek/Stream
- Waterfront features: Creek
- Body of water: Cozine Creek
Lot
- Size: 0.49 Acres
- Features: Flood Zone, Gentle Sloping, Private, Trees, SqFt 20000 to Acres1
Details
- Parcel number: 382419
- Zoning: R4
Construction
Type & style
- Home type: SingleFamily
- Architectural style: Craftsman
- Property subtype: Residential, Single Family Residence
Materials
- Aluminum Siding, Wood Siding
- Foundation: Concrete Perimeter
- Roof: Composition
Condition
- Resale
- New construction: No
- Year built: 1914
Utilities & green energy
- Sewer: Public Sewer
- Water: Public
Community & HOA
HOA
- Has HOA: No
Location
- Region: Mcminnville
Financial & listing details
- Price per square foot: $205/sqft
- Tax assessed value: $717,049
- Annual tax amount: $6,863
- Date on market: 7/10/2026
- Listing terms: Cash,Conventional
- Road surface type: Paved
Estimated market value
Not available
Estimated sales range
Not available
Not available
Price history
| Date | Event | Price |
|---|---|---|
| 8/19/2026 | Price change | $799,000-3.6%$205/sqft |
Source:  RMLS (OR) #338065816 Report a problem RMLS (OR) #338065816 Report a problem | ||
| 7/10/2026 | Listed for sale | $829,000+15.1%$213/sqft |
Source: RMLS (OR) #338065816 Report a problem | ||
| 2/2/2022 | Sold | $720,000-3.9%$185/sqft |
Source: RMLS (OR) #21115944 Report a problem | ||
| 12/10/2021 | Pending sale | $749,000$192/sqft |
Source: RMLS (OR) #21115944 Report a problem | ||
| 11/4/2021 | Listed for sale | $749,000+56.4%$192/sqft |
Source: RMLS (OR) #21115944 Report a problem | ||
| 1/20/2009 | Listing removed | $479,000$123/sqft |
Source: Postlets #8111685 Report a problem | ||
| 12/21/2008 | Listed for sale | $479,000$123/sqft |
Source: Postlets #8111685 Report a problem | ||
Public tax history
| Year | Property taxes | Tax assessment |
|---|---|---|
| 2025 | $6,864 +5.5% | $385,450 +3% |
| 2024 | $6,504 +5.9% | $374,223 +3% |
| 2023 | $6,141 +5.6% | $363,323 +3% |
| 2022 | $5,818 +41.8% | $352,741 +42.6% |
| 2021 | $4,102 +0.8% | $247,311 +3% |
| 2020 | $4,069 +2.8% | $240,108 +3% |
| 2019 | $3,959 +2% | $233,115 +3% |
| 2018 | $3,880 | $226,325 +3% |
| 2017 | $3,880 +7.5% | $219,733 +3% |
| 2016 | $3,611 | $213,333 +3% |
| 2015 | $3,611 +2.5% | $207,121 +3% |
| 2014 | $3,523 +9.5% | $201,090 +3% |
| 2013 | $3,219 +2.5% | $195,234 +3% |
| 2012 | $3,139 +2.8% | $189,549 +3% |
| 2011 | $3,054 +3.7% | $184,030 +3% |
| 2010 | $2,947 +1.7% | $178,671 +3% |
| 2009 | $2,898 +4.3% | $173,467 +3% |
| 2008 | $2,779 +2.4% | $168,414 +3% |
| 2007 | $2,714 +10.7% | $163,509 +3% |
| 2006 | $2,451 -2.5% | $158,747 +3% |
| 2005 | $2,514 +5.5% | $154,123 +3% |
| 2004 | $2,384 -6.3% | $149,634 +3% |
| 2003 | $2,543 +4.3% | $145,276 +3% |
| 2002 | $2,439 +4.1% | $141,044 +3% |
| 2001 | $2,343 +3.9% | $136,936 +3% |
| 2000 | $2,255 | $132,947 |
Find assessor info on the county website
Monthly payment
Est. payment
Payment breakdown
Explore the cost of this home by adjusting the details. Changes won't be saved.Climate risks
Neighborhood: 97128
Nearby schools
Schools provided by the listing agent
- Elementary: Buel
- Middle: Patton
- High: Mcminnville
Source: RMLS (OR). This data may not be complete. We recommend contacting the local school district to confirm school assignments for this home.
Similar homes
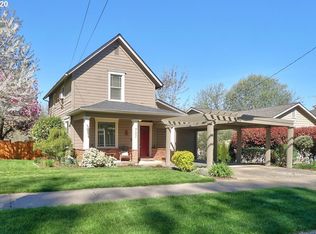
- $780,0004 bd3 ba3.4k sqft1180 SE Villard St, McMinnville, OR 97128Active

 MLS ID #588197223, Jon Gross, Berkshire Hathaway HomeServices NW Real Estate. RMLS (OR)
 - $849,0005 bd5 ba3.9k sqft206 NE 10th St, McMinnville, OR 97128Active
 MLS ID #435950235, Dahe Good, Good Land Company. RMLS (OR)
 - $615,0004 bd5 ba3.4k sqft335 SE Baker St, McMinnville, OR 97128Active
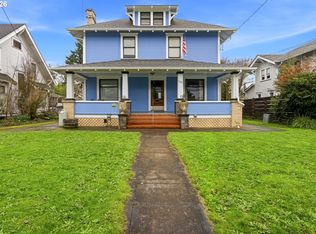 MLS ID #798454571, Bobbi Jenkins, MORE Realty. RMLS (OR)
 - $849,9004 bd4 ba2.6k sqft1271 SW Forest Glen Dr, McMinnville, OR 97128Active
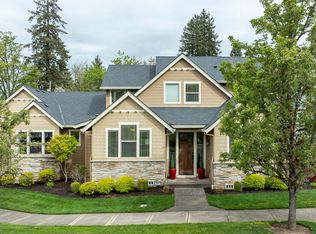 MLS ID #348591995, Lacey Summers, Bella Casa Real Estate Group. RMLS (OR)
 - $849,0003 bd3 ba3.5k sqft9595 SW Bayou Dr, McMinnville, OR 97128ActiveMLS ID #356423135, Travis Carver, The Agency Lake Oswego. RMLS (OR)
- $729,0004 bd3 ba2.3k sqft1279 SW Russ Ln, McMinnville, OR 97128ActiveMLS ID #709965722, Joni McCreith, Bella Casa Real Estate Group. RMLS (OR)
- $799,0004 bd3 ba2.5k sqft2893 NW Mount Ashland Ln, McMinnville, OR 97128For Sale
 MLS ID #843368, FRANCISCO SALGADO, Soldera Properties Inc. WVMLS
 - $719,0004 bd3 ba2.7k sqft1250 NW Meadows Dr, McMinnville, OR 97128ActiveMLS ID #265046225, Stephanie Findley, MORE Realty. RMLS (OR)
- $785,0003 bd3 ba2.6k sqft934 NW Baker Crest Ct, McMinnville, OR 97128ActiveMLS ID #334555585, Benjamin Nelson, Epique Realty. RMLS (OR)
- $689,0003 bd3 ba2k sqft1116 SW Russ Ln, McMinnville, OR 97128ActiveMLS ID #542443863, Janel Ward, Janel Huntley Realty. RMLS (OR)
- $749,0003 bd2 ba2.1k sqft1833 NW Doral St, McMinnville, OR 97128ActiveMLS ID #514908916, Courtney Hein, Premiere Property Group, LLC. RMLS (OR)
- $899,0004 bd3 ba2.7k sqft1827 NW Doral St, McMinnville, OR 97128ActiveMLS ID #561992901, Sarah Fox, Pinot Noir Properties. RMLS (OR)
- $895,0003 bd4 ba2.8k sqft1081 NW Baker Crest Ct, McMinnville, OR 97128ActiveMLS ID #330090958, Jennifer Feero, Baker Street Real Estate, LLC. RMLS (OR)
- $729,9004 bd3 ba2.3k sqft1760 NW Francis Dr, McMinnville, OR 97128ActiveMLS ID #736827922, Amy McCormick, Bella Casa Real Estate Group. RMLS (OR)
- $940,0004 bd4 ba3k sqft142 NW Canyon Creek Dr, McMinnville, OR 97128ActiveMLS ID #312150074, Wendy Martin, Cascade Hasson Sotheby's International Realty. RMLS (OR)
- $749,9983 bd3 ba2.6k sqft988 NW Baker Crest Ct, McMinnville, OR 97128ActiveMLS ID #337279850, Linda Lindsay, eXp Realty, LLC. RMLS (OR)
- $549,5004 bd2 ba2.6k sqft520 SE 1st St, McMinnville, OR 97128ActiveMLS ID #287993673, Heidi Hyder, Coldwell Banker Professional. RMLS (OR)
- $729,0006 bd3 ba2.5k sqft6040 NW High Heaven Rd, McMinnville, OR 97128ActiveMLS ID #348204272, Bobbi Jenkins, MORE Realty. RMLS (OR)
- $899,5003 bd3 ba2.9k sqft447 NW Mount Mazama St, McMinnville, OR 97128For SaleMLS ID #843386, DANIELLE JACKSON, Willcuts Company Real Estate. WVMLS
- $535,0004 bd2 ba2.1k sqft630 SE 1st St, McMinnville, OR 97128ActiveMLS ID #191165979, Catherine Summers, Bella Casa Real Estate Group. RMLS (OR)
