Opportunity in the heart of McMinnville, just a short walk to the vibrant 3rd Street district known for boutique shopping, award-winning dining, and popular wine tasting rooms. This 1910 American Four Square offers timeless character, generous space, and exceptional flexibility in one of the city’s most desirable locations. Priced at $670,000, the home features 4 bedrooms, 5 bathrooms, and 3,405 sq ft of living space on a spacious 12,632 sq ft lot. The classic front porch captures charm and elegance. Inside, the living room features a wood-burning fireplace that could easily become a stunning focal point in an elegant gathering space. The kitchen is functional and ready for future updates, providing an opportunity to design and modernize while maintaining the home’s historic character. Flooring throughout is a combination of carpet and vinyl. Outside, the property offers ample room for RV parking, and the detached one-car garage could easily function as a workshop or hobby space. Recent improvements include new exterior paint, a roof approximately six years old, and a new electrical panel. Zoned C3 Commercial, this property opens the door to numerous possibilities including professional office space, boutique business uses, mixed-use potential, or continued residential living. The large lot extends from Baker St . to Adams St. possibilities for partition potential (buyer to perform due diligence).
Active
Price cut: $55K (6/15)
$615,000
335 SE Baker St, McMinnville, OR 97128
4beds
3,405sqft
:
Get pre-qualified$4,122/mo
Residential, Single Family Residence
Built in 1910
0.29 Acres Lot
$-- Zestimate®
$181/sqft
$-- HOA
What's special
Exceptional flexibilityGenerous spaceTimeless characterNew exterior paintDetached one-car garageCharm and eleganceClassic front porch
- 132 days |
- 384 |
- 21 |
Zillow last checked:
Listing updated:
Listed by:
Bobbi Jenkins 971-237-2959,
MORE Realty,
Blanca Gonzalez 503-869-4701,
MORE Realty
Source: RMLS (OR),MLS#: 798454571
Facts & features
Interior
Bedrooms & bathrooms
- Bedrooms: 4
- Bathrooms: 5
- Full bathrooms: 5
- Main level bathrooms: 1
Rooms
- Room types: Bedroom 4, Laundry, Bedroom 2, Bedroom 3, Dining Room, Family Room, Kitchen, Living Room, Primary Bedroom
Primary bedroom
- Level: Upper
Bedroom 2
- Level: Upper
Bedroom 3
- Level: Upper
Bedroom 4
- Level: Main
Dining room
- Level: Main
Family room
- Level: Lower
Kitchen
- Level: Main
Living room
- Level: Main
Heating
- Zoned
Cooling
- Window Unit(s)
Appliances
- Included: Free-Standing Range, Free-Standing Refrigerator, Washer/Dryer, Electric Water Heater
- Laundry: Laundry Room
Features
- Floor 3rd, Ceiling Fan(s), High Ceilings, High Speed Internet, Soaking Tub
- Flooring: Vinyl, Wall to Wall Carpet, Wood
- Windows: Wood Frames
- Basement: Crawl Space
- Number of fireplaces: 1
- Fireplace features: Wood Burning
Interior area
- Total structure area: 3,405
- Total interior livable area: 3,405 sqft
Property
Parking
- Total spaces: 1
- Parking features: Driveway, RV Access/Parking, Detached
- Garage spaces: 1
- Has uncovered spaces: Yes
Accessibility
- Accessibility features: Walkin Shower, Accessibility
Features
- Stories: 3
- Patio & porch: Porch
- Exterior features: Yard
- Has view: Yes
- View description: Territorial
Lot
- Size: 0.29 Acres
- Features: Level, On Busline, SqFt 10000 to 14999
Details
- Additional structures: RVParking, ToolShed, SeparateLivingQuartersApartmentAuxLivingUnit
- Parcel number: 153924
Construction
Type & style
- Home type: SingleFamily
- Architectural style: Four Square
- Property subtype: Residential, Single Family Residence
Materials
- Wood Siding
- Foundation: Concrete Perimeter
- Roof: Composition
Condition
- Resale
- New construction: No
- Year built: 1910
Utilities & green energy
- Sewer: Public Sewer
- Water: Public
- Utilities for property: DSL
Community & HOA
Community
- Security: None
- Subdivision: Mcminnville General
HOA
- Has HOA: No
Location
- Region: Mcminnville
Financial & listing details
- Price per square foot: $181/sqft
- Tax assessed value: $327,320
- Annual tax amount: $2,622
- Date on market: 3/17/2026
- Listing terms: Cash,Conventional,FHA,VA Loan
- Road surface type: Paved
Estimated market value
Not available
Estimated sales range
Not available
Not available
Price history
| Date | Event | Price |
|---|---|---|
| 6/15/2026 | Price change | $615,000-8.2%$181/sqft |
Source:  RMLS (OR) #798454571 Report a problem RMLS (OR) #798454571 Report a problem | ||
| 3/18/2026 | Listed for sale | $670,000$197/sqft |
Source: RMLS (OR) #798454571 Report a problem | ||
Public tax history
| Year | Property taxes | Tax assessment |
|---|---|---|
| 2025 | $2,623 +5.5% | $147,290 +3% |
| 2024 | $2,486 +5.9% | $143,000 +3% |
| 2023 | $2,347 +5.6% | $138,835 +3% |
| 2022 | $2,223 +2.4% | $134,791 +3% |
| 2021 | $2,170 +0.8% | $130,865 +3% |
| 2020 | $2,153 +2.8% | $127,053 +3% |
| 2019 | $2,095 +2% | $123,352 +3% |
| 2018 | $2,053 | $119,759 +3% |
| 2017 | $2,053 +7.5% | $116,271 +3% |
| 2016 | $1,911 | $112,884 +3% |
| 2015 | $1,911 +2.5% | $109,598 +3% |
| 2014 | $1,864 +9.5% | $106,407 +3% |
| 2013 | $1,703 +2.5% | $103,309 +3% |
| 2012 | $1,661 +2.8% | $100,301 +3% |
| 2011 | $1,616 +3.7% | $97,381 +3% |
| 2010 | $1,559 +1.7% | $94,546 +3% |
| 2009 | $1,534 +4.3% | $91,792 +3% |
| 2008 | $1,470 +2.4% | $89,119 +3% |
| 2007 | $1,436 +10.7% | $86,523 +3% |
| 2006 | $1,297 -2.5% | $84,003 +3% |
| 2005 | $1,330 +5.5% | $81,557 +3% |
| 2004 | $1,261 -6.3% | $79,181 +3% |
| 2003 | $1,346 +4.3% | $76,875 +3% |
| 2002 | $1,290 +4.1% | $74,636 +3% |
| 2001 | $1,240 +3.9% | $72,462 +3% |
| 2000 | $1,193 | $70,351 |
Find assessor info on the county website
Monthly payment
Est. payment
Payment breakdown
Explore the cost of this home by adjusting the details. Changes won't be saved.Climate risks
Neighborhood: 97128
Nearby schools
GreatSchools rating
- 4/10Sue Buel ElementaryGrades: K-5Distance: 0.9 mi
- 8/10Duniway Middle SchoolGrades: 6-8Distance: 0.7 mi
- 9/10Mcminnville High SchoolGrades: 9-12Distance: 0.9 mi
Schools provided by the listing agent
- Elementary: Buel
- Middle: Duniway
- High: Mcminnville
Source: RMLS (OR). This data may not be complete. We recommend contacting the local school district to confirm school assignments for this home.
- $---- bd-- ba-- sqft353 SE Baker St, McMinnville, OR 97128Off Market
- $---- bd-- ba-- sqft355 SE Baker St, McMinnville, OR 97128Off Market
- $339,7434 bd0 ba1.9k sqft323 SE Baker St, McMinnville, OR 97128Off Market
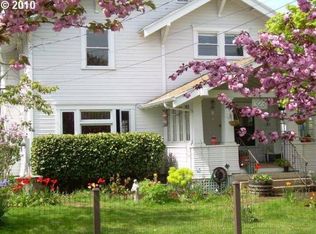
- $629,3005 bd2 ba3.4k sqft345 SE Baker St, McMinnville, OR 97128Off Market
- $405,0003 bd3 ba1.8k sqft313 SE Baker St, McMinnville, OR 97128Off Market
- $460,1006 bd3 ba3.4k sqft340 SE Baker St, McMinnville, OR 97128Off Market
- $367,0003 bd2 ba1.9k sqft301 SE Baker St, McMinnville, OR 97128Off Market
- $320,9001 bd1 ba676 sqft325 SE Baker St, McMinnville, OR 97128Off Market
A local agent can set up tours, give advice and negotiate with sellers.
Similar homes
- $549,5004 bd2 ba2.6k sqft520 SE 1st St, McMinnville, OR 97128Active

 MLS ID #287993673, Heidi Hyder, Coldwell Banker Professional. RMLS (OR)
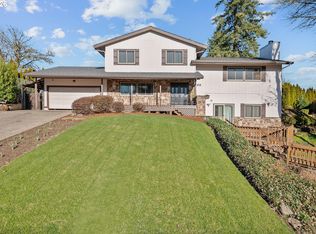
 - $650,0005 bd3 ba2.8k sqft1315 SW Dorothy St, McMinnville, OR 97128Active
 MLS ID #794771765, Dominic Doty, Windermere Pacific Crest Realty. RMLS (OR)
 - $829,0005 bd3 ba3.8k sqft813 SE Davis St, McMinnville, OR 97128Active
 MLS ID #338065816, Catherine Summers, Bella Casa Real Estate Group. RMLS (OR)
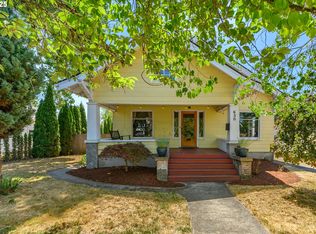
 - $535,0004 bd2 ba2.1k sqft630 SE 1st St, McMinnville, OR 97128Active
 MLS ID #191165979, Catherine Summers, Bella Casa Real Estate Group. RMLS (OR)
 - $605,0004 bd3 ba2.5k sqft2847 Hidden Meadow Dr, McMinnville, OR 97128ActiveMLS ID #687999603, Nathan Neubauer, Where, Inc. RMLS (OR)
- $565,0004 bd2 ba2k sqft1969 NW Woodland Dr, McMinnville, OR 97128ActiveMLS ID #175363836, Jennifer Feero, Baker Street Real Estate, LLC. RMLS (OR)
- $650,0003 bd2 ba2.1k sqft211 NW West Hills Dr, McMinnville, OR 97128ActiveMLS ID #414684529, Emily Chlumak, Oregon First. RMLS (OR)
- $620,0004 bd3 ba2.4k sqft346 SW Mount Mazama St, McMinnville, OR 97128ActiveMLS ID #458269031, Kimberly Adams, Real Broker. RMLS (OR)
- $545,0003 bd3 ba1.8k sqft1040 SW Tall Oaks Dr, McMinnville, OR 97128ActiveMLS ID #411216937, Allison Galvin, HomeSmart Realty Group. RMLS (OR)
- $584,9004 bd3 ba2.1k sqft1902 NE Lucy Belle St, McMinnville, OR 97128For Sale
 MLS ID #843056, STEPHANIE FINDLEY, More Realty. WVMLS
 - $499,0004 bd2 ba2.5k sqft715 NE 5th St, McMinnville, OR 97128ActiveMLS ID #739787462, Trisha House, Baker Street Real Estate, LLC. RMLS (OR)
- $629,9005 bd3 ba2.5k sqft184 NW Brookside St, McMinnville, OR 97128ActiveMLS ID #745754914, Catherine Summers, Bella Casa Real Estate Group. RMLS (OR)
- $599,0004 bd3 ba2.4k sqft3091 NE Hidden Meadow Dr, McMinnville, OR 97128ActiveMLS ID #599345744, Wendy Martin, Cascade Hasson Sotheby's International Realty. RMLS (OR)
- $729,0004 bd3 ba2.3k sqft1279 SW Russ Ln, McMinnville, OR 97128ActiveMLS ID #709965722, Joni McCreith, Bella Casa Real Estate Group. RMLS (OR)
- $729,9005 bd4 ba3.9k sqft540 NW 9th St, McMinnville, OR 97128For SaleMLS ID #841185, STACEY MCGHEHEY, Coldwell Banker Professional Group. WVMLS
- $595,9003 bd3 ba1.8k sqft2520 NW Pinehurst Dr, McMinnville, OR 97128ActiveMLS ID #775381411, Mary Chapman, Opt. RMLS (OR)
- $689,0003 bd3 ba2k sqft1116 SW Russ Ln, McMinnville, OR 97128ActiveMLS ID #542443863, Janel Ward, Janel Huntley Realty. RMLS (OR)
- $599,9003 bd2 ba1.9k sqft671 NW Allen Ct, McMinnville, OR 97128ActiveMLS ID #136716346, Amy McCormick, Bella Casa Real Estate Group. RMLS (OR)
- $525,0004 bd3 ba2.5k sqft170 SW Eckman St, McMinnville, OR 97128ActiveMLS ID #239418131, Catherine Summers, Bella Casa Real Estate Group. RMLS (OR)
- $769,0004 bd3 ba2.7k sqft1250 NW Meadows Dr, McMinnville, OR 97128ActiveMLS ID #265046225, Stephanie Findley, MORE Realty. RMLS (OR)
