$30K PRICE DROP! This home is now a steal - come take a second look! Spacious and beautiful 5 bedroom home located on a generous sized lot in desirable NW McMinnville. This light and bright home features high ceilings, oversized windows and plenty of room for everyone. Live comfortably on just the main level, with a wide front entry opening to a great room with luxury vinyl plank fooring, valulted ceilings, and a view overlooking the green space in the back yard. The kitchen is bright and modern, with an upgraded coffee bar and pantry cabinet. The main level has 3 bedrooms including the peaceful primary bedroom with ensuite bath and walk-in closet. The lower level offers a family room/rec room, plus two additional bedrooms and a bathroom. The yard has been upgraded with a beautiful paver patio, fencing and mature landscaping, including garden boxes. The green belt offers privacy with no homes directly behind. This home is definitely one you don't want to miss! All of this just minutes from downtown McMinnville's celebrated 3rd Street restaurant scene, Linfield University, Chemeketa Community College, and the world-class vineyards of the Willamette Valley. Easy Highway 99W access for Portland or coast commutes.
Active
Price cut: $30.9K (7/28)
$599,000
184 NW Brookside St, McMinnville, OR 97128
5beds
2,504sqft
:
Get pre-qualified$4,015/mo
Residential, Single Family Residence
Built in 2021
0.25 Acres Lot
$-- Zestimate®
$239/sqft
$-- HOA
What's special
Beautiful paver patioLight and bright homeHigh ceilingsOversized windowsWide front entryGenerous sized lotPantry cabinet
- 59 days |
- 680 |
- 38 |
Likely to sell faster than
Zillow last checked:
Listing updated:
Listed by:
Catherine Summers 971-219-9858,
Bella Casa Real Estate Group
Source: RMLS (OR),MLS#: 745754914
Facts & features
Interior
Bedrooms & bathrooms
- Bedrooms: 5
- Bathrooms: 3
- Full bathrooms: 3
- Main level bathrooms: 2
Rooms
- Room types: Bedroom 4, Bedroom 5, Bedroom 2, Bedroom 3, Dining Room, Family Room, Kitchen, Living Room, Primary Bedroom
Primary bedroom
- Features: Double Sinks, Ensuite, Walkin Closet, Walkin Shower, Wallto Wall Carpet
- Level: Main
- Area: 182
- Dimensions: 13 x 14
Bedroom 2
- Features: Closet, Wallto Wall Carpet
- Level: Main
- Area: 140
- Dimensions: 10 x 14
Bedroom 3
- Features: Closet, Wallto Wall Carpet
- Level: Main
- Area: 132
- Dimensions: 11 x 12
Bedroom 4
- Features: Wallto Wall Carpet
- Level: Lower
- Area: 110
- Dimensions: 11 x 10
Bedroom 5
- Features: Wallto Wall Carpet
- Level: Lower
- Area: 99
- Dimensions: 11 x 9
Dining room
- Features: Sliding Doors
- Level: Main
Family room
- Features: Bookcases, Sliding Doors, Wallto Wall Carpet
- Level: Lower
- Area: 540
- Dimensions: 27 x 20
Kitchen
- Features: Dishwasher, Microwave, Pantry, Free Standing Range, Quartz, Solid Surface Countertop, Vaulted Ceiling
- Level: Main
Living room
- Features: Ceiling Fan, Vaulted Ceiling
- Level: Main
Heating
- Forced Air 90, Heat Pump
Cooling
- Heat Pump
Appliances
- Included: Dishwasher, Disposal, Free-Standing Range, Microwave, Stainless Steel Appliance(s), Electric Water Heater
- Laundry: Laundry Room
Features
- Ceiling Fan(s), High Ceilings, Quartz, Vaulted Ceiling(s), Closet, Bookcases, Pantry, Double Vanity, Walk-In Closet(s), Walkin Shower
- Flooring: Luxury Vinyl Plank, Wall to Wall Carpet
- Doors: Sliding Doors
- Windows: Double Pane Windows, Vinyl Frames
- Basement: Finished,Full
Interior area
- Total structure area: 2,504
- Total interior livable area: 2,504 sqft
Property
Parking
- Total spaces: 2
- Parking features: Driveway, Attached
- Attached garage spaces: 2
- Has uncovered spaces: Yes
Accessibility
- Accessibility features: Garage On Main, Ground Level, Main Floor Bedroom Bath, Accessibility
Features
- Levels: Two
- Stories: 2
- Patio & porch: Covered Deck, Covered Patio
- Exterior features: Garden, Raised Beds, Yard
- Fencing: Fenced
- Has view: Yes
- View description: Park/Greenbelt
- Waterfront features: Creek
Lot
- Size: 0.25 Acres
- Features: Gentle Sloping, Greenbelt, SqFt 10000 to 14999
Details
- Parcel number: 712464
- Zoning: R2
Construction
Type & style
- Home type: SingleFamily
- Architectural style: Traditional
- Property subtype: Residential, Single Family Residence
Materials
- Cement Siding
- Foundation: Concrete Perimeter
- Roof: Composition
Condition
- Resale
- New construction: No
- Year built: 2021
Utilities & green energy
- Sewer: Public Sewer
- Water: Public
Community & HOA
HOA
- Has HOA: No
Location
- Region: Mcminnville
Financial & listing details
- Price per square foot: $239/sqft
- Tax assessed value: $603,862
- Annual tax amount: $6,381
- Date on market: 6/1/2026
- Listing terms: Cash,Conventional,FHA,VA Loan
- Road surface type: Paved
Estimated market value
Not available
Estimated sales range
Not available
Not available
Price history
| Date | Event | Price |
|---|---|---|
| 7/28/2026 | Price change | $599,000-4.9%$239/sqft |
Source:  RMLS (OR) #745754914 Report a problem RMLS (OR) #745754914 Report a problem | ||
| 6/23/2026 | Price change | $629,900-1.6%$252/sqft |
Source: RMLS (OR) #745754914 Report a problem | ||
| 6/1/2026 | Listed for sale | $639,900+11.3%$256/sqft |
Source: RMLS (OR) #745754914 Report a problem | ||
| 8/27/2021 | Sold | $575,000+0.9%$230/sqft |
Source: RMLS (OR) #21495740 Report a problem | ||
| 7/23/2021 | Pending sale | $569,900$228/sqft |
Source: RMLS (OR) #21495740 Report a problem | ||
| 7/13/2021 | Price change | $569,900+2.7%$228/sqft |
Source: RMLS (OR) #21495740 Report a problem | ||
| 6/18/2021 | Pending sale | $554,900$222/sqft |
Source: RMLS (OR) #21495740 Report a problem | ||
| 5/14/2021 | Listed for sale | $554,900$222/sqft |
Source: RMLS (OR) #21495740 Report a problem | ||
Public tax history
| Year | Property taxes | Tax assessment |
|---|---|---|
| 2025 | $6,381 +5.5% | $358,356 +3% |
| 2024 | $6,047 +5.9% | $347,918 +3% |
| 2023 | $5,709 +5.6% | $337,784 +3% |
| 2022 | $5,409 +364.1% | $327,946 +366.7% |
| 2021 | $1,165 -8.7% | $70,263 -6.7% |
| 2020 | $1,276 | $75,318 |
Find assessor info on the county website
Monthly payment
Est. payment
Payment breakdown
Explore the cost of this home by adjusting the details. Changes won't be saved.Climate risks
Neighborhood: 97128
Nearby schools
GreatSchools rating
- 4/10Columbus Elementary SchoolGrades: K-5Distance: 1.5 mi
- 8/10Duniway Middle SchoolGrades: 6-8Distance: 1.8 mi
- 9/10Mcminnville High SchoolGrades: 9-12Distance: 2.7 mi
Schools provided by the listing agent
- Elementary: Willamette
- Middle: Duniway
- High: Mcminnville
Source: RMLS (OR). This data may not be complete. We recommend contacting the local school district to confirm school assignments for this home.
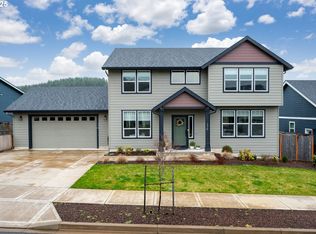
- $579,3003 bd2 ba1.7k sqft196 NW Brookside St, McMinnville, OR 97128Off Market
- $635,0004 bd3 ba2.1k sqft170 NW Brookside St, McMinnville, OR 97128Sold
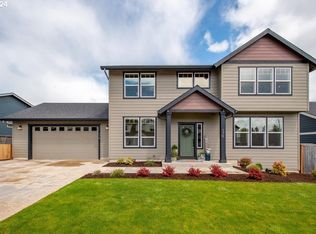
- $612,0004 bd3 ba2.1k sqft170 NW Brookside Mc, McMinnville, OR 97128Sold
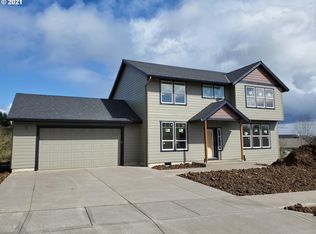
- $672,5004 bd2 ba2.1k sqft170 NW Brookside, McMinnville, OR 97128Off Market
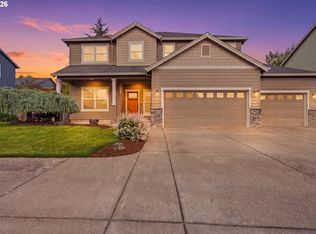
- $832,3005 bd2 ba3.2k sqft152 NW Brookside St, McMinnville, OR 97128Off Market
- $737,2004 bd0 ba2.6k sqft3005 NW Elizabeth, McMinnville, OR 97128Off Market
- $833,9005 bd3 ba3.3k sqft146 NW Brookside St, McMinnville, OR 97128Off Market
- $402,100-- bd-- ba-- sqft146 NW Brookside St #5, McMinnville, OR 97128Off Market
A local agent can set up tours, give advice and negotiate with sellers.
Similar homes
- $620,0004 bd3 ba2.4k sqft346 SW Mount Mazama St, McMinnville, OR 97128Active
 MLS ID #458269031, Kimberly Adams, Real Broker. RMLS (OR)
 - $595,9003 bd3 ba1.8k sqft2520 NW Pinehurst Dr, McMinnville, OR 97128For Sale

 MLS ID #843996, MARY CHAPMAN, Opt. WVMLS
 - $599,9003 bd2 ba1.9k sqft671 NW Allen Ct, McMinnville, OR 97128Active
 MLS ID #136716346, Amy McCormick, Bella Casa Real Estate Group. RMLS (OR)
 - $599,0004 bd3 ba2.4k sqft3091 NE Hidden Meadow Dr, McMinnville, OR 97128Active
 MLS ID #599345744, Wendy Martin, Cascade Hasson Sotheby's International Realty. RMLS (OR)
 - $675,0003 bd2 ba1.8k sqft2870 NW Mount Ashland Ln, McMinnville, OR 97128ActiveMLS ID #438830683, Lacey Summers, Bella Casa Real Estate Group. RMLS (OR)
- $575,0003 bd2 ba1.5k sqft2321 SW Barbara St, McMinnville, OR 97128ActiveMLS ID #794486618, Bobbi Jenkins, MORE Realty. RMLS (OR)
- $605,0004 bd3 ba2.5k sqft2847 Hidden Meadow Dr, McMinnville, OR 97128ActiveMLS ID #687999603, Nathan Neubauer, Where, Inc. RMLS (OR)
- $535,0004 bd3 ba2.2k sqft1940 NW 23rd St, McMinnville, OR 97128ActiveMLS ID #190016354, Katie Russ, eXp Realty, LLC. RMLS (OR)
- $579,9004 bd3 ba2.1k sqft1902 NE Lucy Belle St, McMinnville, OR 97128For SaleMLS ID #843056, STEPHANIE FINDLEY, More Realty. WVMLS
- $650,0005 bd3 ba2.8k sqft1315 SW Dorothy St, McMinnville, OR 97128ActiveMLS ID #794771765, Dominic Doty, Windermere Pacific Crest Realty. RMLS (OR)
- $600,0004 bd3 ba2.3k sqft2690 NW Meadows Dr, McMinnville, OR 97128ActiveMLS ID #531923466, Jessica Payne, GABLE & GROVE REALTY, LLC. RMLS (OR)
- $824,0004 bd3 ba2.5k sqft2893 NW Mount Ashland Ln, McMinnville, OR 97128For SaleMLS ID #843368, FRANCISCO SALGADO, Soldera Properties Inc. WVMLS
- $570,0004 bd2 ba1.9k sqft2748 NW William Dr, McMinnville, OR 97128ActiveMLS ID #180131951, Dominic Doty, Windermere Pacific Crest Realty. RMLS (OR)
- $550,0004 bd3 ba2.3k sqft1949 NW Wessex St, McMinnville, OR 97128ActiveMLS ID #284996575, Reid Tramelli, Keller Williams Realty Portland Premiere. RMLS (OR)
- $549,5004 bd2 ba2.6k sqft520 SE 1st St, McMinnville, OR 97128ActiveMLS ID #287993673, Heidi Hyder, Coldwell Banker Professional. RMLS (OR)
- $739,9504 bd3 ba2.3k sqft1760 NW Francis Dr, McMinnville, OR 97128ActiveMLS ID #736827922, Amy McCormick, Bella Casa Real Estate Group. RMLS (OR)
- $769,0004 bd3 ba2.7k sqft1250 NW Meadows Dr, McMinnville, OR 97128ActiveMLS ID #265046225, Stephanie Findley, MORE Realty. RMLS (OR)
- $684,0003 bd3 ba2.3k sqft1970 NW Mercia St, McMinnville, OR 97128ActiveMLS ID #250357447, Justin Olson, Bella Casa Real Estate Group. RMLS (OR)
- $529,0003 bd3 ba2.1k sqft1987 NW Wessex St, McMinnville, OR 97128ActiveMLS ID #278564273, Zach Bernards, Willcuts Company Real Estate. RMLS (OR)
- $699,9003 bd3 ba2.1k sqft2112 NW Michelbook Ln, McMinnville, OR 97128ActiveMLS ID #478978149, Sheldon Doherty, Hardy Properties. RMLS (OR)
