Welcome home to this beautifully maintained single-level gem in one of Southwest McMinnville's most desirable neighborhoods! Offering 3 bedrooms, 2 bathrooms, and 1,530 square feet of thoughtfully designed living space, this home combines comfort, convenience, and exceptional outdoor amenities. The inviting floor plan features vaulted ceilings, abundant natural light, a cozy gas fireplace, and an open living area perfect for everyday living or entertaining. The kitchen offers ample cabinetry, a pantry, and easy access to the dining area and covered patio. The spacious primary suite includes a walk in soaking tub and walk-in shower, while two additional bedrooms provide flexibility for guests, a home office, or hobbies. The outdoor space is ready to impress with raised garden beds, a covered patio, fully fenced backyard, sprinkler system, workshop, tool shed, and dedicated RV/boat covered parking. Whether you enjoy gardening, entertaining, or simply relaxing outdoors, this property offers something for everyone. Additional highlights include central air conditioning, forced air heating, fiber cement siding, a two-car attached garage, and excellent accessibility with minimal steps and all living spaces on one level. Conveniently located near parks, schools, shopping, restaurants, and McMinnville's vibrant historic downtown, this move-in-ready home offers the perfect blend of lifestyle and location. Don't miss your opportunity to own this exceptional Southwest McMinnville property!
Active
Price cut: $14K (9/23)
$535,000
2321 SW Barbara St, McMinnville, OR 97128
3beds
1,530sqft
Residential, Single Family Residence
Built in 2002
7,405 Square Feet Lot
$-- Zestimate®
$350/sqft
$-- HOA
What's special
Cozy gas fireplaceFully fenced backyardTool shedCovered patioSingle-level gemFiber cement sidingVaulted ceilings
- 91 days
- 281
- 11
Zillow last checked:
Listing updated:
Listed by:
Bobbi Jenkins 971-237-2959,
MORE Realty,
Blanca Gonzalez 503-869-4701,
MORE Realty
Source: RMLS (OR),MLS#: 794486618
Facts & features
Interior
Bedrooms & bathrooms
- Bedrooms: 3
- Bathrooms: 2
- Full bathrooms: 2
- Main level bathrooms: 2
Rooms
- Room types: Bedroom 2, Bedroom 3, Dining Room, Family Room, Kitchen, Living Room, Primary Bedroom
Primary bedroom
- Level: Main
Bedroom 2
- Level: Main
Bedroom 3
- Level: Main
Kitchen
- Level: Main
Living room
- Level: Main
Heating
- Forced Air
Cooling
- Central Air
Appliances
- Included: Dishwasher, Disposal, Free-Standing Range, Free-Standing Refrigerator, Microwave, Plumbed For Ice Maker, Range Hood, Gas Water Heater
- Laundry: Laundry Room
Features
- Ceiling Fan(s), High Ceilings, Soaking Tub, Pantry
- Flooring: Laminate, Wall to Wall Carpet
- Doors: Storm Door(s)
- Windows: Double Pane Windows, Vinyl Frames
- Basement: Crawl Space
- Number of fireplaces: 1
- Fireplace features: Gas
Interior area
- Total structure area: 1,530
- Total interior livable area: 1,530 sqft
Video & virtual tour
Property
Parking
- Total spaces: 2
- Parking features: Driveway, RV Access/Parking, RV Boat Storage, Garage Door Opener, Attached
- Attached garage spaces: 2
- Has uncovered spaces: Yes
Accessibility
- Accessibility features: Accessible Full Bath, Garage On Main, Ground Level, Main Floor Bedroom Bath, Minimal Steps, One Level, Parking, Utility Room On Main, Walkin Shower, Accessibility
Features
- Levels: One
- Stories: 1
- Patio & porch: Covered Patio, Patio, Porch
- Exterior features: Raised Beds, Yard
- Fencing: Fenced
- Has view: Yes
- View description: Territorial
Lot
- Size: 7,405 Square Feet
- Features: Level, Sprinkler, SqFt 7000 to 9999
Details
- Additional structures: RVBoatStorage, ToolShed
- Parcel number: 518713
- Zoning: R-2
Construction
Type & style
- Home type: SingleFamily
- Property subtype: Residential, Single Family Residence
Materials
- Cement Siding
- Roof: Composition
Condition
- Resale
- New construction: No
- Year built: 2002
Utilities & green energy
- Gas: Gas
- Sewer: Public Sewer
- Water: Public
- Utilities for property: Cable Connected
Community & HOA
Community
- Security: Unknown
- Subdivision: Mcminnville General
HOA
- Has HOA: No
Location
- Region: Mcminnville
Financial & listing details
- Price per square foot: $350/sqft
- Tax assessed value: $391,548
- Annual tax amount: $4,102
- Date on market: 7/20/2026
- Listing terms: Cash,Conventional,FHA,USDA Loan,VA Loan
- Road surface type: Paved
Estimated market value
Not available
Estimated sales range
Not available
Not available
Price history
| Date | Event | Price |
|---|---|---|
| 9/23/2026 | Price change | $535,000-2.6%$350/sqft |
Source:  RMLS (OR) #794486618 Report a problem RMLS (OR) #794486618 Report a problem | ||
| 8/30/2026 | Price change | $549,000-4.5%$359/sqft |
Source: RMLS (OR) #794486618 Report a problem | ||
| 7/20/2026 | Listed for sale | $575,000+164.2%$376/sqft |
Source: RMLS (OR) #794486618 Report a problem | ||
| 3/24/2021 | Listing removed | -- |
Source: Owner Report a problem | ||
| 7/15/2011 | Sold | $217,670-3.2%$142/sqft |
Source: Public Record Report a problem | ||
| 4/16/2011 | Price change | $224,900-2%$147/sqft |
Source: Owner Report a problem | ||
| 4/14/2011 | Price change | $229,600-4.2%$150/sqft |
Source: Owner Report a problem | ||
| 4/6/2011 | Price change | $239,600-4%$157/sqft |
Source: Owner Report a problem | ||
| 4/4/2011 | Price change | $249,600+6.2%$163/sqft |
Source: Owner Report a problem | ||
| 4/1/2011 | Listed for sale | $235,000-9.6%$154/sqft |
Source: Owner Report a problem | ||
| 7/12/2008 | Listing removed | $259,900$170/sqft |
Source: ListingDomains.com #7102181 Report a problem | ||
| 11/9/2007 | Price change | $259,900-1.2%$170/sqft |
Source: Owner Report a problem | ||
| 10/11/2007 | Price change | $263,000+1.5%$172/sqft |
Source: Owner Report a problem | ||
| 9/29/2007 | Price change | $259,000-2.3%$169/sqft |
Source: Owner Report a problem | ||
| 9/24/2007 | Price change | $265,000-1.7%$173/sqft |
Source: Owner Report a problem | ||
| 9/20/2007 | Price change | $269,500-0.9%$176/sqft |
Source: Owner Report a problem | ||
| 8/22/2007 | Price change | $272,000-2.1%$178/sqft |
Source: Owner Report a problem | ||
| 8/17/2007 | Price change | $277,700+3%$182/sqft |
Source: Owner Report a problem | ||
| 8/7/2007 | Price change | $269,500-4.3%$176/sqft |
Source: Owner Report a problem | ||
| 6/30/2007 | Price change | $281,500+0.5%$184/sqft |
Source: Owner Report a problem | ||
| 6/25/2007 | Listed for sale | $280,000$183/sqft |
Source: Owner Report a problem | ||
Public tax history
| Year | Property taxes | Tax assessment |
|---|---|---|
| 2025 | $4,102 +5.5% | $230,364 +3% |
| 2024 | $3,887 +5.9% | $223,654 +3% |
| 2023 | $3,670 +5.6% | $217,140 +3% |
| 2022 | $3,477 +2.4% | $210,816 +3% |
| 2021 | $3,395 +0.8% | $204,676 +3% |
| 2020 | $3,368 +2.8% | $198,715 +3% |
| 2019 | $3,276 +2% | $192,927 +3% |
| 2018 | $3,211 | $187,308 +3% |
| 2017 | $3,211 +7.5% | $181,852 +3% |
| 2016 | $2,989 | $176,555 +3% |
| 2015 | $2,989 +2.5% | $171,414 +3% |
| 2014 | $2,916 +9.5% | $166,424 +3% |
| 2013 | $2,664 +2.5% | $161,578 +3% |
| 2012 | $2,598 +2.8% | $156,873 +3% |
| 2011 | $2,528 +3.7% | $152,305 +3% |
| 2010 | $2,439 +1.7% | $147,871 +3% |
| 2009 | $2,399 +4.3% | $143,564 +3% |
| 2008 | $2,300 +2.4% | $139,382 +3% |
| 2007 | $2,246 +10.7% | $135,323 +3% |
| 2006 | $2,028 -2.5% | $131,381 +3% |
| 2005 | $2,081 +5.5% | $127,554 +3% |
| 2004 | $1,973 -6.3% | $123,839 +3% |
| 2003 | $2,105 +260.6% | $120,232 +256.1% |
| 2002 | $584 -4.8% | $33,761 +752.8% |
| 2001 | $613 | $3,959 |
Find assessor info on the county website
Monthly payment
Est. payment
Payment breakdown
Explore the cost of this home by adjusting the details. Changes won't be saved.Climate risks
Neighborhood: 97128
Nearby schools
Schools provided by the listing agent
- Elementary: Willamette
- Middle: Duniway
- High: Mcminnville
Source: RMLS (OR). This data may not be complete. We recommend contacting the local school district to confirm school assignments for this home.

Similar homes
- $545,0003 bd2 ba1.5k sqft455 NW Meadowlark Ct, McMinnville, OR 97128Active

 MLS ID #523964764, James Dezellem, MORE Realty. RMLS (OR)
 - $535,0004 bd3 ba2k sqft2387 SW Leo St, McMinnville, OR 97128Active
 MLS ID #773854760, Lacey Summers, Bella Casa Real Estate Group. RMLS (OR)
 - $479,9003 bd2 ba1.4k sqft1941 SW Westvale Ct, McMinnville, OR 97128Active
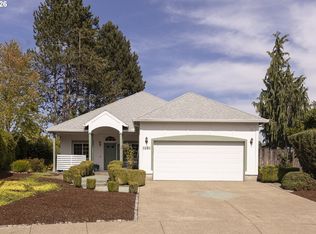 MLS ID #552551030, Kristi Masterson, Premiere Property Group, LLC. RMLS (OR)
 - $525,0003 bd2 ba1.8k sqft1964 NW Cottonwood Dr, McMinnville, OR 97128Active
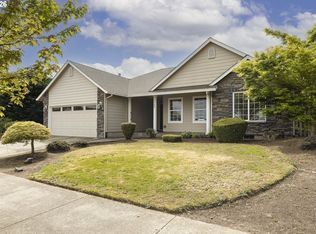 MLS ID #200686339, Beth Caster, Keller Williams Realty Portland Premiere. RMLS (OR)
 - $504,9003 bd2 ba1.5k sqft1679 SW Goucher St, McMinnville, OR 97128ActiveMLS ID #413486202, Robin Palmore, Premiere Property Group, LLC. RMLS (OR)
- $510,0003 bd2 ba1.4k sqft2753 NW Pinot Noir Dr, McMinnville, OR 97128ActiveMLS ID #716468886, Gary Eckdahl, Bella Casa Real Estate Group. RMLS (OR)
- $444,0003 bd2 ba1.6k sqft1360 SW 2nd St, McMinnville, OR 97128ActiveMLS ID #292303459, Justin Olson, Bella Casa Real Estate Group. RMLS (OR)
- $475,0004 bd2 ba1.8k sqft1135 SW Fellows St, McMinnville, OR 97128ActiveMLS ID #768458746, John Klein, Coldwell Banker Professional. RMLS (OR)
- $399,9003 bd2 ba1k sqft1424 NE 2nd Ct, McMinnville, OR 97128ActiveMLS ID #482191512, Robin Martsolf, Performance Real Estate Professionals. RMLS (OR)
- $569,9004 bd3 ba2.1k sqft1902 NE Lucy Belle St, McMinnville, OR 97128For Sale
 MLS ID #843056, STEPHANIE FINDLEY, More Realty. WVMLS
 - $495,0003 bd3 ba1.6k sqft1437 NE Grandhaven St, McMinnville, OR 97128ActiveMLS ID #259051459, Darci LaBonte, Oregon First. RMLS (OR)
- $519,0003 bd2 ba2.2k sqft1749 NE Orchard Ave, McMinnville, OR 97128ActiveMLS ID #339553103, Catherine Summers, Bella Casa Real Estate Group. RMLS (OR)
- $409,9003 bd1 ba1k sqft530 SW Ponderosa Ct, McMinnville, OR 97128ActiveMLS ID #574111959, Dan Masterson, Premiere Property Group, LLC. RMLS (OR)
- $450,0003 bd2 ba1.2k sqft2097 NW Woodland Dr, McMinnville, OR 97128ActiveMLS ID #347722099, Amber Morgan, Premiere Property Group, LLC. RMLS (OR)
- $469,9003 bd2 ba1.2k sqft1961 NE Coburn Dr, McMinnville, OR 97128ActiveMLS ID #514297718, Lacey Summers, Bella Casa Real Estate Group. RMLS (OR)
- $425,0003 bd2 ba1.2k sqft3187 NE Mohan Dr, McMinnville, OR 97128ActiveMLS ID #444242589, Jessie Moore, Proud Realty LLC. RMLS (OR)
- $519,5003 bd3 ba2.1k sqft1987 NW Wessex St, McMinnville, OR 97128ActiveMLS ID #278564273, Zach Bernards, Willcuts Company Real Estate. RMLS (OR)
- $440,0003 bd3 ba1.3k sqft2488 SW Taylor Dr, McMinnville, OR 97128ActiveMLS ID #100908833, Erick Flores, Knipe Realty ERA Powered. RMLS (OR)
- $570,0004 bd2 ba1.9k sqft2748 NW William Dr, McMinnville, OR 97128ActiveMLS ID #180131951, Dominic Doty, Windermere Pacific Crest Realty. RMLS (OR)
- $545,0005 bd3 ba2.2k sqft2814 NW Shadden Dr, McMinnville, OR 97128ActiveMLS ID #356472512, LeAnne Cray, Allegiant Realty Group. RMLS (OR)
