Why You'll Love This Home-This home offers the perfect combination of updates, comfortable living, and an exceptional location. With the major improvements already completed—including a new roof (2024), new siding (2026), LVP (2025), fresh paint in and out (2025-2026)—you can enjoy the confidence of owning a home that's been thoughtfully maintained and updated. Whether you're relaxing at home or exploring everything McMinnville and Wine Country have to offer, this home is ready to welcome its next owners. Updated: 3 Bedroom, 2 bathroom, Living Room, Dining Room, Family Room, Kitchen with Island, Breakfast Nook, Laundry room, a 2-car garage, and covered patio, AC, located in the renowned Willamette Valley Wine Country-What's not to love! Video/Audio cameras on premises.
Active
Price cut: $10K (8/4)
$509,900
1679 SW Goucher St, McMinnville, OR 97128
3beds
1,568sqft
Residential, Single Family Residence
Built in 1993
7,840 Square Feet Lot
$-- Zestimate®
$325/sqft
$-- HOA
What's special
Covered patioFamily roomDining roomBreakfast nookLaundry roomKitchen with island
- 54 days
- 356
- 16
Zillow last checked:
Listing updated:
Listed by:
Robin Palmore 503-750-5998,
Premiere Property Group, LLC
Source: RMLS (OR),MLS#: 413486202
Facts & features
Interior
Bedrooms & bathrooms
- Bedrooms: 3
- Bathrooms: 2
- Full bathrooms: 2
- Main level bathrooms: 2
Rooms
- Room types: EatingArea, Laundry, Bedroom 2, Bedroom 3, Dining Room, Family Room, Kitchen, Living Room, Primary Bedroom
Primary bedroom
- Features: Bathroom, Vinyl Floor, Walkin Closet
- Level: Main
- Area: 196
- Dimensions: 14 x 14
Bedroom 2
- Features: Wallto Wall Carpet
- Level: Main
- Area: 120
- Dimensions: 12 x 10
Bedroom 3
- Features: Wallto Wall Carpet
- Level: Main
- Area: 121
- Dimensions: 11 x 11
Dining room
- Features: Vinyl Floor
- Level: Main
- Area: 110
- Dimensions: 11 x 10
Family room
- Features: Exterior Entry, Vaulted Ceiling, Vinyl Floor
- Level: Main
- Area: 204
- Dimensions: 17 x 12
Kitchen
- Features: Cook Island, Eat Bar, Garden Window, Microwave, Builtin Oven, Granite, Vinyl Floor
- Level: Main
- Area: 132
- Width: 11
Living room
- Features: Bay Window, Vaulted Ceiling, Vinyl Floor
- Level: Main
- Area: 204
- Dimensions: 12 x 17
Heating
- Forced Air
Cooling
- Heat Pump
Appliances
- Included: Built In Oven, Cooktop, Dishwasher, Disposal, Down Draft, Microwave, Plumbed For Ice Maker, Stainless Steel Appliance(s), Electric Water Heater
- Laundry: Laundry Room
Features
- Granite, High Ceilings, Vaulted Ceiling(s), Sink, Cook Island, Eat Bar, Bathroom, Walk-In Closet(s), Kitchen Island
- Flooring: Hardwood, Luxury Vinyl Plank, Vinyl, Wall to Wall Carpet
- Windows: Double Pane Windows, Vinyl Frames, Bay Window(s), Garden Window(s)
- Basement: Crawl Space
Interior area
- Total structure area: 1,568
- Total interior livable area: 1,568 sqft
Video & virtual tour
Property
Parking
- Total spaces: 2
- Parking features: Driveway, On Street, Garage Door Opener, Attached
- Attached garage spaces: 2
- Has uncovered spaces: Yes
Accessibility
- Accessibility features: Garage On Main, One Level, Parking, Utility Room On Main, Walkin Shower, Accessibility
Features
- Levels: One
- Stories: 1
- Patio & porch: Covered Patio, Patio
- Exterior features: Yard, Exterior Entry
- Fencing: Fenced
- Has view: Yes
- View description: Trees/Woods
Lot
- Size: 7,840 Square Feet
- Features: Level, Trees, SqFt 7000 to 9999
Details
- Parcel number: 477978
Construction
Type & style
- Home type: SingleFamily
- Architectural style: Daylight Ranch
- Property subtype: Residential, Single Family Residence
Materials
- Cement Siding
- Foundation: Concrete Perimeter
- Roof: Composition
Condition
- Resale
- New construction: No
- Year built: 1993
Utilities & green energy
- Sewer: Public Sewer
- Water: Public
Community & HOA
Community
- Security: Security System, Security System Leased, Security System Owned
HOA
- Has HOA: No
Location
- Region: Mcminnville
Financial & listing details
- Price per square foot: $325/sqft
- Tax assessed value: $410,401
- Annual tax amount: $4,857
- Date on market: 7/17/2026
- Listing terms: Cash,Conventional,VA Loan
- Road surface type: Paved
Estimated market value
Not available
Estimated sales range
Not available
Not available
Price history
| Date | Event | Price |
|---|---|---|
| 8/4/2026 | Price change | $509,900-1.9%$325/sqft |
Source:  RMLS (OR) #413486202 Report a problem RMLS (OR) #413486202 Report a problem | ||
| 7/17/2026 | Listed for sale | $519,900+253.9%$332/sqft |
Source: RMLS (OR) #413486202 Report a problem | ||
| 7/2/1999 | Sold | $146,900+17.1%$94/sqft |
Source: Agent Provided Report a problem | ||
| 2/19/1993 | Sold | $125,500$80/sqft |
Source: Agent Provided Report a problem | ||
Public tax history
| Year | Property taxes | Tax assessment |
|---|---|---|
| 2025 | $4,858 +5.5% | $272,809 +3% |
| 2024 | $4,604 +5.9% | $264,863 +3% |
| 2023 | $4,346 +5.6% | $257,149 +3% |
| 2022 | $4,118 +2.4% | $249,659 +3% |
| 2021 | $4,020 +0.8% | $242,387 +3% |
| 2020 | $3,988 +2.8% | $235,327 +3% |
| 2019 | $3,880 +2% | $228,473 +3% |
| 2018 | $3,803 | $221,818 +3% |
| 2017 | $3,803 +7.5% | $215,357 +3% |
| 2016 | $3,539 | $209,084 +3% |
| 2015 | $3,539 +2.5% | $202,996 +3% |
| 2014 | $3,453 +9.5% | $197,085 +3% |
| 2013 | $3,154 +2.5% | $191,346 +3% |
| 2012 | $3,077 +2.8% | $185,774 +3% |
| 2011 | $2,994 +3.7% | $180,365 +3% |
| 2010 | $2,888 +1.7% | $175,113 +3% |
| 2009 | $2,840 +4.3% | $170,013 +3% |
| 2008 | $2,724 +2.4% | $165,062 +3% |
| 2007 | $2,660 +10.7% | $160,254 +3% |
| 2006 | $2,402 -2.5% | $155,586 +3% |
| 2005 | $2,464 +5.5% | $151,055 +3% |
| 2004 | $2,336 -6.3% | $146,655 +3% |
| 2003 | $2,492 +4.3% | $142,383 +3% |
| 2002 | $2,390 +4.2% | $138,235 +3% |
| 2001 | $2,294 +3.8% | $134,209 +3% |
| 2000 | $2,210 | $130,300 |
Find assessor info on the county website
Monthly payment
Est. payment
Payment breakdown
Explore the cost of this home by adjusting the details. Changes won't be saved.Climate risks
Neighborhood: 97128
Nearby schools
Schools provided by the listing agent
- Elementary: Willamette
- Middle: Duniway
- High: Mcminnville
Source: RMLS (OR). This data may not be complete. We recommend contacting the local school district to confirm school assignments for this home.
- $497,8003 bd2 ba1.6k sqft1685 SW Goucher St, McMinnville, OR 97128Off Market

- $548,0004 bd3 ba2.3k sqft1697 SW Goucher St, McMinnville, OR 97128Off Market
- $776,4004 bd3 ba3.8k sqft1515 SW Old Sheridan Rd, McMinnville, OR 97128Off Market
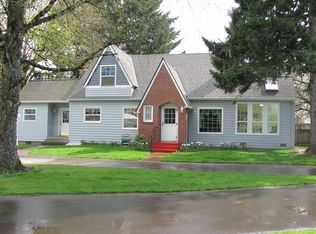
- $457,0003 bd0 ba1.4k sqft1680 SW Goucher St, McMinnville, OR 97128Off Market
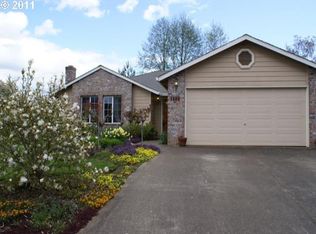
Similar homes
- $525,0004 bd2 ba1.8k sqft1135 SW Fellows St, McMinnville, OR 97128Active
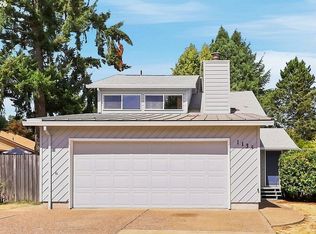
 MLS ID #768458746, John Klein, Coldwell Banker Professional. RMLS (OR)
 - $499,9003 bd2 ba1.6k sqft1228 NW Cedar St, McMinnville, OR 97128Active
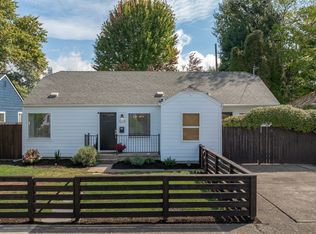 MLS ID #606448063, Lacey Summers, Bella Casa Real Estate Group. RMLS (OR)
 - $479,9003 bd2 ba1.4k sqft1941 SW Westvale Ct, McMinnville, OR 97128Active
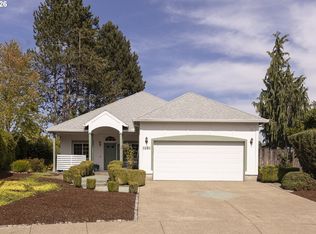 MLS ID #552551030, Kristi Masterson, Premiere Property Group, LLC. RMLS (OR)
 - $545,0003 bd3 ba1.8k sqft1040 SW Tall Oaks Dr, McMinnville, OR 97128For Sale
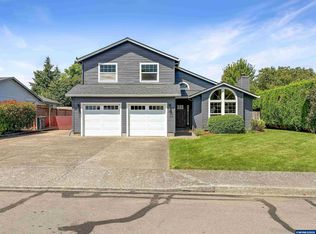
 MLS ID #843993, ALLISON GALVIN, Homesmart Realty Group. WVMLS
 - $545,0003 bd2 ba1.5k sqft455 NW Meadowlark Ct, McMinnville, OR 97128ActiveMLS ID #523964764, James Dezellem, MORE Realty. RMLS (OR)
- $545,0004 bd3 ba1.7k sqft1641 NW Jeffrey Ct, McMinnville, OR 97128For SaleMLS ID #845280, SERINA SHINEROCK, Works Real Estate. WVMLS
- $495,0004 bd2 ba1.5k sqft852 NE Ashby Ct, McMinnville, OR 97128For SaleMLS ID #845119, EVAN FOLZ, Real Broker. WVMLS
- $469,9003 bd2 ba1.2k sqft1961 NE Coburn Dr, McMinnville, OR 97128ActiveMLS ID #514297718, Lacey Summers, Bella Casa Real Estate Group. RMLS (OR)
- $459,0003 bd2 ba1.6k sqft1360 SW 2nd St, McMinnville, OR 97128ActiveMLS ID #292303459, Justin Olson, Bella Casa Real Estate Group. RMLS (OR)
- $350,0004 bd3 ba1.5k sqft1570 SW Fellows St, McMinnville, OR 97128ActiveMLS ID #138263234, Jeanette Frieden, Keller Williams Realty Portland Elite. RMLS (OR)
- $489,9003 bd2 ba1.9k sqft1420 NE Hoffman Dr, McMinnville, OR 97128ActiveMLS ID #459522075, Justin Brady, eXp Realty, LLC. RMLS (OR)
- $535,0003 bd2 ba1.6k sqft1035 NW 20th St, McMinnville, OR 97128ActiveMLS ID #224901554, Elizabeth Ramos, Keller Williams Sunset Corridor. RMLS (OR)
- $549,0003 bd2 ba1.5k sqft2321 SW Barbara St, McMinnville, OR 97128ActiveMLS ID #794486618, Bobbi Jenkins, MORE Realty. RMLS (OR)
- $499,9994 bd2 ba1.8k sqft1549 NE 9th St, McMinnville, OR 97128ActiveMLS ID #582693292, Marc Fox, Keller Williams Realty Portland Premiere. RMLS (OR)
- $479,9003 bd2 ba1.3k sqft1733 NE Coburn Dr, McMinnville, OR 97128ActiveMLS ID #319566146, Steve Seislove, John L. Scott. RMLS (OR)
- $499,0003 bd2 ba1.6k sqft2835 NE Leathers Ln, McMinnville, OR 97128ActiveMLS ID #751049702, Gary Eckdahl, Bella Casa Real Estate Group. RMLS (OR)
- $426,3003 bd2 ba1.2k sqft1302 SW Darci Dr, McMinnville, OR 97128For SaleMLS ID #841800, MICHAEL O'MEARA, Exp Realty, Llc. WVMLS
- $535,0004 bd3 ba2k sqft2387 SW Leo St, McMinnville, OR 97128ActiveMLS ID #773854760, Lacey Summers, Bella Casa Real Estate Group. RMLS (OR)
- $475,0003 bd2 ba1.5k sqft1586 NE Grandhaven Dr, McMinnville, OR 97128ActiveMLS ID #628590431, Sharon Parmenter, Opendoor Brokerage LLC. RMLS (OR)
