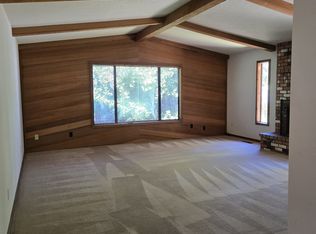
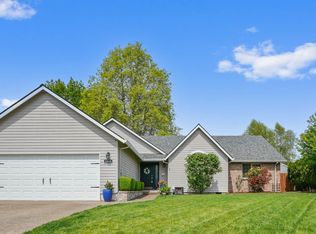
Welcome to this beautifully maintained and updated 1,862 SF home featuring 3 beds and 2.5 baths. The remodeled kitchen includes newer cabinetry and quartz countertops. Bright living spaces are complemented by separate formal and informal gathering areas. Move-in ready comfort with new paint and baseboard, while a new roof (2026) creates peace of mind. A spacious deck flows onto a level beautiful backyard with storage shed and dedicated RV parking. All of this near Linfield, schools, and shopping. Please call/text list agent for showings. 2-hours notice preferred.
For sale
Listed by: Homesmart Realty Group • ALLISON GALVIN • Contact: 503-576-1635
$545,000
1040 SW Tall Oaks Dr, McMinnville, OR 97128
3beds
1,862sqft
Single Family Residence
Built in 1986
7,631 Square Feet Lot
$536,700 Zestimate®
$293/sqft
$-- HOA
What's special
Bright living spacesStorage shedLevel beautiful backyardRemodeled kitchenNew paint and baseboardSpacious deckNewer cabinetry
- 23 days |
- 617 |
- 50 |
Zillow last checked:
Listing updated:
Listed by:
ALLISON GALVIN 503-576-1635,
Homesmart Realty Group
Source: WVMLS,MLS#: 843993
Facts & features
Interior
Bedrooms & bathrooms
- Bedrooms: 3
- Bathrooms: 3
- Full bathrooms: 2
- 1/2 bathrooms: 1
- Main level bathrooms: 5
Primary bedroom
- Level: Upper
Bedroom 2
- Level: Upper
Bedroom 3
- Level: Upper
Dining room
- Features: Area (Combination)
- Level: Main
Family room
- Level: Main
Kitchen
- Level: Main
Living room
- Level: Main
Heating
- Forced Air
Cooling
- Central Air
Appliances
- Included: Dishwasher, Disposal, Electric Range, Microwave, Gas Water Heater
- Laundry: Main Level
Features
- High Speed Internet
- Flooring: Carpet, Vinyl, Wood
- Has fireplace: Yes
- Fireplace features: Living Room, Wood Burning Stove
Interior area
- Total structure area: 1,862
- Total interior livable area: 1,862 sqft
Property
Parking
- Total spaces: 2
- Parking features: Attached
- Attached garage spaces: 2
Features
- Levels: Two
- Stories: 2
- Patio & porch: Deck
- Exterior features: Gray
- Fencing: Fenced
- Has view: Yes
- View description: Territorial
Lot
- Size: 7,631 Square Feet
- Features: Landscaped
Details
- Additional structures: Shed(s), RV/Boat Storage
- Parcel number: R4420CD06400
- Zoning: Res
Construction
Type & style
- Home type: SingleFamily
- Property subtype: Single Family Residence
Materials
- Cedar
- Foundation: Continuous
- Roof: Composition
Condition
- New construction: No
- Year built: 1986
Utilities & green energy
- Electric: 1/Main
- Sewer: Public Sewer
- Water: Public
- Utilities for property: Water Connected
Community & HOA
Community
- Subdivision: Tall Oaks
HOA
- Has HOA: No
Location
- Region: Mcminnville
Financial & listing details
- Price per square foot: $293/sqft
- Tax assessed value: $432,759
- Annual tax amount: $4,929
- Price range: $545K - $545K
- Date on market: 7/29/2026
- Listing agreement: Exclusive Agency
- Listing terms: VA Loan,Cash,FHA,Conventional
- Exclusions: Personal Property
Estimated market value
$536,700
$510,000 - $564,000
$2,716/mo
Price history
| Date | Event | Price |
|---|---|---|
| 7/22/2026 | Listed for sale | $545,000+5.8%$293/sqft |
Source:  RMLS (OR) #411216937 Report a problem RMLS (OR) #411216937 Report a problem | ||
| 4/29/2024 | Sold | $515,000$277/sqft |
Source: RMLS (OR) #24180497 Report a problem | ||
| 3/22/2024 | Pending sale | $515,000$277/sqft |
Source: RMLS (OR) #24180497 Report a problem | ||
| 3/12/2024 | Listed for sale | $515,000$277/sqft |
Source: RMLS (OR) #24180497 Report a problem | ||
Public tax history
| Year | Property taxes | Tax assessment |
|---|---|---|
| 2025 | $4,930 +5.5% | $276,849 +3% |
| 2024 | $4,672 +5.9% | $268,785 +3% |
| 2023 | $4,411 +5.6% | $260,956 +3% |
| 2022 | $4,178 +2.4% | $253,355 +3% |
| 2021 | $4,080 +0.8% | $245,976 +3% |
| 2020 | $4,047 +2.8% | $238,812 +3% |
| 2019 | $3,937 +2% | $231,856 +3% |
| 2018 | $3,859 | $225,103 +3% |
| 2017 | $3,859 +7.5% | $218,547 +3% |
| 2016 | $3,592 | $212,182 +3% |
| 2015 | $3,592 +2.5% | $206,003 +3% |
| 2014 | $3,504 +11.8% | $200,004 +4.7% |
| 2013 | $3,134 +0.4% | $190,955 +0.9% |
| 2012 | $3,121 -3.1% | $189,285 -2.5% |
| 2011 | $3,223 +3.7% | $194,180 +3% |
| 2010 | $3,109 +1.7% | $188,526 +3% |
| 2009 | $3,058 +4.3% | $183,035 +3% |
| 2008 | $2,932 +2.4% | $177,704 +3% |
| 2007 | $2,864 +10.7% | $172,528 +3% |
| 2006 | $2,586 -2.5% | $167,503 +3% |
| 2005 | $2,653 +5.5% | $162,625 +3% |
| 2004 | $2,515 -6.3% | $157,888 +3% |
| 2003 | $2,683 +4.3% | $153,290 +3% |
| 2002 | $2,573 +4.1% | $148,826 +3% |
| 2001 | $2,472 +3.9% | $144,492 +3% |
| 2000 | $2,379 | $140,283 |
Find assessor info on the county website
Monthly payment
Est. payment
Payment breakdown
Explore the cost of this home by adjusting the details. Changes won't be saved.Climate risks
Neighborhood: 97128
Nearby schools
GreatSchools rating
- 4/10Columbus Elementary SchoolGrades: K-5Distance: 0.4 mi
- 8/10Duniway Middle SchoolGrades: 6-8Distance: 0.7 mi
- 9/10McMinnville High SchoolGrades: 9-12Distance: 1.5 mi
Schools provided by the listing agent
- Elementary: Willamette
- Middle: Duniway
- High: McMinnville
Source: WVMLS. This data may not be complete. We recommend contacting the local school district to confirm school assignments for this home.
- $417,6003 bd2 ba1.3k sqft1030 SW Tall Oaks Dr, McMinnville, OR 97128Off Market

- $438,6003 bd2 ba1.4k sqft1050 SW Tall Oaks Dr, McMinnville, OR 97128Off Market
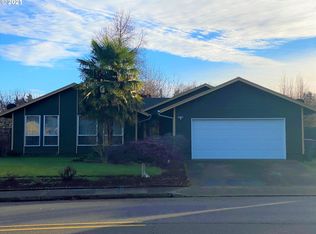
- $456,8003 bd2 ba1.4k sqft1180 SW Fellows St, McMinnville, OR 97128Off Market
- $453,6003 bd2 ba1.6k sqft1160 SW Fellows St, McMinnville, OR 97128Off Market
- $499,6003 bd2 ba1.7k sqft1020 SW Tall Oaks Dr, McMinnville, OR 97128Off Market
- $527,0003 bd2 ba2.7k sqft1060 SW Tall Oaks Dr, McMinnville, OR 97128Off Market
- $468,7003 bd-- ba1.5k sqft1045 SW Tall Oaks Dr, McMinnville, OR 97128Off Market
- $458,2003 bd2 ba1.6k sqft1035 SW Tall Oaks Dr, McMinnville, OR 97128Off Market
A local agent can set up tours, give advice and negotiate with sellers.
Similar homes
- $479,9003 bd2 ba1.4k sqft1941 SW Westvale Ct, McMinnville, OR 97128Active
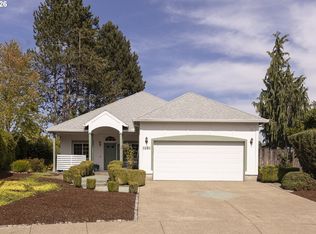
 MLS ID #552551030, Kristi Masterson, Premiere Property Group, LLC. RMLS (OR)
 - $549,9003 bd2 ba2k sqft1656 NE McDaniel Ln, McMinnville, OR 97128For Sale
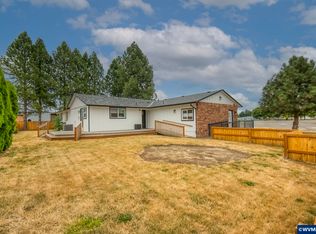
 MLS ID #844282, BEVERLY SINCLAIR, Bella Casa Real Estate Group. WVMLS
 - $495,0003 bd2 ba1.4k sqft1545 SW Hilary St, McMinnville, OR 97128For Sale
 MLS ID #839588, FRANK THIERJUNG, Coldwell Banker Mountain West Real Estate, Inc.. WVMLS
 - $595,9003 bd3 ba1.8k sqft2520 NW Pinehurst Dr, McMinnville, OR 97128For Sale
 MLS ID #843996, MARY CHAPMAN, Opt. WVMLS
 - $589,0003 bd2 ba1.6k sqft2255 NW Horizon Dr, McMinnville, OR 97128ActiveMLS ID #238642452, Stacy Martin, Baker Street Real Estate, LLC. RMLS (OR)
- $664,9003 bd3 ba2.4k sqft1760 SW Goucher Ct, McMinnville, OR 97128For SaleMLS ID #843499, JONATHAN FLORES, Realty One Group Willamette Valley. WVMLS
- $649,0003 bd2 ba1.7k sqft1925 NW Saint Andrews Dr, McMinnville, OR 97128ActiveMLS ID #614042614, Stacy Martin, Baker Street Real Estate, LLC. RMLS (OR)
- $464,0004 bd3 ba1.5k sqft1025 SE Millright Ave, McMinnville, OR 97128ActiveMLS ID #724939969, Gina Audritsh, Hallmark Properties, Inc.. RMLS (OR)
- $720,0003 bd2 ba2.1k sqft2221 NW Doral St, McMinnville, OR 97128ActiveMLS ID #682889351, Stacy Martin, Baker Street Real Estate, LLC. RMLS (OR)
- $555,0004 bd3 ba2k sqft712 Main St, Dayton, OR 97114For SaleMLS ID #841507, NICK SHIVERS, Exp Realty, Llc. WVMLS
- $579,0004 bd3 ba2.6k sqft800 Joel Palmer Way, Dayton, OR 97114For SaleMLS ID #842793, BLAKE BYZEWSKI, John L. Scott Real Estate. WVMLS
- $629,0004 bd2 ba2.1k sqft433 Ash St, Dayton, OR 97114For SaleMLS ID #844204, BECKY MATHER, Exp Realty, Llc. WVMLS
- $790,0003 bd3 ba1.6k sqft6015 NW High Heaven Rd, McMinnville, OR 97128ActiveMLS ID #509250753, Greg Anderson, eXp Realty, LLC. RMLS (OR)
- $455,0003 bd3 ba1.5k sqft813 Joel Palmer Way, Dayton, OR 97114For SaleMLS ID #844530, AMANDA BURLINGHAM, Exp Realty, Llc. WVMLS
- $555,0004 bd3 ba1.9k sqft2348 Teakwood Ave NW, Salem, OR 97304For SaleMLS ID #844140, LISA ANN SCHEIRMAN, Homesmart Realty Group - Monmouth. WVMLS
- $529,0003 bd3 ba2.2k sqft3057 Lakeview Ct NW, Salem, OR 97304For SaleMLS ID #844569, COLLEEN BENSON, Keller Williams Capital City Benson Broker Group. WVMLS
- $535,0003 bd3 ba2.1k sqft1295 Barnick Rd NE, Keizer, OR 97303For SaleMLS ID #843000, AMY MCLEOD P.C., Keller Williams Capital City. WVMLS
- $570,0003 bd2 ba1.9k sqft1354 Lea Ann Ct NW, Salem, OR 97304For SaleMLS ID #844533, CHRIS FORRETTE, Homesmart Realty Group. WVMLS
- $525,0003 bd2 ba1.6k sqft5646 Takelma Ct NE, Keizer, OR 97303For SaleMLS ID #843276, JOSH GLASPIE, Icon Real Estate Group. WVMLS
- $529,9003 bd3 ba2.3k sqft1639 Nut Tree Dr NW, Salem, OR 97304For SaleMLS ID #843778, SAM LABBE, Coldwell Banker Mountain West Real Estate, Inc.. WVMLS
