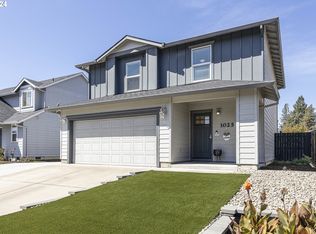
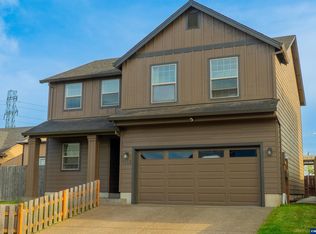
Functional and inviting 4-bedroom, 2.5 bath home with a thoughtful open floor plan designed for comfortable living. The kitchen features an eating bar that opens nicely to the main living space. Primary suite includes a walk-in closet and private bathroom. Enjoy new luxury laminate flooring throughout. Spacious fully fenced yard offers room to relax, garden, or play. Oversized extended driveway provides ample space for recreational vehicle parking. Low maintenance front yard adds convenience. Tucked away on a dead-end street with minimal traffic, yet close to Linfield University for easy access to nearby amenities.
Active
Price cut: $5K (7/14)
$464,000
1025 SE Millright Ave, McMinnville, OR 97128
4beds
1,510sqft
Residential, Single Family Residence
Built in 2014
5,227 Square Feet Lot
$461,900 Zestimate®
$307/sqft
$-- HOA
What's special
Spacious fully fenced yardLow maintenance front yardThoughtful open floor planOversized extended drivewayMain living space
- 117 days |
- 289 |
- 29 |
Zillow last checked:
Listing updated:
Listed by:
Gina Audritsh info@hpihomes.com,
Hallmark Properties, Inc.
Source: RMLS (OR),MLS#: 724939969
Facts & features
Interior
Bedrooms & bathrooms
- Bedrooms: 4
- Bathrooms: 3
- Full bathrooms: 3
- Main level bathrooms: 1
Rooms
- Room types: Bedroom 4, Bedroom 2, Bedroom 3, Dining Room, Family Room, Kitchen, Living Room, Primary Bedroom
Primary bedroom
- Features: Bathtub With Shower, Laminate Flooring, Walkin Closet
- Level: Upper
- Area: 286
- Dimensions: 22 x 13
Bedroom 2
- Features: Closet, Laminate Flooring
- Level: Upper
- Area: 100
- Dimensions: 10 x 10
Bedroom 3
- Features: Closet, Laminate Flooring
- Level: Upper
- Area: 130
- Dimensions: 13 x 10
Bedroom 4
- Features: Closet, Laminate Flooring
- Level: Upper
- Area: 120
- Dimensions: 10 x 12
Dining room
- Features: Living Room Dining Room Combo
- Level: Main
- Area: 126
- Dimensions: 9 x 14
Kitchen
- Features: Builtin Features, Dishwasher, Eat Bar, Microwave, Free Standing Range, Free Standing Refrigerator, Washer Dryer
- Level: Main
- Area: 154
- Width: 14
Living room
- Features: Exterior Entry, Living Room Dining Room Combo, Sliding Doors, Laminate Flooring
- Level: Main
- Area: 140
- Dimensions: 10 x 14
Heating
- Forced Air, Heat Pump
Cooling
- Central Air, Heat Pump
Appliances
- Included: Dishwasher, Disposal, Free-Standing Range, Free-Standing Refrigerator, Microwave, Plumbed For Ice Maker, Washer/Dryer, Electric Water Heater
Features
- High Ceilings, Closet, Living Room Dining Room Combo, Built-in Features, Eat Bar, Bathtub With Shower, Walk-In Closet(s)
- Flooring: Laminate, Wall to Wall Carpet
- Doors: Sliding Doors
- Windows: Vinyl Frames
- Basement: Crawl Space
Interior area
- Total structure area: 1,510
- Total interior livable area: 1,510 sqft
Video & virtual tour
Property
Parking
- Total spaces: 2
- Parking features: Driveway, On Street, Garage Door Opener, Attached
- Attached garage spaces: 2
- Has uncovered spaces: Yes
Features
- Levels: Two
- Stories: 2
- Patio & porch: Patio, Porch
- Exterior features: Fire Pit, Yard, Exterior Entry
- Fencing: Fenced
- Has view: Yes
- View description: City
Lot
- Size: 5,227 Square Feet
- Features: Level, Sprinkler, SqFt 5000 to 6999
Details
- Parcel number: 556708
Construction
Type & style
- Home type: SingleFamily
- Property subtype: Residential, Single Family Residence
Materials
- Cement Siding, Lap Siding
- Foundation: Concrete Perimeter
- Roof: Composition
Condition
- Resale
- New construction: No
- Year built: 2014
Utilities & green energy
- Sewer: Public Sewer
- Water: Public
Community & HOA
Community
- Subdivision: Lot 53 In Millpark 1st Add
HOA
- Has HOA: No
Location
- Region: Mcminnville
Financial & listing details
- Price per square foot: $307/sqft
- Tax assessed value: $408,073
- Annual tax amount: $4,009
- Date on market: 4/30/2026
- Listing terms: Cash,Conventional,FHA,VA Loan
- Road surface type: Paved
Estimated market value
$461,900
$439,000 - $485,000
$2,373/mo
Price history
| Date | Event | Price |
|---|---|---|
| 7/14/2026 | Price change | $464,000-1.1%$307/sqft |
Source:  RMLS (OR) #724939969 Report a problem RMLS (OR) #724939969 Report a problem | ||
| 5/1/2026 | Listed for sale | $469,000-0.2%$311/sqft |
Source: RMLS (OR) #724939969 Report a problem | ||
| 10/18/2024 | Sold | $470,000+28.8%$311/sqft |
Source: Public Record Report a problem | ||
| 3/26/2021 | Sold | $365,000+87.3%$242/sqft |
Source: Public Record Report a problem | ||
| 2/13/2015 | Sold | $194,900$129/sqft |
Source: Public Record Report a problem | ||
Public tax history
| Year | Property taxes | Tax assessment |
|---|---|---|
| 2025 | $4,009 +5.5% | $225,154 +3% |
| 2024 | $3,799 +5.9% | $218,596 +3% |
| 2023 | $3,587 +5.6% | $212,229 +3% |
| 2022 | $3,398 +2.4% | $206,048 +3% |
| 2021 | $3,318 +0.8% | $200,047 +3% |
| 2020 | $3,291 +2.8% | $194,220 +3% |
| 2019 | $3,202 +2% | $188,563 +3% |
| 2018 | $3,139 | $183,071 +3% |
| 2017 | $3,139 +7.5% | $177,739 +3% |
| 2016 | $2,921 | $172,562 +3% |
| 2015 | $2,921 +2.5% | $167,537 +498.1% |
| 2014 | $2,850 | $28,011 |
Find assessor info on the county website
Monthly payment
Est. payment
Payment breakdown
Explore the cost of this home by adjusting the details. Changes won't be saved.Climate risks
Neighborhood: 97128
Nearby schools
GreatSchools rating
- 4/10Sue Buel ElementaryGrades: K-5Distance: 0.6 mi
- 6/10Patton Middle SchoolGrades: 6-8Distance: 1.5 mi
- 9/10McMinnville High SchoolGrades: 9-12Distance: 1.2 mi
Schools provided by the listing agent
- Elementary: Buel
- Middle: Patton
- High: Mcminnville
Source: RMLS (OR). This data may not be complete. We recommend contacting the local school district to confirm school assignments for this home.
- $470,0004 bd3 ba1.5k sqft1025 SE Millwright Ave, Mc Minnville, OR 97128Sold
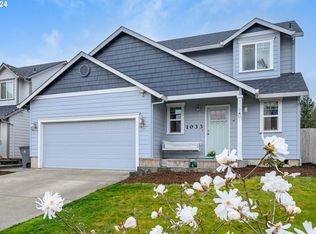
- $496,0003 bd3 ba1.4k sqft1033 SE Millright Ave, McMinnville, OR 97128Sold
- $456,5004 bd3 ba1.5k sqft1044 SE Millwright Ave, McMinnville, OR 97128Off Market
- $434,3003 bd2 ba1.5k sqft1005 SE Millright Ave, McMinnville, OR 97128Off Market
- $440,8003 bd3 ba1.4k sqft685 SE Millright Ct, McMinnville, OR 97128Off Market
- $399,0003 bd2 ba1.3k sqft1055 SE Millright Ave, McMinnville, OR 97128For Sale
- $450,0003 bd3 ba1.6k sqft691 SE Millright Ct, McMinnville, OR 97128Sold
- $445,0003 bd3 ba1.4k sqft688 SE Millwright Ct, Mc Minnville, OR 97128Off Market
A local agent can set up tours, give advice and negotiate with sellers.
Similar homes
- $439,9003 bd3 ba1.6k sqft697 SE Millright Ct, McMinnville, OR 97128Active

 MLS ID #251550877, Mike Boundy, Willamette West, Inc.. RMLS (OR)
 - $479,9003 bd2 ba1.4k sqft1941 SW Westvale Ct, McMinnville, OR 97128Active
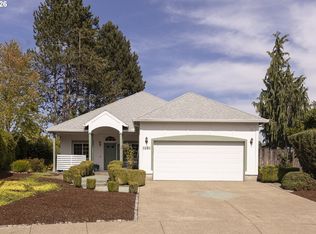 MLS ID #552551030, Kristi Masterson, Premiere Property Group, LLC. RMLS (OR)
 - $399,0003 bd2 ba1.3k sqft1055 SE Millright Ave, McMinnville, OR 97128For Sale
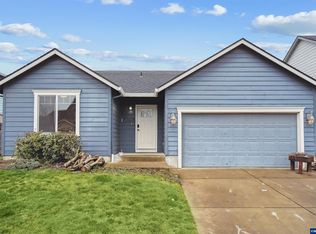
 MLS ID #837906, EDDIE ZAPIEN, Works Real Estate. WVMLS
 - $485,0004 bd3 ba1.8k sqft3152 NE Lily Ln, McMinnville, OR 97128For Sale
 MLS ID #840141, LORENZO FLORES, Realty Of America, Llc. WVMLS
 - $495,0003 bd2 ba1.4k sqft1545 SW Hilary St, McMinnville, OR 97128For SaleMLS ID #839588, FRANK THIERJUNG, Coldwell Banker Mountain West Real Estate, Inc.. WVMLS
- $460,0003 bd2 ba1.3k sqft3422 NE Harvest Dr, McMinnville, OR 97128For SaleMLS ID #837851, LEANNE CRAY, Allegiant Realty Group. WVMLS
- $426,3003 bd2 ba1.2k sqft1302 SW Darci Dr, McMinnville, OR 97128For SaleMLS ID #841800, MICHAEL O'MEARA, Exp Realty, Llc. WVMLS
- $545,0003 bd3 ba1.8k sqft1040 SW Tall Oaks Dr, McMinnville, OR 97128For SaleMLS ID #843993, ALLISON GALVIN, Homesmart Realty Group. WVMLS
- $649,5004 bd3 ba2.2k sqft957 SW Fellows St, McMinnville, OR 97128For SaleMLS ID #843895, CARALEE SLOWIK, Slowik Real Estate Llc. WVMLS
- $549,9003 bd2 ba2k sqft1656 NE McDaniel Ln, McMinnville, OR 97128For SaleMLS ID #844282, BEVERLY SINCLAIR, Bella Casa Real Estate Group. WVMLS
- $369,0003 bd2 ba1.4k sqft225 SW Fleishauer Ln, McMinnville, OR 97128ActiveMLS ID #344227523, David Waite, MORE Realty. RMLS (OR)
- $455,0003 bd3 ba1.5k sqft813 Joel Palmer Way, Dayton, OR 97114For SaleMLS ID #844530, AMANDA BURLINGHAM, Exp Realty, Llc. WVMLS
- $620,0004 bd2 ba1.9k sqft2825 NW Mount Ashland Ln, McMinnville, OR 97128For SaleMLS ID #839376, CLINT LEWIS, Redfin. WVMLS
- $455,0004 bd2 ba1.6k sqft847 N Duniway Rd, Lafayette, OR 97127ActiveMLS ID #401337723, Krystal Seeley, John L. Scott. RMLS (OR)
- $399,9003 bd2 ba1.1k sqft422 E 5th St, Lafayette, OR 97127For SaleMLS ID #843856, ERIC WELLARD and BRIAN BEMIS, Re/Max Integrity - Salem. WVMLS
- $499,9003 bd3 ba1.9k sqft1525 Parkside Ct NE, Keizer, OR 97303For SaleMLS ID #844797, LYNETTE HAWKINS, Realty One Group Willamette Valley. WVMLS
- $475,0004 bd3 ba1.7k sqft5364 Lakeport St N, Keizer, OR 97303For SaleMLS ID #844420, CAMILLE OLIVEIRA, Simplihom. WVMLS
- $555,0004 bd3 ba2k sqft712 Main St, Dayton, OR 97114For SaleMLS ID #841507, NICK SHIVERS, Exp Realty, Llc. WVMLS
- $468,9004 bd3 ba1.8k sqft520 Stubb Rd NE, Woodburn, OR 97071For SaleMLS ID #844069, GENE MORELAND, The Agency Portland. WVMLS
- $459,0004 bd3 ba1.9k sqft2925 Doaks Ferry Rd NW, Salem, OR 97304For SaleMLS ID #841983, ERIC WELLARD and BRIAN BEMIS, Re/Max Integrity - Salem. WVMLS
