Lafayette cutie! This one is a move-in-ready single-level home on a desirable corner lot! The open floor plan offers a spacious feel, while the open kitchen with an island is perfect for everyday living and entertaining. Fresh interior paint and new flooring create a bright, updated look throughout. Featuring 3 bedrooms and 2 full baths, with an attached garage, this home is conveniently located near shopping, the park, and Wascher Elementary School. A wonderful opportunity to enjoy comfort and easy living!
For sale
Listed by: Re/Max Integrity - Salem • ERIC WELLARD and BRIAN BEMIS • Contact: 503-851-1215
Price cut: $10K (8/31)
$389,900
422 E 5th St, Lafayette, OR 97127
3beds
1,120sqft
Single Family Residence
Built in 2006
4,238 Square Feet Lot
$390,000 Zestimate®
$348/sqft
$-- HOA
What's special
Fresh interior paintNew flooringMove-in-ready single-level homeOpen floor planAttached garageDesirable corner lot
- 54 days
- 400
- 30
Zillow last checked:
Listing updated:
Listed by:
ERIC WELLARD and BRIAN BEMIS 503-851-1215,
Re/Max Integrity - Salem
Source: WVMLS,MLS#: 843856
Facts & features
Interior
Bedrooms & bathrooms
- Bedrooms: 3
- Bathrooms: 2
- Full bathrooms: 2
- Main level bathrooms: 2
Primary bedroom
- Level: Main
- Area: 169
- Dimensions: 13 x 13
Bedroom 2
- Level: Main
- Area: 100
- Dimensions: 10 x 10
Bedroom 3
- Level: Main
- Area: 100
- Dimensions: 10 x 10
Dining room
- Features: Area (Combination)
- Level: Main
- Area: 120
- Dimensions: 12 x 10
Kitchen
- Level: Main
- Area: 88
- Dimensions: 11 x 8
Living room
- Level: Main
- Area: 270
- Dimensions: 18 x 15
Heating
- Electric, Forced Air
Appliances
- Included: Dishwasher, Disposal, Electric Range, Range Included, Electric Water Heater
Features
- High Speed Internet
- Flooring: Carpet, Laminate
- Has fireplace: No
Interior area
- Total structure area: 1,120
- Total interior livable area: 1,120 sqft
Video & virtual tour
Property
Parking
- Total spaces: 1
- Parking features: Attached
- Attached garage spaces: 1
Features
- Levels: One
- Stories: 1
- Patio & porch: Deck, Patio
- Fencing: Fenced
- Has view: Yes
- View description: Territorial
Lot
- Size: 4,238 Square Feet
- Features: Landscaped
Details
- Zoning: SFR
Construction
Type & style
- Home type: SingleFamily
- Property subtype: Single Family Residence
Materials
- Composite, Lap Siding, T111
- Foundation: Continuous
- Roof: Composition
Condition
- New construction: No
- Year built: 2006
Utilities & green energy
- Sewer: Public Sewer
- Water: Public
- Utilities for property: Water Connected
Community & HOA
Community
- Subdivision: Lafayette
HOA
- Has HOA: No
Location
- Region: Lafayette
Financial & listing details
- Price per square foot: $348/sqft
- Annual tax amount: $2,312
- Price range: $389.9K - $389.9K
- Date on market: 7/24/2026
- Listing agreement: Exclusive Right To Sell
- Listing terms: VA Loan,Cash,ODVA,FHA,Conventional,USDA Loan
- Inclusions: Range, Dishwasher, Microwave
Estimated market value
$390,000
$371,000 - $410,000
$2,206/mo
Price history
| Date | Event | Price |
|---|---|---|
| 8/31/2026 | Price change | $389,900-2.5%$348/sqft |
Source:  WVMLS #843856 Report a problem WVMLS #843856 Report a problem | ||
| 7/24/2026 | Listed for sale | $399,900$357/sqft |
Source: WVMLS #843856 Report a problem | ||
Public tax history
Tax history is unavailable.
Monthly payment
Est. payment
Payment breakdown
Explore the cost of this home by adjusting the details. Changes won't be saved.Climate risks
Neighborhood: 97127
Nearby schools
Schools provided by the listing agent
- Elementary: Wascher
- Middle: Patton
- High: McMinnville
Source: WVMLS. This data may not be complete. We recommend contacting the local school district to confirm school assignments for this home.
Similar homes
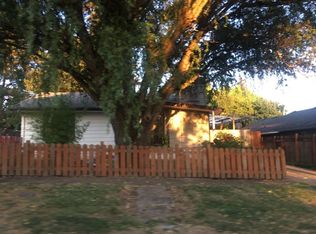
- $420,0003 bd2 ba1.5k sqft1351 N Monroe St, Lafayette, OR 97127For Sale
 MLS ID #844936, DESIREA JACKSON, Premiere Property Group, Llc - South Salem. WVMLS
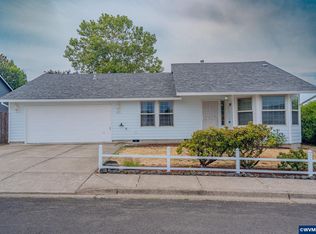
 - $474,9003 bd2 ba1.5k sqft849 E 9th Ct, Lafayette, OR 97127For Sale
 MLS ID #844356, DANIELLE JACKSON, Willcuts Company Real Estate. WVMLS
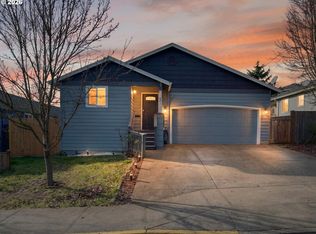
 - $455,0004 bd2 ba1.6k sqft847 N Duniway Rd, Lafayette, OR 97127Active
 MLS ID #401337723, Krystal Seeley, John L. Scott. RMLS (OR)
 - $489,9003 bd2 ba1.3k sqft707 Ash St, Dayton, OR 97114Active
 MLS ID #635154931, Jonathan Ziegler, ELEETE Real Estate. RMLS (OR)
 - $419,0003 bd2 ba1.2k sqft1349 SW Melrose Ave, McMinnville, OR 97128ActiveMLS ID #282805933, Stacy Martin, Baker Street Real Estate, LLC. RMLS (OR)
- $426,3003 bd2 ba1.2k sqft1302 SW Darci Dr, McMinnville, OR 97128For SaleMLS ID #841800, MICHAEL O'MEARA, Exp Realty, Llc. WVMLS
- $429,9003 bd3 ba1.6k sqft697 SE Millright Ct, McMinnville, OR 97128ActiveMLS ID #251550877, Mike Boundy, Willamette West, Inc.. RMLS (OR)
- $369,0003 bd2 ba1.4k sqft225 SW Fleishauer Ln, McMinnville, OR 97128ActiveMLS ID #344227523, David Waite, MORE Realty. RMLS (OR)
- $445,0004 bd2 ba1.2k sqft1320 NE 19th St, McMinnville, OR 97128ActiveMLS ID #162926972, Alma Lozano, eXp Realty, LLC. RMLS (OR)
- $420,0003 bd2 ba1.2k sqft1828 Tecumseh St NE, Keizer, OR 97303For SaleMLS ID #845066, MELISSA BOYD, Bst Realty, Llc. WVMLS
- $389,0003 bd2 ba1.2k sqft2225 Rogers Ln NW, Salem, OR 97304For SaleMLS ID #842608, SHANNON HOWARD, Berkshire Hathaway Homeservices Northwest Real Estate. WVMLS
- $429,9003 bd2 ba1k sqft219 E Mission Dr, Newberg, OR 97132ActiveMLS ID #559355654, Lisa Baker, RE/MAX Equity Group. RMLS (OR)
- $449,9004 bd2 ba1.6k sqft515 SW Brockwood Ave, McMinnville, OR 97128ActiveMLS ID #281655873, Stacy Martin, Baker Street Real Estate, LLC. RMLS (OR)
- $379,9003 bd1 ba1k sqft4888 13th Ave NE, Keizer, OR 97303For SaleMLS ID #845372, DAVE SMITH, Tradition Real Estate Partners. WVMLS
- $499,0003 bd2 ba1.6k sqft2835 NE Leathers Ln, McMinnville, OR 97128ActiveMLS ID #751049702, Gary Eckdahl, Bella Casa Real Estate Group. RMLS (OR)
- $394,9003 bd2 ba1.2k sqft721 Cummings Ln N, Keizer, OR 97303For SaleMLS ID #839987, MAYRA ROCHA, Rocha Realty Llc. WVMLS
- $384,9003 bd1 ba1k sqft4710 12th Ave NE, Keizer, OR 97303For SaleMLS ID #843798, BOB SHACKELFORD, Homesmart Realty Group - Keizer. WVMLS
- $395,0003 bd2 ba1.5k sqft1010 Randolph Rd, Woodburn, OR 97071For SaleMLS ID #842279, GINA AUDRITSH, Hallmark Properties, Inc.. WVMLS
- $349,9002 bd3 ba1.1k sqft1323 Garden Way, Woodburn, OR 97071For SaleMLS ID #845567, TIFFANY RIDER, Premiere Property Group, Llc Albany. WVMLS
- $349,0003 bd2 ba1k sqft783 W Main St, Sheridan, OR 97378For SaleMLS ID #843722, PATTY HOPPER, More Realty. WVMLS
