Imagine coming home to comfort, convenience and lower monthly utility costs! Located on a quiet cul-de-sac, this inviting 3-bedroom, 2-bath home offers the kind of easy, one-level living that makes everyday life feel comfortable and uncomplicated. Solar panels help keep utility costs low, while a roof less than one year old and a new heating system with split heat/AC plus wall heaters provide added peace of mind. Inside, you'll find newer laminate flooring throughout, creating a clean, fresh look that's beautiful and easy to maintain. The open living room and dining room combination gives you a comfortable place to relax after a long day or gather with friends for dinner. The owner's suite feels like your own private retreat, complete with a walk-in closet and attached bath. Two additional bedrooms give you room for overnight guests, a home office, or whatever fits your lifestyle. Then step outside and imagine summer evenings spent under the large covered patio, where there's plenty of room for a barbecue, birthday celebration or gathering with friends...rain or shine. The fully fenced backyard gives you room to garden, relax, play and enjoy your own outdoor space. Raised garden beds are ready for your favorite flowers, herbs, or vegetables and two tool sheds provide plenty of storage for gardening supplies and outdoor equipment. When the day is done, park comfortably in the attached two-car garage and enjoy the convenience of having everything you need on one level. Solar power savings, major updates, a spacious fenced yard, a generous-covered patio and a peaceful cul-de-sac location come together to create a home that's ready for you to enjoy... Some images have been virtually staged.
Active
$425,000
102 Ashley Ct, Dayton, OR 97114
3beds
1,190sqft
Residential, Single Family Residence
Built in 2000
7,840 Square Feet Lot
$-- Zestimate®
$357/sqft
$-- HOA
What's special
Fully fenced backyardSpacious fenced yardPeaceful cul-de-sac locationQuiet cul-de-sacAttached bathWalk-in closetLarge covered patio
- 32 days
- 453
- 59
Likely to sell faster than
Zillow last checked:
Listing updated:
Listed by:
Beth Jacobsen 503-550-8565,
Windermere Pacific Crest Realty,
Mikkel Jacobsen 971-241-2052,
Windermere Pacific Crest Realty
Source: RMLS (OR),MLS#: 341394241
Facts & features
Interior
Bedrooms & bathrooms
- Bedrooms: 3
- Bathrooms: 2
- Full bathrooms: 2
- Main level bathrooms: 2
Rooms
- Room types: Laundry, Bedroom 2, Bedroom 3, Dining Room, Family Room, Kitchen, Living Room, Primary Bedroom
Primary bedroom
- Features: Bathroom, Vaulted Ceiling, Walkin Closet
- Level: Main
- Area: 154
- Dimensions: 11 x 14
Bedroom 2
- Level: Main
- Area: 121
- Dimensions: 11 x 11
Bedroom 3
- Level: Main
- Area: 110
- Dimensions: 10 x 11
Kitchen
- Features: Dishwasher, Disposal, Free Standing Range, Free Standing Refrigerator
- Level: Main
- Area: 100
- Width: 10
Living room
- Features: Living Room Dining Room Combo, Laminate Flooring, Vaulted Ceiling
- Level: Main
- Area: 210
- Dimensions: 14 x 15
Heating
- Mini Split
Cooling
- Has cooling: Yes
Appliances
- Included: Dishwasher, Disposal, Free-Standing Range, Free-Standing Refrigerator, Electric Water Heater
- Laundry: Laundry Room
Features
- Living Room Dining Room Combo, Vaulted Ceiling(s), Bathroom, Walk-In Closet(s), Tile
- Flooring: Laminate
- Windows: Double Pane Windows, Vinyl Frames
- Basement: Crawl Space
Interior area
- Total structure area: 1,190
- Total interior livable area: 1,190 sqft
Property
Parking
- Total spaces: 2
- Parking features: Driveway, On Street, Garage Door Opener, Attached
- Attached garage spaces: 2
- Has uncovered spaces: Yes
Features
- Levels: One
- Stories: 1
- Patio & porch: Covered Patio
- Exterior features: Raised Beds, Yard
- Fencing: Fenced
- Has view: Yes
- View description: Territorial
Lot
- Size: 7,840 Square Feet
- Features: Cul-De-Sac, Level, Sprinkler, SqFt 7000 to 9999
Details
- Additional structures: ToolShed
- Parcel number: 512572
Construction
Type & style
- Home type: SingleFamily
- Architectural style: Contemporary
- Property subtype: Residential, Single Family Residence
Materials
- Cement Siding, Lap Siding
- Foundation: Concrete Perimeter
- Roof: Composition
Condition
- Resale
- New construction: No
- Year built: 2000
Utilities & green energy
- Sewer: Public Sewer
- Water: Public
Community & HOA
HOA
- Has HOA: No
Location
- Region: Dayton
Financial & listing details
- Price per square foot: $357/sqft
- Tax assessed value: $375,355
- Annual tax amount: $3,211
- Date on market: 9/24/2026
- Listing terms: Cash,Conventional,FHA,USDA Loan,VA Loan
- Road surface type: Paved
Estimated market value
Not available
Estimated sales range
Not available
Not available
Price history
| Date | Event | Price |
|---|---|---|
| 9/24/2026 | Listed for sale | $425,000-1.2%$357/sqft |
Source:  RMLS (OR) #341394241 Report a problem | ||
| 10/14/2025 | Sold | $430,000+3.6%$361/sqft |
Source: RMLS (OR) #334918855 Report a problem | ||
| 9/12/2025 | Pending sale | $415,000$349/sqft |
Source: RMLS (OR) #334918855 Report a problem | ||
| 8/26/2025 | Price change | $415,000-3.5%$349/sqft |
Source: RMLS (OR) #334918855 Report a problem | ||
| 8/22/2025 | Listed for sale | $429,900$361/sqft |
Source: RMLS (OR) #334918855 Report a problem | ||
| 8/9/2025 | Pending sale | $429,900$361/sqft |
Source: RMLS (OR) #334918855 Report a problem | ||
| 5/29/2025 | Listed for sale | $429,900+159%$361/sqft |
Source: RMLS (OR) #334918855 Report a problem | ||
| 8/2/2005 | Sold | $166,000$139/sqft |
Source: Public Record Report a problem | ||
Public tax history
| Year | Property taxes | Tax assessment |
|---|---|---|
| 2025 | $3,212 +2% | $204,832 +3% |
| 2024 | $3,150 +2.4% | $198,866 +3% |
| 2023 | $3,078 +1.7% | $193,074 +3% |
| 2022 | $3,027 +2% | $187,450 +3% |
| 2021 | $2,967 +2.4% | $181,990 +3% |
| 2020 | $2,899 +2.2% | $176,689 +3% |
| 2019 | $2,837 +2.4% | $171,543 +3% |
| 2018 | $2,771 | $166,547 +3% |
| 2017 | $2,771 +6% | $161,696 +3% |
| 2016 | $2,615 | $156,986 +3% |
| 2015 | $2,615 +4.4% | $152,415 +3% |
| 2014 | $2,504 +4.1% | $147,978 +3% |
| 2013 | $2,405 +4.1% | $143,669 +3% |
| 2012 | $2,309 +3.7% | $139,487 +3% |
| 2011 | $2,227 -0.8% | $135,427 +3% |
| 2010 | $2,246 +3.3% | $131,485 +3% |
| 2009 | $2,175 +15.9% | $127,655 +3% |
| 2008 | $1,877 +2.5% | $123,937 +3% |
| 2007 | $1,831 +13.2% | $120,327 +3% |
| 2006 | $1,617 +3.8% | $116,822 +3% |
| 2005 | $1,558 +1.7% | $113,419 +3% |
| 2004 | $1,532 +2.9% | $110,116 +3% |
| 2003 | $1,488 +1.7% | $106,909 +3% |
| 2002 | $1,463 +4.8% | $103,796 +3% |
| 2001 | $1,396 +228.9% | $100,772 +240% |
| 2000 | $424 | $29,635 |
Find assessor info on the county website
Monthly payment
Est. payment
Payment breakdown
Explore the cost of this home by adjusting the details. Changes won't be saved.Climate risks
Neighborhood: 97114
Nearby schools
Schools provided by the listing agent
- Elementary: Dayton
- Middle: Dayton
- High: Dayton
Source: RMLS (OR). This data may not be complete. We recommend contacting the local school district to confirm school assignments for this home.

Similar homes
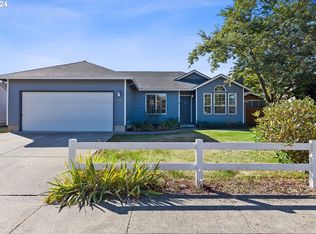
- $465,0003 bd3 ba1.7k sqft515 SE Palmer Ln, Dayton, OR 97114For Sale
 MLS ID #846208, STACEY MCGHEHEY, Coldwell Banker Professional Group. WVMLS
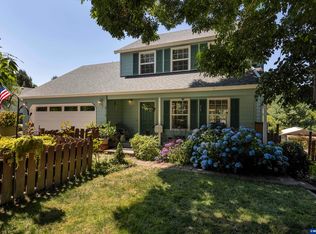
- $426,3003 bd2 ba1.2k sqft1302 SW Darci Dr, McMinnville, OR 97128For Sale
 MLS ID #841800, MICHAEL O'MEARA, Exp Realty, Llc. WVMLS
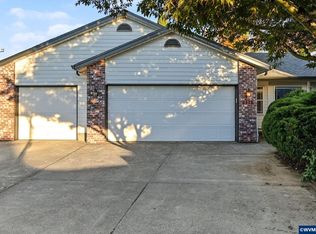
- $379,9003 bd2 ba1.1k sqft422 E 5th St, Lafayette, OR 97127For Sale
 MLS ID #843856, ERIC WELLARD and BRIAN BEMIS, Re/Max Integrity - Salem. WVMLS
- $425,0003 bd2 ba1.3k sqft6972 Arrow Point Ct NE, Keizer, OR 97303For Sale
 MLS ID #846298, ALLY PUENTES, Exp Realty, Llc. WVMLS
- $414,0003 bd2 ba1.2k sqft1349 SW Melrose Ave, McMinnville, OR 97128Active
 MLS ID #282805933, Stacy Martin, Baker Street Real Estate, LLC. RMLS (OR)
- $429,9003 bd3 ba1.6k sqft697 SE Millright Ct, McMinnville, OR 97128ActiveMLS ID #251550877, Mike Boundy, Willamette West, Inc.. RMLS (OR)
- $445,0004 bd2 ba1.6k sqft847 N Duniway Rd, Lafayette, OR 97127ActiveMLS ID #401337723, Krystal Seeley, John L. Scott. RMLS (OR)
- $464,0004 bd3 ba1.5k sqft1025 SE Millright Ave, McMinnville, OR 97128For SaleMLS ID #846168, GINA AUDRITSH, Hallmark Properties, Inc.. WVMLS
- $439,9004 bd2 ba1.6k sqft515 SW Brockwood Ave, McMinnville, OR 97128ActiveMLS ID #281655873, Stacy Martin, Baker Street Real Estate, LLC. RMLS (OR)
- $415,0003 bd2 ba1.1k sqft1742 Raywanda Ct NE, Salem, OR 97301For SaleMLS ID #846718, ROBERT EDWARDSEN, Real Broker. WVMLS
- $399,0003 bd2 ba1.1k sqft4342 Rodeo Dr NE, Salem, OR 97305For SaleMLS ID #846711, SEAN KEENE, Reger Homes, Llc. WVMLS
- $429,9003 bd2 ba1.4k sqft14653 Ottaway Rd NE, Aurora, OR 97002For SaleMLS ID #844508, ROY WIDING, Certified Realty Co. WVMLS
- $430,0003 bd2 ba1.4k sqft875 Jev Ct NW, Salem, OR 97304For SaleMLS ID #845153, JANA FOGG, Keller Williams Capital City. WVMLS
- $450,0002 bd2 ba1k sqft1700 Rainier Rd, Woodburn, OR 97071For SaleMLS ID #846228, LORRIE COX, Exp Realty, Llc. WVMLS
- $450,0003 bd2 ba1.6k sqft791 Moneda Ct N, Keizer, OR 97303For SaleMLS ID #846304, FELICHA FIELDS, Knipe Realty Era Powered. WVMLS
- $399,0003 bd2 ba1.4k sqft1923 Winchester St NW, Salem, OR 97304For SaleMLS ID #845434, JORDAN HILL, Exp Realty, Llc. WVMLS
- $429,9004 bd2 ba1.4k sqft1236 Trent Ave N, Keizer, OR 97303For SaleMLS ID #842464, LEVI WILSON, Ned Baker Real Estate. WVMLS
- $449,9003 bd2 ba1.3k sqft3400 7th St, Hubbard, OR 97032ActiveMLS ID #456873139, Maria Ramos, Oregon First. RMLS (OR)
- $399,9002 bd2 ba1.6k sqft7515 Wheatland Rd N, Keizer, OR 97303For SaleMLS ID #845880, HEIDI LITCHFIELD, Homestar Brokers. WVMLS
- $415,0003 bd2 ba1.1k sqft4940 Keiko Ct NE, Salem, OR 97305For SaleMLS ID #843337, LESLIE MATSON, Exp Realty, Llc. WVMLS
