Private backyard retreat in Oregon Wine Country! This 3BR, 2.5BA Dayton home is tucked near the end of a quiet dead-end street and features a peaceful, organically maintained, bee-friendly landscape with raised garden beds, fruit trees, seasonal blooms, and a pergola-covered deck. Updated kitchen with quartz countertops, flexible bonus space, basement storage, and recent roof and siding updates. Close to McMinnville, wineries, dining, and all that Yamhill County has to offer. Private backyard retreat in Oregon Wine Country! This Dayton 3-bedroom, 2.5-bath home features organic gardens, fruit trees, a pergola-covered deck, bonus space, and an updated kitchen, all tucked near the end of a quiet dead-end street. The true highlight of this property is the peaceful backyard sanctuary. Lovingly maintained using organic and bee-friendly gardening practices, the landscape is filled with mature plantings, seasonal blooms, raised garden beds, fruit trees, and pollinator-friendly spaces that attract birds, butterflies, and beneficial pollinators. Whether you're harvesting from the garden, entertaining under the pergola, or enjoying a quiet morning coffee surrounded by nature, this outdoor living space offers a rare sense of privacy and tranquility. Inside, the home offers comfortable living spaces and an updated kitchen featuring quartz countertops and modern finishes. Flexible bonus space provides endless possibilities for a home office, hobby room, fitness area, or creative studio, while generous basement storage offers room for tools, equipment, and seasonal items. Recent roof and siding updates provide added peace of mind. Located in the heart of Dayton, you'll enjoy small-town charm with convenient access to McMinnville, award-winning wineries, local dining, parks, and the best of Yamhill County wine country. If you're looking for a Dayton home with a large backyard, organic gardens, fruit trees, outdoor entertaining space, bonus room, basement storage, and wine country charm, this property delivers a lifestyle that's increasingly difficult to find.
For sale
Listed by: Coldwell Banker Professional Group • STACEY MCGHEHEY • Contact: Cell: 971-237-9306
$465,000
515 SE Palmer Ln, Dayton, OR 97114
3beds
1,712sqft
Single Family Residence
Built in 1993
8,712 Square Feet Lot
$463,500 Zestimate®
$272/sqft
$-- HOA
What's special
Modern finishesComfortable living spacesPergola-covered deckFlexible bonus spacePrivate backyard retreatBasement storageMature plantings
- 112 days
- 389
- 20
Zillow last checked:
Listing updated:
Listed by:
STACEY MCGHEHEY Cell:971-237-9306,
Coldwell Banker Professional Group
Source: WVMLS,MLS#: 841187
Facts & features
Interior
Bedrooms & bathrooms
- Bedrooms: 3
- Bathrooms: 3
- Full bathrooms: 2
- 1/2 bathrooms: 1
- Main level bathrooms: 1
Primary bedroom
- Level: Upper
- Area: 144
- Dimensions: 12 x 12
Bedroom 2
- Level: Upper
- Area: 90
- Dimensions: 10 x 9
Bedroom 3
- Level: Upper
- Area: 81
- Dimensions: 9 x 9
Dining room
- Level: Main
- Area: 72
- Dimensions: 9 x 8
Kitchen
- Level: Main
- Area: 72
- Dimensions: 9 x 8
Living room
- Level: Main
- Area: 196
- Dimensions: 14 x 14
Heating
- Electric, Heat Pump, Forced Air
Appliances
- Included: Dishwasher, Disposal, Electric Range, Range Included, Electric Water Heater
- Laundry: Main Level
Features
- Breakfast Room/Nook, Other(Refer to Remarks)
- Flooring: Carpet, Laminate
- Has fireplace: Yes
- Fireplace features: Living Room, Wood Burning
Interior area
- Total structure area: 1,712
- Total interior livable area: 1,712 sqft
Property
Parking
- Total spaces: 2
- Parking features: Attached
- Attached garage spaces: 2
Features
- Levels: Two
- Stories: 2
- Patio & porch: Deck
- Exterior features: Blue
- Fencing: Fenced
Lot
- Size: 8,712 Square Feet
Details
- Additional structures: Shed(s)
- Parcel number: R4316CB01603
- Zoning: R1
Construction
Type & style
- Home type: SingleFamily
- Property subtype: Single Family Residence
Materials
- Fiber Cement, Lap Siding
- Roof: Composition
Condition
- New construction: No
- Year built: 1993
Utilities & green energy
- Electric: 1/Main
- Sewer: Public Sewer
- Water: Public
Community & HOA
HOA
- Has HOA: No
Location
- Region: Dayton
Financial & listing details
- Price per square foot: $272/sqft
- Tax assessed value: $414,292
- Annual tax amount: $3,903
- Price range: $465K - $465K
- Date on market: 5/19/2026
- Listing agreement: Exclusive Right To Sell
- Listing terms: VA Loan,Cash,FHA,Conventional,USDA Loan
- Exclusions: breakfast nook chandelier & iron owls in Fireplace
Estimated market value
$463,500
$440,000 - $487,000
$2,653/mo
Price history
| Date | Event | Price |
|---|---|---|
| 5/21/2026 | Price change | $465,000-2.3%$272/sqft |
Source:  RMLS (OR) #704821870 Report a problem RMLS (OR) #704821870 Report a problem | ||
| 4/2/2026 | Listed for sale | $476,000+73.1%$278/sqft |
Source: RMLS (OR) #704821870 Report a problem | ||
| 3/8/2018 | Sold | $275,000-9.8%$161/sqft |
Source: RMLS (OR) #18612202 Report a problem | ||
| 2/27/2018 | Pending sale | $304,950$178/sqft |
Source: Newberg Branch #18612202 Report a problem | ||
| 2/24/2018 | Listed for sale | $304,950$178/sqft |
Source: Newberg Branch #18612202 Report a problem | ||
| 2/12/2018 | Pending sale | $304,950$178/sqft |
Source: Newberg Branch #18612202 Report a problem | ||
| 2/9/2018 | Listed for sale | $304,950+27.6%$178/sqft |
Source: Berkshire Hathaway HomeServices NW Real Estate #18612202 Report a problem | ||
| 11/4/2010 | Listing removed | $239,000$140/sqft |
Source: Prudential Northwest Properties #10062776 Report a problem | ||
| 8/3/2010 | Listed for sale | $239,000+28.5%$140/sqft |
Source: Prudential Northwest Properties #10062776 Report a problem | ||
| 10/28/2005 | Sold | $186,000+35.9%$109/sqft |
Source: Public Record Report a problem | ||
| 3/19/1999 | Sold | $136,900$80/sqft |
Source: Agent Provided Report a problem | ||
Public tax history
| Year | Property taxes | Tax assessment |
|---|---|---|
| 2025 | $3,903 +2% | $248,911 +3% |
| 2024 | $3,828 +2.4% | $241,661 +3% |
| 2023 | $3,740 +1.7% | $234,622 +3% |
| 2022 | $3,678 +2% | $227,788 +3% |
| 2021 | $3,606 +2.4% | $221,153 +3% |
| 2020 | $3,523 +2.2% | $214,712 +3% |
| 2019 | $3,448 +2.4% | $208,458 +3% |
| 2018 | $3,367 | $202,386 +3% |
| 2017 | $3,367 +6% | $196,491 +3% |
| 2016 | $3,177 | $190,768 +3% |
| 2015 | $3,177 +3.5% | $185,213 +3% |
| 2014 | $3,069 +5.5% | $179,820 +3.3% |
| 2013 | $2,909 +1.8% | $174,012 -0.3% |
| 2012 | $2,858 +4% | $174,584 +3.5% |
| 2011 | $2,747 -7.9% | $168,730 -3.3% |
| 2010 | $2,981 +3.3% | $174,564 +3% |
| 2009 | $2,887 +15.9% | $169,480 +3% |
| 2008 | $2,492 +2.5% | $164,544 +3% |
| 2007 | $2,431 +13.2% | $159,752 +3% |
| 2006 | $2,147 +2.3% | $155,099 +3% |
| 2005 | $2,099 +2.6% | $150,581 +3% |
| 2004 | $2,046 +1.6% | $146,195 +3% |
| 2003 | $2,014 +7.1% | $141,937 +3% |
| 2002 | $1,881 +3.3% | $137,803 +3% |
| 2001 | $1,820 -2.1% | $133,789 +3% |
| 2000 | $1,860 | $129,892 |
Find assessor info on the county website
Monthly payment
Est. payment
Payment breakdown
Explore the cost of this home by adjusting the details. Changes won't be saved.Climate risks
Neighborhood: 97114
Nearby schools
Schools provided by the listing agent
- Elementary: Dayton
- Middle: Dayton
- High: Dayton
Source: WVMLS. This data may not be complete. We recommend contacting the local school district to confirm school assignments for this home.
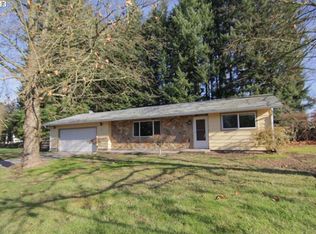
Similar homes
- $520,0004 bd3 ba2k sqft712 Main St, Dayton, OR 97114For Sale

 MLS ID #841507, NICK SHIVERS, Exp Realty, Llc. WVMLS
 - $629,0004 bd2 ba2.1k sqft433 Ash St, Dayton, OR 97114For Sale
 MLS ID #844204, BECKY MATHER, Exp Realty, Llc. WVMLS
 - $430,0003 bd2 ba1.5k sqft1351 N Monroe St, Lafayette, OR 97127For Sale
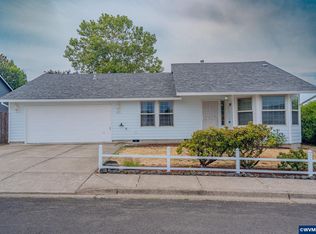 MLS ID #844936, DESIREA JACKSON, Premiere Property Group, Llc - South Salem. WVMLS
 - $474,9003 bd2 ba1.5k sqft849 E 9th Ct, Lafayette, OR 97127For Sale
 MLS ID #844356, DANIELLE JACKSON, Willcuts Company Real Estate. WVMLS
 - $595,0004 bd2 ba2.2k sqft4751 NE Henry Creek Rd, Dayton, OR 97114Active
 MLS ID #493665038, Cooper Morley, Cascade Heritage Real Estate Group. RMLS (OR)
 - $455,0004 bd2 ba1.6k sqft847 N Duniway Rd, Lafayette, OR 97127ActiveMLS ID #401337723, Krystal Seeley, John L. Scott. RMLS (OR)
- $494,9003 bd3 ba1.5k sqft1067 SW Falcon Crest Dr, Dundee, OR 97115For SaleMLS ID #840422, EMILY BROCK, Keller Williams Capital City. WVMLS
- $449,9004 bd2 ba1.6k sqft515 SW Brockwood Ave, McMinnville, OR 97128ActiveMLS ID #281655873, Stacy Martin, Baker Street Real Estate, LLC. RMLS (OR)
- $429,9003 bd3 ba1.6k sqft697 SE Millright Ct, McMinnville, OR 97128ActiveMLS ID #251550877, Mike Boundy, Willamette West, Inc.. RMLS (OR)
- $389,9003 bd2 ba1.1k sqft422 E 5th St, Lafayette, OR 97127For SaleMLS ID #843856, ERIC WELLARD and BRIAN BEMIS, Re/Max Integrity - Salem. WVMLS
- $426,3003 bd2 ba1.2k sqft1302 SW Darci Dr, McMinnville, OR 97128For SaleMLS ID #841800, MICHAEL O'MEARA, Exp Realty, Llc. WVMLS
- $545,0003 bd3 ba1.8k sqft1040 SW Tall Oaks Dr, McMinnville, OR 97128For SaleMLS ID #843993, ALLISON GALVIN, Homesmart Realty Group. WVMLS
- $474,9003 bd2 ba1.4k sqft14653 Ottaway Rd NE, Aurora, OR 97002For SaleMLS ID #844508, ROY WIDING, Certified Realty Co. WVMLS
- $464,9003 bd2 ba1.7k sqft2456 Wintergreen Ave NW, Salem, OR 97304For SaleMLS ID #844038, BEAU CRAIG, Real Broker. WVMLS
- $460,0003 bd2 ba1.7k sqft900 Ivy Way NE, Keizer, OR 97303For SaleMLS ID #845067, ALI RASOULI, More Realty. WVMLS
- $450,0003 bd2 ba1.4k sqft1385 River Bend Rd NW, Salem, OR 97304For SaleMLS ID #844689, ZACHARY MATTESON, Jmg Jason Mitchell Group-Hillsboro. WVMLS
- $525,0003 bd3 ba1.2k sqft23041 SW Schamburg Dr, Sherwood, OR 97140ActiveMLS ID #247545486, Marlon Bump, Uptown Properties, LLC. RMLS (OR)
- $460,0003 bd2 ba1.6k sqft1259 Bent Grass Ct NE, Keizer, OR 97303For SaleMLS ID #844064, CHRISTINA SKIPPER, Exp Realty, Llc. WVMLS
- $499,0004 bd2 ba2.5k sqft715 NE 5th St, McMinnville, OR 97128ActiveMLS ID #739787462, Trisha House, Baker Street Real Estate, LLC. RMLS (OR)
- $489,0003 bd3 ba1.6k sqft1948 Brandon Ave NE, Keizer, OR 97303For SaleMLS ID #844398, LACEY STARK, Windermere Heritage. WVMLS
