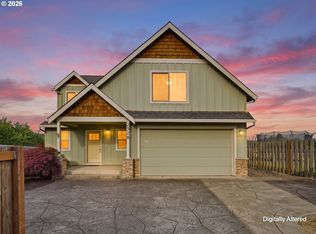
Charming and thoughtfully updated home with a light filled great room and soaring vaulted ceilings. The main living space flows seamlessly into the dining area and kitchen, creating an open and functional layout. The kitchen offers ample cabinet storage and included appliances. Enjoy flexible living with a main level bedroom and full bath, plus an additional primary ensuite upstairs. Many recent updates include a new roof, gas water heater, renovated bathroom, deck, paint and LVP flooring. Stay comfortable year-round with efficient gas heating and cooling. Step outside to a spacious elevated deck, perfect for relaxing or hosting, overlooking a fully fenced yard with a storage shed and raised garden beds. Falcon Crest Park sits directly across the street with a play structure and walking paths. Set in the heart of Oregon wine country, near numerous Willamette Valley vineyards, just 15 minutes to McMinnville’s renowned dining, with convenient access to Salem, Portland and the Oregon coast.
For sale
Listed by: Keller Williams Capital City • EMILY BROCK • Contact: 503-949-4647
Price cut: $5K (7/19)
$494,900
1067 SW Falcon Crest Dr, Dundee, OR 97115
3beds
1,568sqft
Single Family Residence
Built in 2001
5,380 Square Feet Lot
$493,600 Zestimate®
$316/sqft
$-- HOA
What's special
Fully fenced yardStorage shedPrimary ensuite upstairsAmple cabinet storageLight filled great roomSpacious elevated deckSoaring vaulted ceilings
- 159 days
- 173
- 21
Zillow last checked:
Listing updated:
Listed by:
EMILY BROCK 503-949-4647,
Keller Williams Capital City,
ALAN BROCK,
Keller Williams Capital City
Source: WVMLS,MLS#: 840422
Facts & features
Interior
Bedrooms & bathrooms
- Bedrooms: 3
- Bathrooms: 3
- Full bathrooms: 3
- Main level bathrooms: 1
Primary bedroom
- Level: Upper
Bedroom 2
- Level: Main
Bedroom 3
- Level: Upper
Dining room
- Features: Area (Combination)
- Level: Main
Kitchen
- Level: Main
Living room
- Level: Main
Heating
- Natural Gas, Forced Air
Cooling
- Central Air
Appliances
- Included: Dishwasher, Disposal, Electric Range, Built-In Range, Gas Water Heater
- Laundry: Main Level
Features
- Flooring: Carpet, Vinyl, Tile, Laminate
- Has fireplace: No
Interior area
- Total structure area: 1,568
- Total interior livable area: 1,568 sqft
Video & virtual tour
Property
Parking
- Total spaces: 2
- Parking features: Attached
- Attached garage spaces: 2
Features
- Levels: Two
- Stories: 2
- Patio & porch: Covered Patio, Deck
- Fencing: Fenced
- Has view: Yes
- View description: Territorial
Lot
- Size: 5,380 Square Feet
- Features: Landscaped
Details
- Additional structures: Shed(s)
- Parcel number: R3326DC03624
Construction
Type & style
- Home type: SingleFamily
- Property subtype: Single Family Residence
Materials
- Fiber Cement
- Roof: Composition
Condition
- New construction: No
- Year built: 2001
Utilities & green energy
- Electric: 1/Main
- Sewer: Public Sewer
- Water: Public
Community & HOA
Community
- Subdivision: Falcon Crest
Location
- Region: Dundee
Financial & listing details
- Price per square foot: $316/sqft
- Tax assessed value: $440,250
- Annual tax amount: $3,068
- Price range: $494.9K - $494.9K
- Date on market: 4/30/2026
- Listing agreement: Exclusive Right To Sell
- Listing terms: VA Loan,Cash,ODVA,FHA,Conventional
- Inclusions: Fridge, garage shelving
Estimated market value
$493,600
$469,000 - $518,000
$2,678/mo
Price history
| Date | Event | Price |
|---|---|---|
| 7/19/2026 | Price change | $494,900-1%$316/sqft |
Source:  WVMLS #840422 Report a problem WVMLS #840422 Report a problem | ||
| 4/30/2026 | Listed for sale | $499,900$319/sqft |
Source: WVMLS #840422 Report a problem | ||
| 9/22/2025 | Listing removed | $499,900$319/sqft |
Source: WVMLS #826678 Report a problem | ||
| 7/7/2025 | Price change | $499,900-2%$319/sqft |
Source: WVMLS #826678 Report a problem | ||
| 4/11/2025 | Price change | $510,000-1.9%$325/sqft |
Source: WVMLS #826678 Report a problem | ||
| 3/29/2025 | Listed for sale | $520,000+57.6%$332/sqft |
Source: WVMLS #826678 Report a problem | ||
| 9/9/2019 | Sold | $330,000$210/sqft |
Source:  RMLS (OR) #19344217 Report a problem RMLS (OR) #19344217 Report a problem | ||
| 8/16/2019 | Pending sale | $330,000$210/sqft |
Source: RealtyNET, LLC #19344217 Report a problem | ||
| 8/15/2019 | Price change | $330,000-2.9%$210/sqft |
Source: RealtyNET, LLC #19344217 Report a problem | ||
| 8/1/2019 | Price change | $339,900-1.5%$217/sqft |
Source: RealtyNET, LLC #19344217 Report a problem | ||
| 7/17/2019 | Listed for sale | $345,000+53.3%$220/sqft |
Source: RealtyNET, LLC #19344217 Report a problem | ||
| 7/24/2015 | Sold | $225,000-4.2%$143/sqft |
Source: RMLS (OR) #15077064 Report a problem | ||
| 6/11/2015 | Price change | $234,900-0.4%$150/sqft |
Source: Tualatin - WEICHERT, REALTORS - Bridgeport Realty Partners #15077064 Report a problem | ||
| 5/5/2015 | Listed for sale | $235,900-3.7%$150/sqft |
Source: Tualatin - WEICHERT, REALTORS - Bridgeport Realty Partners #15077064 Report a problem | ||
| 8/25/2006 | Sold | $245,000+45.8%$156/sqft |
Source: Public Record Report a problem | ||
| 8/31/2004 | Sold | $168,000$107/sqft |
Source: Public Record Report a problem | ||
Public tax history
| Year | Property taxes | Tax assessment |
|---|---|---|
| 2025 | $3,068 +6.9% | $217,285 +3% |
| 2024 | $2,871 +2.9% | $210,956 +3% |
| 2023 | $2,791 +1.9% | $204,812 +3% |
| 2022 | $2,738 +2.1% | $198,847 +3% |
| 2021 | $2,683 +11.5% | $193,055 +3% |
| 2020 | $2,406 0% | $187,432 +3% |
| 2019 | $2,406 -1.6% | $181,973 +3% |
| 2018 | $2,446 | $176,673 +3% |
| 2017 | $2,446 -6.6% | $171,527 +3% |
| 2016 | $2,620 | $166,531 +3% |
| 2015 | $2,620 +3.6% | $161,682 +3% |
| 2014 | $2,528 +15.7% | $156,975 +3% |
| 2013 | $2,184 +3.4% | $152,404 +3% |
| 2012 | $2,113 +3.4% | $147,967 +3% |
| 2011 | $2,044 -3.2% | $143,660 +3% |
| 2010 | $2,111 +3.6% | $139,478 +3% |
| 2009 | $2,038 +3.5% | $135,416 +3% |
| 2008 | $1,969 +1.3% | $131,472 +3% |
| 2007 | $1,943 +2% | $127,643 +3% |
| 2006 | $1,905 +3.5% | $123,926 +3% |
| 2005 | $1,840 +2.8% | $120,316 +3% |
| 2004 | $1,790 -2.8% | $116,812 +3% |
| 2003 | $1,843 +52.1% | $113,410 +30.4% |
| 2002 | $1,211 +244.8% | $86,997 +237.5% |
| 2001 | $351 +5.4% | $25,775 +3% |
| 2000 | $333 | $25,024 |
Find assessor info on the county website
Monthly payment
Est. payment
Payment breakdown
Explore the cost of this home by adjusting the details. Changes won't be saved.Climate risks
Neighborhood: 97115
Nearby schools
Schools provided by the listing agent
- Elementary: Dundee
- Middle: Chehalem Valley
- High: Newberg
Source: WVMLS. This data may not be complete. We recommend contacting the local school district to confirm school assignments for this home.
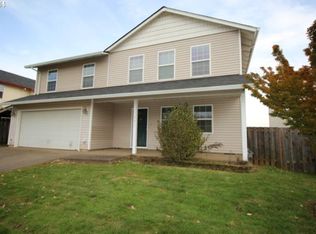
- $484,6003 bd3 ba1.9k sqft1061 SW Falcon Crest Dr, Dundee, OR 97115Off Market
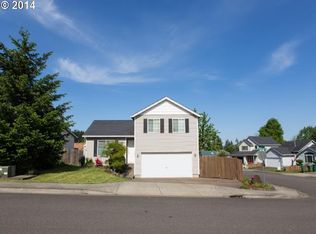
- $439,2003 bd2 ba1.3k sqft1073 SW Falcon Crest Dr, Dundee, OR 97115Off Market
- $446,3003 bd3 ba1.3k sqft1066 SW View Crest Dr, Dundee, OR 97115Off Market
- $436,2003 bd2 ba1.3k sqft1053 SW Falcon Crest Dr, Dundee, OR 97115Off Market
Similar homes
- $475,0003 bd1 ba1k sqft760 SE Edwards Dr, Dundee, OR 97115For Sale
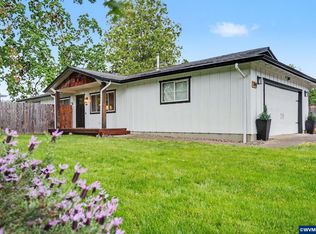
 MLS ID #841073, MEGAN GRIFFIN, Windermere Heritage. WVMLS
 - $465,0003 bd3 ba1.7k sqft515 SE Palmer Ln, Dayton, OR 97114For Sale
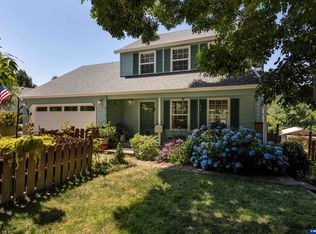 MLS ID #846208, STACEY MCGHEHEY, Coldwell Banker Professional Group. WVMLS
 - $499,0003 bd3 ba1.7k sqft2528 N Crater Ln, Newberg, OR 97132Active
 MLS ID #401429664, Valarie Bertrand, MORE Realty. RMLS (OR)
 - $459,9004 bd2 ba2.2k sqft835 S Wynooski St, Newberg, OR 97132Active
 MLS ID #144552986, Brian Smith, HomeSmart Realty Group. RMLS (OR)
 - $520,0004 bd3 ba2k sqft712 Main St, Dayton, OR 97114For SaleMLS ID #841507, NICK SHIVERS, Exp Realty, Llc. WVMLS
- $425,0003 bd2 ba1.1k sqft102 Ashley Ct, Dayton, OR 97114ActiveMLS ID #341394241, Beth Jacobsen, Windermere Pacific Crest Realty. RMLS (OR)
- $464,0004 bd3 ba1.5k sqft1025 SE Millright Ave, McMinnville, OR 97128For SaleMLS ID #846168, GINA AUDRITSH, Hallmark Properties, Inc.. WVMLS
- $525,0004 bd2 ba1.9k sqft467 E Johnson St, Carlton, OR 97111For SaleMLS ID #845559, KEVIN RILEY, Vantage Point Brokers, Llc. WVMLS
- $499,0004 bd3 ba1.7k sqft1458 N Siltstone Ave, Newberg, OR 97132ActiveMLS ID #685000966, Kelly Hagglund, The Kelly Group Real Estate. RMLS (OR)
- $475,0004 bd3 ba1.8k sqft3152 NE Lily Ln, McMinnville, OR 97128For SaleMLS ID #840141, LORENZO FLORES, Realty Of America, Llc. WVMLS
- $385,0004 bd2 ba1.3k sqft601 W 1st St Unit 9, Newberg, OR 97132ActiveMLS ID #726141130, Kelly Hagglund, The Kelly Group Real Estate. RMLS (OR)
- $525,0003 bd3 ba1.2k sqft23041 SW Schamburg Dr, Sherwood, OR 97140ActiveMLS ID #247545486, Marlon Bump, Uptown Properties, LLC. RMLS (OR)
- $499,5003 bd3 ba2.1k sqft1295 Barnick Rd NE, Keizer, OR 97303For SaleMLS ID #843000, AMY MCLEOD P.C., Keller Williams Capital City. WVMLS
- $525,0003 bd3 ba1.7k sqft11141 SW Barber St, Wilsonville, OR 97070ActiveMLS ID #729443215, Randy Harris, Soldera Properties, Inc. RMLS (OR)
- $489,9003 bd3 ba2k sqft1229 Bent Grass Ct NE, Keizer, OR 97303For SaleMLS ID #843923, TERRI HAYS, Homesmart Realty Group. WVMLS
- $485,0003 bd2 ba1.7k sqft2663 Baines Blvd, Hubbard, OR 97032For SaleMLS ID #842917, ANGELA LOPEZ, Bst Realty, Llc. WVMLS
- $529,9003 bd2 ba2k sqft1656 NE McDaniel Ln, McMinnville, OR 97128For SaleMLS ID #844282, BEVERLY SINCLAIR, Bella Casa Real Estate Group. WVMLS
- $494,9454 bd3 ba2.2k sqft1018 Taurus Loop NE, Keizer, OR 97303For SaleMLS ID #842621, DEWEY WHITTON, The Salem Real Estate Group. WVMLS
- $470,0004 bd3 ba1.7k sqft7441 Bluestem St NE, Keizer, OR 97303For SaleMLS ID #845489, ANDREA BEYER, Coldwell Banker Mountain West Real Estate, Inc.. WVMLS
