Property in an online auction. The sale will be subject to a 5% buyer’s premium pursuant to the Auction Terms and Conditions. Charming two story 4 bedroom, 2 bath traditional style home tucked off the main road on private, flag lot, just minutes from downtown Newberg. The home features a spacious kitchen with quartz countertops, modern subway tile, and updated stainless steel appliances. The bathrooms have been refreshed with quartz countertops. A main level home office provides the ideal workspace. Enjoy the wraparound porch and spacious back deck, perfect for entertaining. Large shed for added storage.
Active
Price cut: $15K (8/31)
$459,900
835 S Wynooski St, Newberg, OR 97132
4beds
2,282sqft
Residential, Single Family Residence
Built in 1999
8,276 Square Feet Lot
$-- Zestimate®
$202/sqft
$-- HOA
What's special
Modern subway tileWraparound porchPrivate flag lotMain level home officeUpdated stainless steel appliances
- 156 days
- 928
- 73
Zillow last checked:
Listing updated:
Listed by:
Brian Smith 503-551-8510,
HomeSmart Realty Group
Source: RMLS (OR),MLS#: 144552986
Facts & features
Interior
Bedrooms & bathrooms
- Bedrooms: 4
- Bathrooms: 2
- Full bathrooms: 2
- Main level bathrooms: 1
Rooms
- Room types: Bedroom 4, Office, Bedroom 2, Bedroom 3, Dining Room, Family Room, Kitchen, Living Room, Primary Bedroom
Primary bedroom
- Level: Upper
- Area: 224
- Dimensions: 16 x 14
Bedroom 2
- Level: Upper
- Area: 187
- Dimensions: 17 x 11
Bedroom 3
- Level: Upper
- Area: 120
- Dimensions: 12 x 10
Bedroom 4
- Level: Upper
- Area: 88
- Dimensions: 11 x 8
Dining room
- Level: Main
- Area: 121
- Dimensions: 11 x 11
Kitchen
- Level: Main
- Area: 204
- Width: 12
Living room
- Level: Main
- Area: 364
- Dimensions: 28 x 13
Office
- Level: Main
- Area: 121
- Dimensions: 11 x 11
Heating
- Forced Air
Appliances
- Included: Built-In Refrigerator, Dishwasher, Free-Standing Range, Free-Standing Refrigerator, Electric Water Heater
Features
- Flooring: Vinyl, Wall to Wall Carpet
- Windows: Double Pane Windows
- Basement: Crawl Space
Interior area
- Total structure area: 2,282
- Total interior livable area: 2,282 sqft
Property
Parking
- Parking features: Driveway
- Has uncovered spaces: Yes
Features
- Levels: Two
- Stories: 2
- Patio & porch: Covered Deck, Deck
Lot
- Size: 8,276 Square Feet
- Features: Flag Lot, Level, SqFt 7000 to 9999
Details
- Parcel number: 58813
Construction
Type & style
- Home type: SingleFamily
- Architectural style: Traditional
- Property subtype: Residential, Single Family Residence
Materials
- Lap Siding
- Foundation: Concrete Perimeter
- Roof: Composition
Condition
- Approximately
- New construction: No
- Year built: 1999
Utilities & green energy
- Gas: Gas
- Sewer: Public Sewer
- Water: Public
Community & HOA
HOA
- Has HOA: No
Location
- Region: Newberg
Financial & listing details
- Price per square foot: $202/sqft
- Annual tax amount: $5,016
- Date on market: 5/6/2026
- Listing terms: Cash,Conventional
- Road surface type: Paved
Estimated market value
Not available
Estimated sales range
Not available
Not available
Price history
| Date | Event | Price |
|---|---|---|
| 8/31/2026 | Price change | $459,900-3.2%$202/sqft |
Source:  RMLS (OR) #144552986 Report a problem RMLS (OR) #144552986 Report a problem | ||
| 8/14/2026 | Price change | $474,900-2.1%$208/sqft |
Source: RMLS (OR) #144552986 Report a problem | ||
| 7/7/2026 | Price change | $484,900-2%$212/sqft |
Source: RMLS (OR) #144552986 Report a problem | ||
| 6/5/2026 | Price change | $495,000-2.9%$217/sqft |
Source: RMLS (OR) #144552986 Report a problem | ||
| 5/8/2026 | Listed for sale | $510,000$223/sqft |
Source: RMLS (OR) #144552986 Report a problem | ||
| 7/20/2023 | Listing removed | -- |
Source: Zillow Rentals Report a problem | ||
| 5/13/2023 | Listed for rent | $3,400$1/sqft |
Source: Zillow Rentals Report a problem | ||
Public tax history
Tax history is unavailable.
Monthly payment
Est. payment
Payment breakdown
Explore the cost of this home by adjusting the details. Changes won't be saved.Climate risks
Neighborhood: 97132
Nearby schools
Schools provided by the listing agent
- Elementary: Yamhill
- Middle: Mountain View
- High: Newberg
Source: RMLS (OR). This data may not be complete. We recommend contacting the local school district to confirm school assignments for this home.

Similar homes
- $499,0004 bd3 ba1.7k sqft1458 N Siltstone Ave, Newberg, OR 97132Active
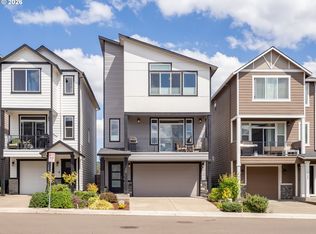
 MLS ID #685000966, Kelly Hagglund, The Kelly Group Real Estate. RMLS (OR)
 - $494,9003 bd3 ba1.5k sqft1067 SW Falcon Crest Dr, Dundee, OR 97115For Sale
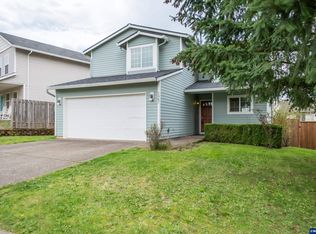
 MLS ID #840422, EMILY BROCK, Keller Williams Capital City. WVMLS
 - $464,0004 bd3 ba1.5k sqft1025 SE Millright Ave, McMinnville, OR 97128For Sale
 MLS ID #846168, GINA AUDRITSH, Hallmark Properties, Inc.. WVMLS
 - $429,9004 bd2 ba1.5k sqft8196 65th Ave NE, Salem, OR 97305For Sale
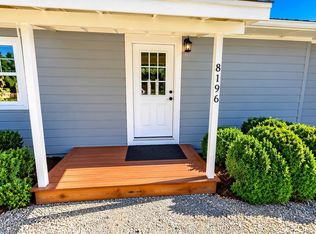 MLS ID #846263, NATALIE RYBAKOV, Homesmart Realty Group. WVMLS
 - $459,9003 bd2 ba1.3k sqft3400 7th St, Hubbard, OR 97032ActiveMLS ID #456873139, Maria Ramos, Oregon First. RMLS (OR)
- $525,0004 bd2 ba1.9k sqft467 E Johnson St, Carlton, OR 97111For SaleMLS ID #845559, KEVIN RILEY, Vantage Point Brokers, Llc. WVMLS
- $430,0003 bd2 ba1.3k sqft140 W 13th St, Lafayette, OR 97127ActiveMLS ID #193668468, Sharon Parmenter, Opendoor Brokerage LLC. RMLS (OR)
- $475,0004 bd3 ba1.8k sqft3152 NE Lily Ln, McMinnville, OR 97128For SaleMLS ID #840141, LORENZO FLORES, Realty Of America, Llc. WVMLS
- $519,9004 bd3 ba2.2k sqft4372 SE Pine Way, Hillsboro, OR 97123ActiveMLS ID #129946003, Donna Austin, eXp Realty, LLC. RMLS (OR)
- $579,0004 bd3 ba2.6k sqft800 Joel Palmer Way, Dayton, OR 97114For SaleMLS ID #842793, BLAKE BYZEWSKI, John L. Scott Real Estate. WVMLS
- $420,0003 bd2 ba1.9k sqft1203 Oak St, Amity, OR 97101For SaleMLS ID #846174, BENJAMIN FABIAN, Matin Real Estate. WVMLS
- $449,0004 bd3 ba1.8k sqft520 Stubb Rd NE, Woodburn, OR 97071For SaleMLS ID #844069, GENE MORELAND, The Agency Portland. WVMLS
- $494,9454 bd3 ba2.2k sqft1018 Taurus Loop NE, Keizer, OR 97303For SaleMLS ID #842621, DEWEY WHITTON, The Salem Real Estate Group. WVMLS
- $440,0003 bd3 ba2k sqft17302 SW Kite Ln, Beaverton, OR 97007ActiveMLS ID #602947245, Sharon Parmenter, Opendoor Brokerage LLC. RMLS (OR)
- $474,9004 bd2 ba1.6k sqft542 E Elm Loop, Gervais, OR 97026For SaleMLS ID #844012, GREG MESSICK, Realtynet. WVMLS
- $470,0003 bd2 ba1.3k sqft2515 NE Hyde St, Hillsboro, OR 97124ActiveMLS ID #739957263, Sharon Parmenter, Opendoor Brokerage LLC. RMLS (OR)
- $485,0003 bd2 ba1.7k sqft2663 Baines Blvd, Hubbard, OR 97032For SaleMLS ID #842917, ANGELA LOPEZ, Bst Realty, Llc. WVMLS
- $469,9993 bd2 ba1.3k sqft1262 Daylily St, Woodburn, OR 97071For SaleMLS ID #842658, CARRIE CASEY, Willcuts Company Real Estate. WVMLS
- $445,0003 bd3 ba1.5k sqft1150 SW 183rd Pl, Beaverton, OR 97003ActiveMLS ID #233268748, Sharon Parmenter, Opendoor Brokerage LLC. RMLS (OR)
- $549,5004 bd2 ba3k sqft356 NE 10th Ave, Canby, OR 97013For SaleMLS ID #843044, MORGAN VANDERWALL, Legacy Real Estate. WVMLS
